- Overview
- Description
- Property Details
- Location
- Facts & Features
- Getting Around
- Nearby Homes

Street View
Listed by: Liam McCarthy | Coldwell Banker LIFESTYLES - Hanover (603) 643-6406
$599,900
Monthly Est:$2,986
 3 Beds
 4 Baths
3 full baths + 1 half bath
 2,145sqft
6 Oak Ridge Rd #30, West Lebanon, NH 03784
$599,900
$2,986/moEst:
Get Pre-Approved
Townhouse
Built in 1977
$-- HOA
-- sqft lot
$280/sq.ft
Description
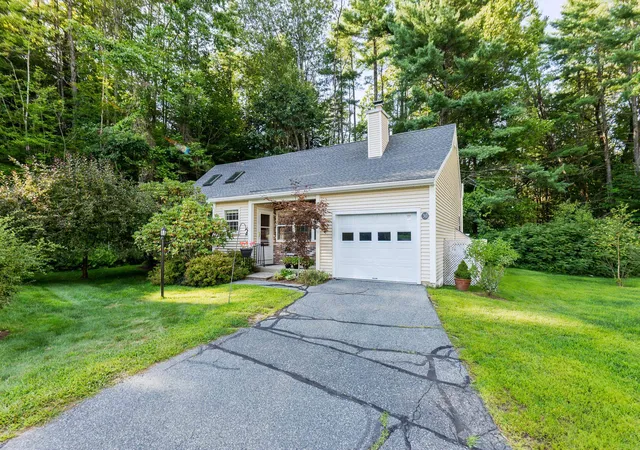
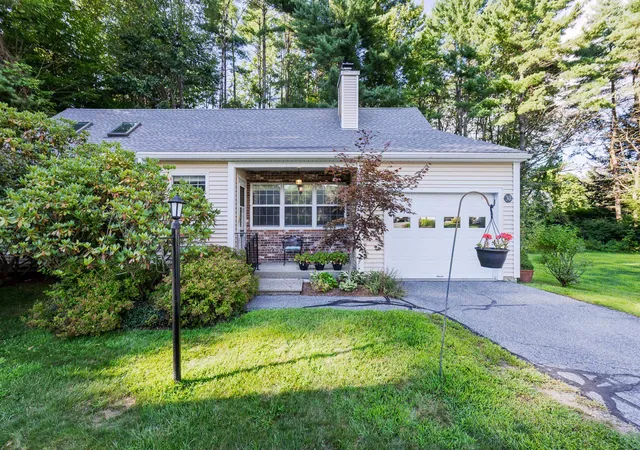
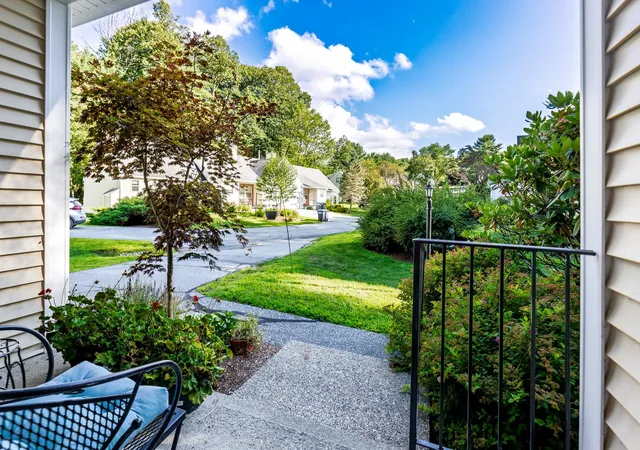
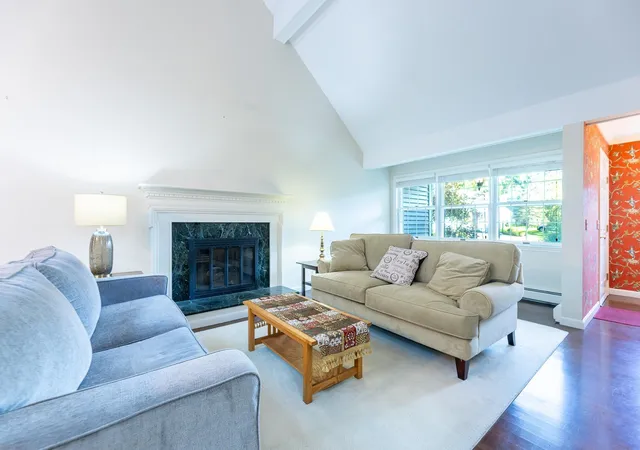
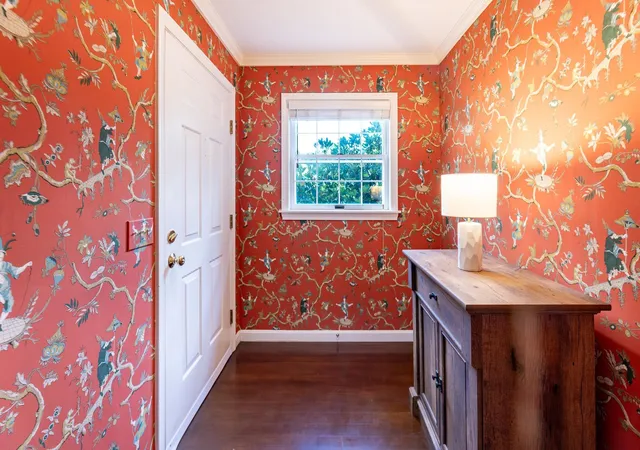
Convenient, private and stand alone, this is a delightful unit at the end of the road at Pinewood Village. The inviting entry vestibule leads to a warm and cozy living room and dining room. Abundant windows and skylights provide great light throughout the unit. This level is completed by a spacious kitchen, a ground-floor primary bedroom with an attached bathroom, and a really cool den which backs up to the woods. A gas fireplace in both the living room and den adds to the warmth and coziness of these spaces. And you have a deck, accessible from the living room which also backs up to the woods- and is completely private. Upstairs you have another bathroom and a second very spacious bedroom. Downstairs there is plenty of storage and another bathroom. The unit has a one car garage with a second parking space outside if needed.
- Houzeo last checked: 1 minute ago
- Listing updated: September 23, 2026 at 6:07 pm
- Source: NEREN/Prime MLS-NH | MLS#: 5105731

Property Details
Status
Active Under Contract
Type
Townhouse
No. of Stories
-
County
City
Neighborhood
--
Year Built
1977
HOA Fees
-
Finished Area
2,145 sqft
Lot Size
-- sqft lot
Basement Area
- sqft
MLS Name
NEREN/Prime MLS
MLS Number
5105731
MLS Status
(31) Under Contract - Active Under Contract
Days on Market
52

Continue Your Journey in App
Find your dream home, receive real-time updates, and many more!
Download App
Continue Your Journey in App
Find your dream home, receive real-time updates, and many more!
Location
Facts & Features
Rooms
Bedrooms & bathrooms
Bedrooms: 3
Bathrooms: 4
Interior
Exterior Features
Deck, Covered Porch
Appliances
Electric Cooktop, Dishwasher, Dryer, Range Hood, Microwave, Refrigerator, Washer, Oil Water Heater, Exhaust Fan
Sewer
Public
Flooring
Carpet, Ceramic Tile, Hardwood
Cooling
Attic Fan, Wall Unit(s)
Heating
Oil, Baseboard, Hot Water, Zoned, Wall Units, Gas Fireplace
Interior Features
Cathedral Ceiling(s), Cedar Closet(s), Ceiling Fan(s), Dining Area, Gas Fireplace, Kitchen/dining, T8 Fluorescent Lighting, Living/dining, Primary Br W/ Ba, Natural Light, Security, Skylight, Vaulted Ceiling(s), Walk In Closet(s)
Construction
Year Built
Year Built: 1977
Home type
Townhouse
Construction Materials
Timber Frame
Property Condition
Existing
Architectural Style
Townhouse
Foundation Details
Concrete Slab
Roof
Shingle
Utilities & Energy
Utilities
Cable
Electric
200+ Amp Service
Association Amenities
Insurance, Landscaping, Snow Removal, Trash
Basement
Finished
Water Source
Public
Other Features
Lot Features
Level, Wooded, Near Paths, Near Shopping, Neighborhood, Near Public Transit, Near School(s)
Price History
| Date | Event | Price |
|---|---|---|
08/31/2026 Source: | Listed for Sale | $599,900 $280/sqft |
08/31/2026 Source: | Contingent (Active Under Contract) | $599,900 $280/sqft |

Nearby Homes


Find Homes by Property Features in West Lebanon, NH


Based on information from PrimeMLS Inc. through Oct 11, 2026, 12:45AM. This display of listings may or may not be the entire Compilation from the PrimeMLS database, and PrimeMLS does not guarantee the accuracy of such information. The listing broker's offer of compensation is made only to other real estate licensees who are participant members of PrimeMLS. This information is deemed reliable, but not guaranteed. The data relating to real estate displayed on this display comes in part from the IDX Program of PrimeMLS. The information being provided is for consumers' personal, non- commercial use and may not be used for any purpose other than to identify prospective properties consumers may be interested in purchasing. Data last updated Oct 11, 2026, 12:45AM. © 2026 PrimeMLS, Inc. All Rights Reserved.
 Advertising Broker: Derek Greene | The Greene Realty Group