- Overview
- Description
- Property Details
- Location
- Facts & Features
- Getting Around
- Nearby Homes



Listed by: Trent K Stephens | Wohler Realty Group (802) 297-3333
$1,100,000
Monthly Est:$5,475
 5 Beds
 5 Baths
2 full baths + 1 half bath
 3,218sqft
6 Old Ridge Rd, Bondville, VT 05340
$1,100,000
$5,475/moEst:
Get Pre-Approved
Single Family Residence
Built in 1986
$-- HOA
1 acre lot
$342/sq.ft
Description
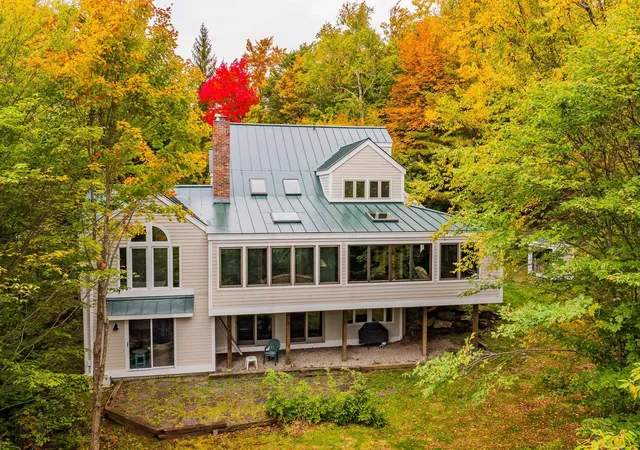
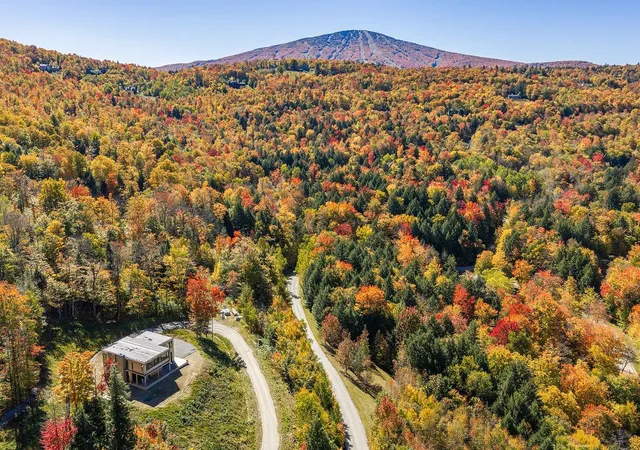
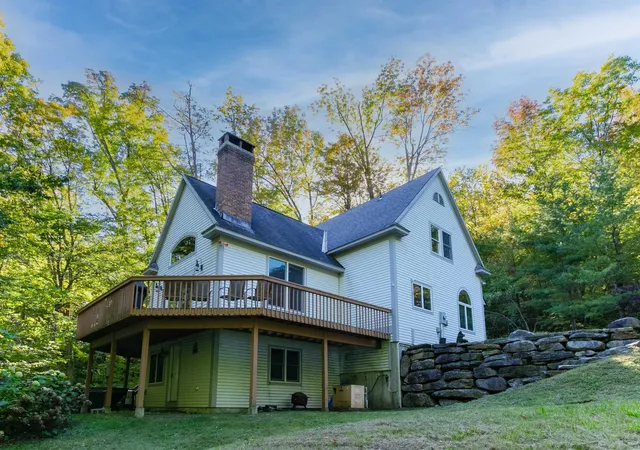
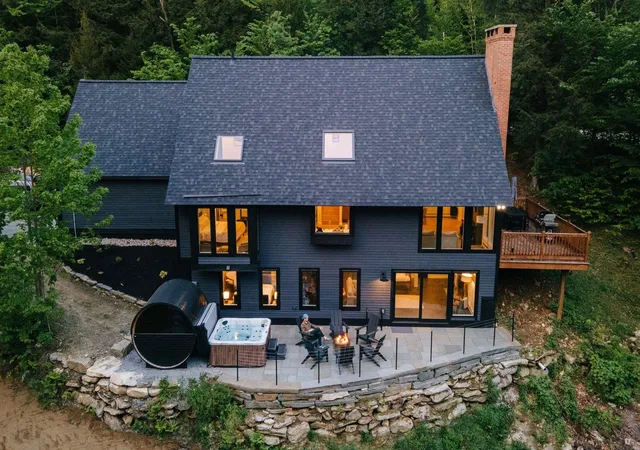
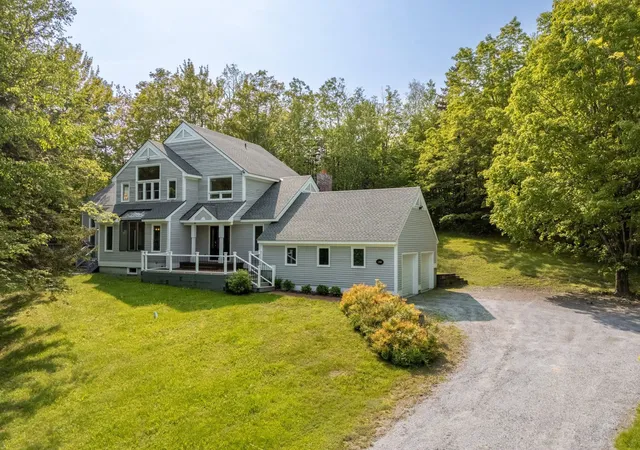
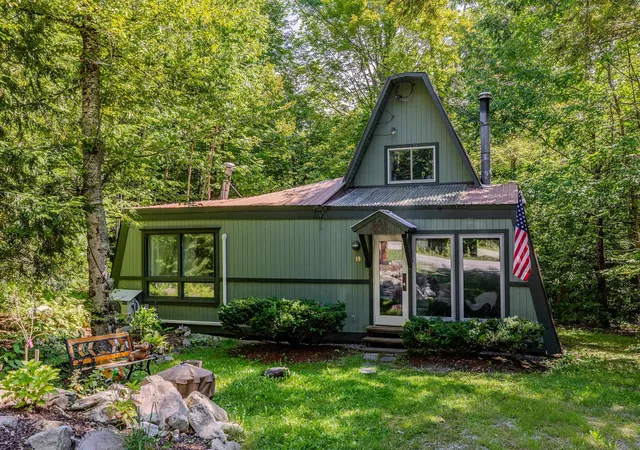
OPEN HOUSE TODAY 10/11/26 FROM 11AM TILL 2PM. Tucked into Stratton Mountain Resort’s sought after High Meadow neighborhood, 6 Old Ridge Road offers the rare combination of substantial square footage, significant recent exterior improvements, and the opportunity to personalize the interior aesthetic to your own taste. Encompassing over 4,600 sq. ft. across three finished levels, this expansive mountain home is designed for gathering, relaxing, and enjoying all four seasons in Vermont.
Recent exterior improvements have significantly enhanced the home’s appearance and overall exterior presentation. Extensive work included reconstruction and upgrading of major exterior sections, along with new windows, roofing, trim, upgraded siding, exterior refinishing, and fresh paint. Complemented by a standing seam metal roof and updated exterior detailing, the home now offers a refreshed mountain exterior with a warm and inviting presence.
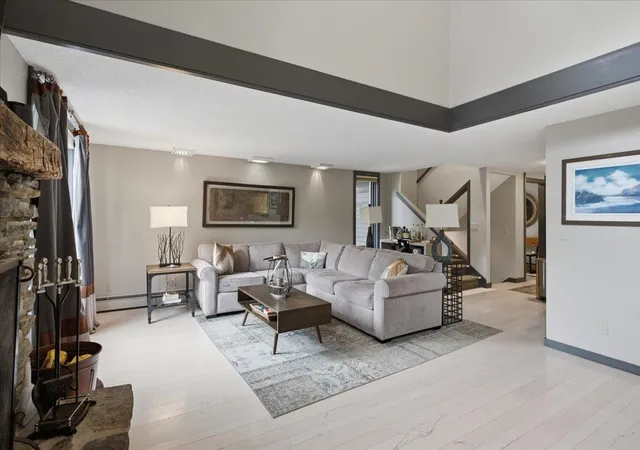
Inside, the layout is exceptionally functional and inviting. The main level features an open kitchen, dining area, and vaulted living room with fireplace, along with a sunroom, screened porch, stone patio, and private primary suite. A mudroom with half bath off the attached two-car garage adds convenience for ski season and everyday living.
Upstairs offers three additional bedrooms, a full bath with double vanity, and an airy loft overlook. The finished walkout lower level is built for entertaining and flexible living, featuring a spacious family room with wood stove and sliders, custom bar area, guest bedroom and bath, additional half bath, laundry, utility areas, and wide hallways throughout.
Located just minutes from the slopes, golf course, village, and shuttle access, this is a rare opportunity to own a substantial Stratton mountain home with significant exterior improvements already completed, while still offering the chance to bring your own vision and style to the interior spaces.
- Houzeo last checked: 12 hours ago
- Listing updated: October 23, 2026 at 3:02 pm
- Source: NEREN/Prime MLS-NH | MLS#: 5090234

Property Details
Status
Active Under Contract
Type
Single Family Residence
No. of Stories
-
County
City
Neighborhood
--
Year Built
1986
HOA Fees
-
Finished Area
3,218 sqft
Lot Size
1 acre lot
Basement Area
- sqft
MLS Name
NEREN/Prime MLS
MLS Number
5090234
MLS Status
(31) Under Contract - Active Under Contract
Days on Market
165

Continue Your Journey in App
Find your dream home, receive real-time updates, and many more!
Continue Your Journey in App
Find your dream home, receive real-time updates, and many more!
Location
Facts & Features
Rooms
Bedrooms & bathrooms
Bedrooms: 5
Bathrooms: 5
Interior
Cooling
None
Sewer
Public
Heating
Oil, Forced Air
Construction
Year Built
Year Built: 1986
Home type
Single Family Residence
Foundation Details
Concrete
Roof
Metal
Architectural Style
Contemporary
Construction Materials
Wood Frame, Wood Siding
Property Condition
Existing
Utilities & Energy
Water Source
Public
Utilities
Cable Available, Phone Available
Basement
Concrete, Finished, Interior Stairs, Walk Out Access, Interior Entry
Parking Features
Heated Garage, Off Street, Paved
Electric
Circuit Breakers
Other Features
Lot Features
Mountain View, Secluded, Ski Area, Wooded, Mountain, Near Golf Course, Near Shopping, Near Skiing, Neighborhood
Subdivision Name
High Meadow
Price History
| Date | Event | Price |
|---|---|---|
10/23/2026 Source: | Contingent (Active Under Contract) | $1,100,000 $342/sqft |
09/24/2025 Source: | Off Market | $1,100,000 $342/sqft |

Nearby Homes

Find Homes by Property Features in Bondville, VT


Based on information from PrimeMLS Inc. through Nov 02, 2026, 02:16PM. This display of listings may or may not be the entire Compilation from the PrimeMLS database, and PrimeMLS does not guarantee the accuracy of such information. The listing broker's offer of compensation is made only to other real estate licensees who are participant members of PrimeMLS. This information is deemed reliable, but not guaranteed. The data relating to real estate displayed on this display comes in part from the IDX Program of PrimeMLS. The information being provided is for consumers' personal, non- commercial use and may not be used for any purpose other than to identify prospective properties consumers may be interested in purchasing. Data last updated Nov 02, 2026, 02:16PM. © 2026 PrimeMLS, Inc. All Rights Reserved.
 Advertising Broker: Derek Greene | The Greene Realty Group
