- Overview
- Description
- Property Details
- Location
- HOA Management
- Facts & Features
- Getting Around
- Nearby Homes



$749,000
Monthly Est:$3,728
 3 Beds
 5 Baths
4 full baths + 1 half bath
 5,194sqft
6 Pecan Holw Dr, Jackson, MS 39211
$749,000
$3,728/moEst:
Get Pre-Approved
Single Family Residence
Built in 1998
$250/mo HOA
0.48 acre lot
$144/sq.ft
Description
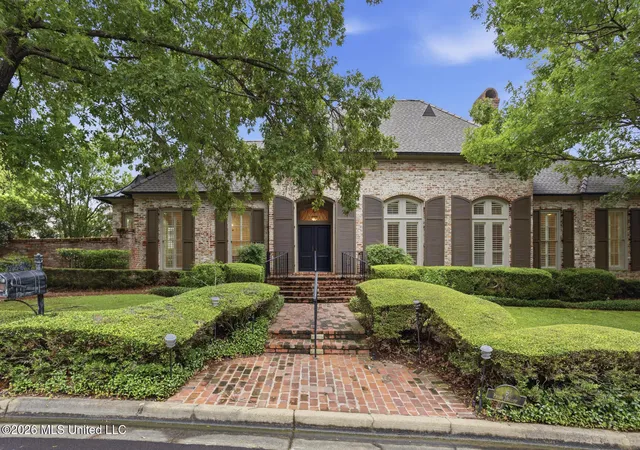
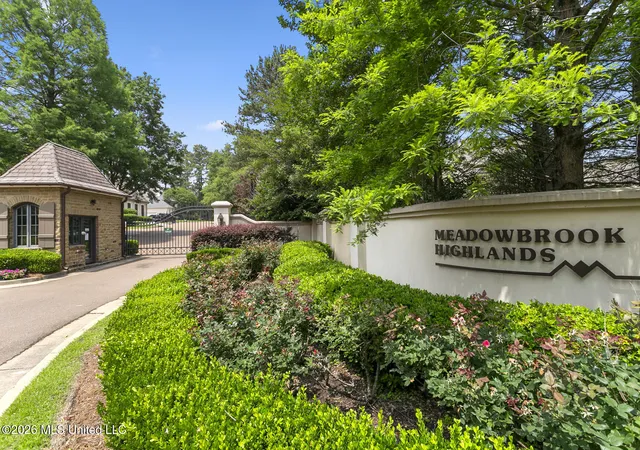
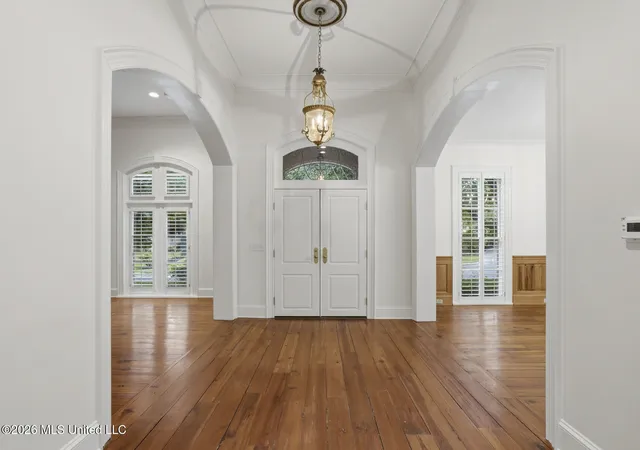
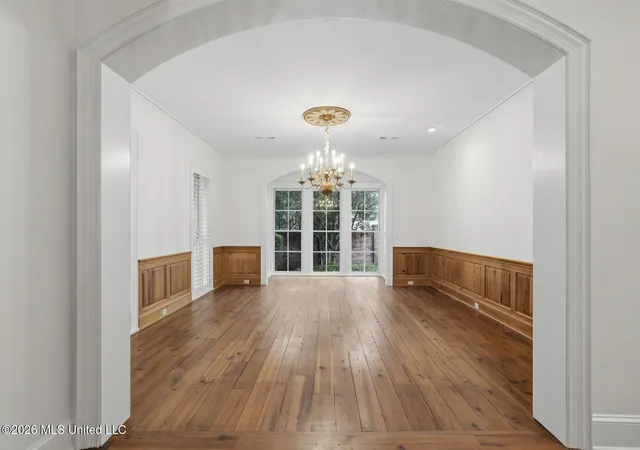
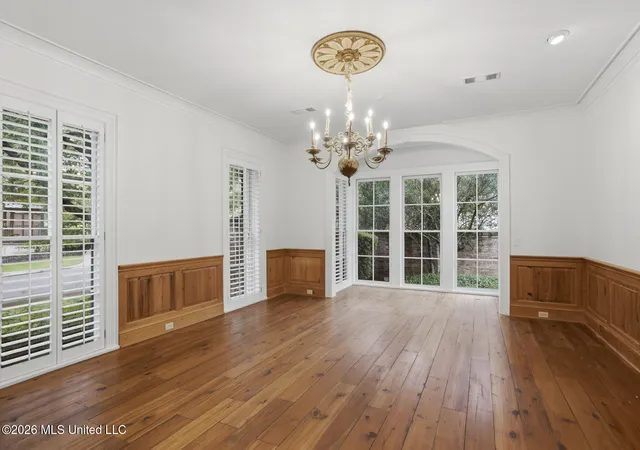
Tucked behind the gates of Meadowbrook Highlands, one of Jackson's most sought-after neighborhoods, this extraordinary custom-built estate blends timeless elegance with exceptional everyday livability. Situated on two beautifully landscaped lots within a private 24-hour guarded community, the home offers refined one-level living with remarkable craftsmanship, incredible storage, and spaces designed for both entertaining and comfortable daily life. From the moment you arrive, the home's presence is undeniable. Old brick architecture, graceful circular steps, gas lanterns, iron railings, and professionally designed landscaping create a striking first impression. Inside, tall ceilings, custom millwork, antique heart pine flooring and beams, arched openings, skylights, oversized windows, and thoughtfully designed details fill the home with warmth, natural light, and architectural character rarely found today. The formal dining room is flooded with natural light from floor-to-ceiling windows and a large bay window overlooking the landscaped front yard, while antique heart pine flooring adds warmth and richness. Across the foyer, the formal living room features 12-foot ceilings, a wood-burning fireplace, and stunning craftsmanship. Architecturally designed arched openings lead into the expansive great room with 14-foot ceilings, antique heart pine beams, built-in glass cabinetry, skylights, and handsome slate floors sourced from the family quarry in Virginia. Double doors open to the private courtyard, where an intricate fountain believed to have originated from one of Henry Ford's New York properties serves as the centerpiece, surrounded by beautifully landscaped grounds and rose gardens. The chef's kitchen was designed for gathering and entertaining, featuring double ovens, Sub-Zero refrigerator, warming drawer, gas cooktop, large island, walk-in pantry, built-in breakfast area, and extensive custom cabinetry. The kitchen opens into the keeping room with a wood-burning fireplace flanked by built-in bookcases and cabinetry, all overlooking the courtyard. Connecting the kitchen and dining room, the butler's pantry includes a wet bar, ice maker, and a large storage closet ideal for china, serving pieces, and entertaining essentials. What truly sets this home apart is the abundance of thoughtfully designed storage and flexible space throughout. The primary suite features dual bathrooms, enormous walk-in closets, and built-in storage. Guest bedrooms offer generous closets, while additional spaces include a cedar closet, office/craft room, interior workshop, oversized laundry room storage, exterior storage room, and a large floored attic above the three-car garage. One oversized storage room was even designed to accommodate fully assembled holiday décor, but could easily function as a home gym, hobby room, or additional office space. Outside, the enclosed courtyard, professionally landscaped grounds, irrigation system, copper gutters, built-in generator, and a newer roof further elevate both the beauty and practicality of the property. Residents of Meadowbrook Highlands enjoy 24-hour gated security, walking trails, a scenic lake and gardens, pristine common spaces, and the beloved "Two Sisters" garden, all just minutes from the medical corridor, Fondren, Highland Village, shopping, dining, and downtown Jackson. Elegant yet livable, grand yet warm, this is a home designed to be enjoyed for generations.
- Houzeo last checked: 4 hours ago
- Listing updated: September 23, 2026 at 8:08 pm
- Listing Provided by: Hayley Hayes (601) 366-8511 DRE #B24551 | Overby, Inc.
- Source: MLS United-MS | MLS#: 4150707

Property Details
Status
Pending
Type
Single Family Residence
No. of Stories
-
County
City
Neighborhood
--
Year Built
1998
HOA Fees
$250/mo
Finished Area
5,194 sqft
Lot Size
0.48 acre lot
Basement Area
- sqft
MLS Name
MLS United
MLS Number
4150707
MLS Status
Pending
Days on Market
48

Continue Your Journey in App
Find your dream home, receive real-time updates, and many more!
Continue Your Journey in App
Find your dream home, receive real-time updates, and many more!
Location
HOA Management
N/A
HOA Fees
$3,000/ Annually
Amenities
 Amenities and services may be covered by one or multiple associations and service providers.
 Maintenance
 Security Guard
 Management
Disclaimer: Amenities are based on third-party information and may vary; buyers must independently verify all amenities, as information is deemed reliable but not guaranteed.
Facts & Features
Rooms
Bedrooms & bathrooms
Bedrooms: 3
Bathrooms: 5
Interior
Interior Features
Beamed Ceilings, Bookcases, Built In Features, Cathedral Ceiling(s), Cedar Closet(s), Ceiling Fan(s), Central Vacuum, Crown Molding, Eat In Kitchen, Entrance Foyer, Granite Counters, High Ceilings, High Speed Internet, His And Hers Closets, Kitchen Island, Natural Woodwork, Open Floorplan, Pantry, Recessed Lighting, Smart Thermostat, Storage, Walk In Closet(s), Wet Bar, Double Vanity
Window Features
Plantation Shutters
Cooling
Ceiling Fan(s), Central Air, Electric, Multi Units
Appliances
Built In Refrigerator, Dishwasher, Disposal, Double Oven, Gas Cooktop, Ice Maker, Microwave, Range Hood, Refrigerator, Stainless Steel Appliance(s), Tankless Water Heater, Vented Exhaust Fan, Warming Drawer, Water Heater
Exterior Features
Courtyard, Garden, Landscaping Lights, Private Yard, Rain Gutters, Uncovered Courtyard
Heating
Central, Fireplace(s), Natural Gas
Sewer
Public Sewer
Flooring
Carpet, Marble, Slate, Stone, Wood
Construction
Year Built
Year Built: 1998
Home type
Single Family Residence
Property Condition
Move In Ready
Architectural Style
Traditional
Foundation Details
Slab
Roof
Architectural Shingles
Construction Materials
Brick
Utilities & Energy
Fireplace Features
Gas Starter, Great Room, Kitchen, Living Room, Wood Burning
Basement
Crawl Space
Parking Features
Attached, Concrete, Garage Door Opener, Garage Faces Rear
Security Features
24 Hour Security, Gated Community, Gated With Guard, Security Guard
Laundry Features
Laundry Room, Main Level, Sink
Water Source
Public
Utilities
Electricity Connected, Natural Gas Connected, Sewer Connected, Water Connected, Fiber To The House
Other Features
Disclosures
None
Lot Features
Cul De Sac, Fenced, Garden, Landscaped
Subdivision Name
Meadowbrook Highlands
Community Features
Gated, Hiking/walking Trails, Lake, Near Entertainment, Park, Street Lights
Patio And Porch Features
Patio, Stone/tile
Price History
| Date | Event | Price |
|---|---|---|
09/23/2026 Source: | Pending | $749,000 $144/sqft |
09/11/2026 Source: | Listed for Sale | $749,000 -3.85% $144/sqft |
08/18/2026 Source: | Pending | $779,000 $150/sqft |
05/27/2026 Source: | Listed for Sale | $779,000 -10.46% $150/sqft |
01/08/2025 Source: | Off Market | $870,000 $168/sqft |

Show more
Nearby Homes



Find Homes by Property Features in Jackson, MS


Based on information from MLS United, LLC. through Oct 29, 2026, 02:15PM. IDX information is provided exclusively for consumers' personal, non-commercial use, that it may not be used for any purpose other than to identify prospective properties consumers may be interested in purchasing, and that the data is deemed reliable but is not guaranteed accurate by the MLS. © 2026 MLS United, LLC. All Rights Reserved.
 Advertising Broker: Daniel Demers | Sell Your Home Services
