- Overview
- Description
- Property Details
- Location
- Facts & Features
- Getting Around
- Nearby Homes




Listed by: Rahna J Barthelmess | Maxfield Real Estate/Wolfeboro (603) 569-3128
$749,900
Monthly Est:$3,733
 3 Beds
 3 Baths
1 full bath + 1 half bath
 2,516sqft
6 Percy Dr, Wolfeboro, NH 03894
$749,900
$3,733/moEst:
Get Pre-Approved
Single Family Residence
Built in 1993
$-- HOA
1.01 acres lot
$298/sq.ft
Description
Active Under Contract. Seller is continuing to show and welcomes backup offers.
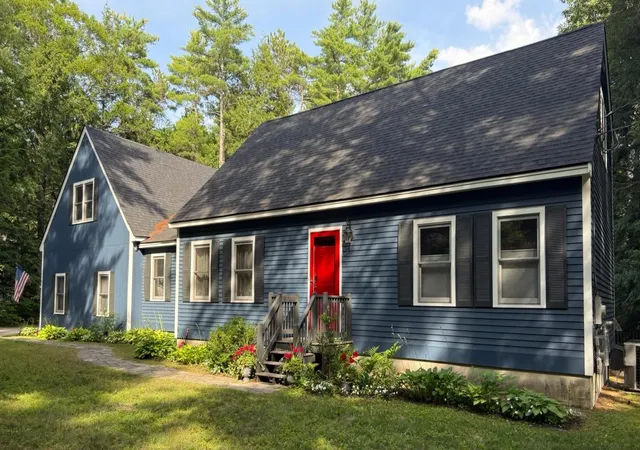
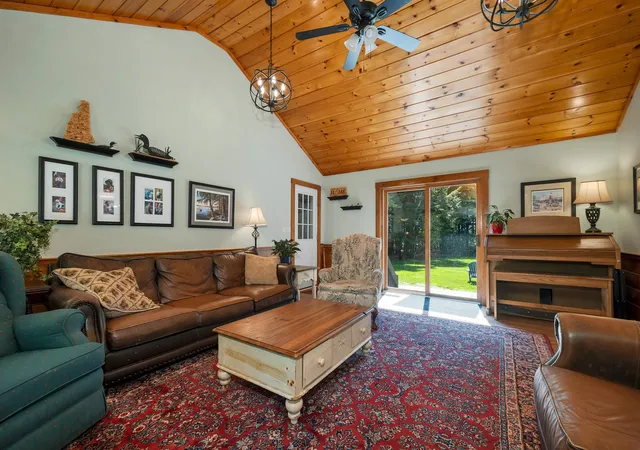
Tucked into a peaceful wooded setting on a level lot, yet wonderfully convenient to downtown Wolfeboro, area beaches, and "The Nick" recreational area, this 3-bedroom expanded Cape offers the space, flexibility, and location buyers are looking for in the heart of Wolfeboro. Inside, you’ll find a warm and welcoming floor plan with a first-floor primary suite w/ walk-in closet, a vaulted-ceiling great room, oversized upstairs bedrooms, and plenty of room for family, guests, work, and play.
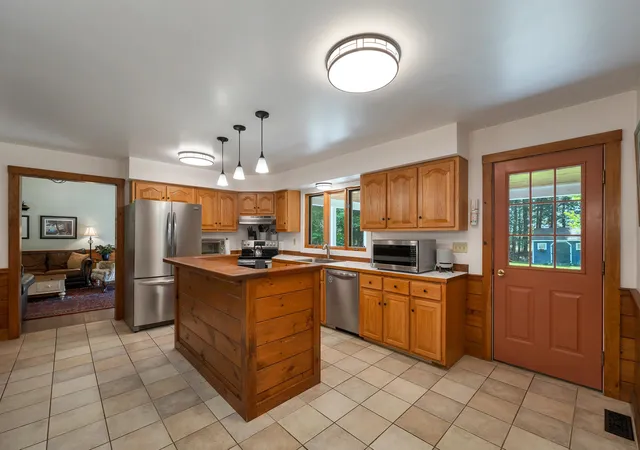
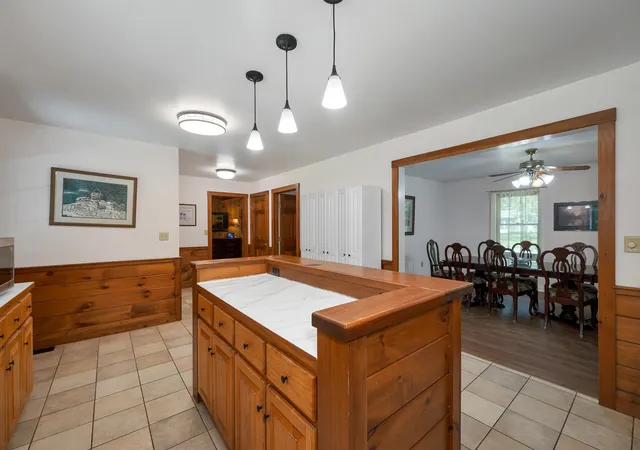
The kitchen opens directly to a large covered porch, creating an easy place for outdoor dining, morning coffee, or quiet evenings overlooking the fenced-in backyard. Upstairs, the generously-sized bedrooms provide comfortable retreats, and the second-floor bath features an oversized soaking tub for relaxing at the end of the day.
The lower level adds even more usable space, including a spacious rec room, laundry area, storage, and mechanical space, ideal for movie nights, hobbies, workouts, or projects. Outside, the oversized two-car garage is a standout feature, offering approximately 688 square feet, 9'7" doors, and a spacious bonus room above for a home office, game room, studio, or guest overflow space.
With numerous recent cosmetic and maintenance updates already completed, this home in low-tax Wolfeboro blends comfort, function, charm, and peace of mind, all close to downtown, the lakes, and the best of Wolfeboro living, including resident access to town beaches.
Note: Seller is a licensed NH Real Estate Agent. Measurements are approximate.
- Houzeo last checked: 12 hours ago
- Listing updated: September 1, 2026 at 3:40 pm
- Source: NEREN/Prime MLS-NH | MLS#: 5090215

Property Details
Status
Active Under Contract
Type
Single Family Residence
No. of Stories
-
County
City
Neighborhood
--
Year Built
1993
HOA Fees
-
Finished Area
2,516 sqft
Lot Size
1.01 acres lot
Basement Area
- sqft
MLS Name
NEREN/Prime MLS
MLS Number
5090215
MLS Status
(31) Under Contract - Active Under Contract
Days on Market
139

Continue Your Journey in App
Find your dream home, receive real-time updates, and many more!
Download App
Continue Your Journey in App
Find your dream home, receive real-time updates, and many more!
Location
Facts & Features
Rooms
Bedrooms & bathrooms
Bedrooms: 3
Bathrooms: 3
Interior
Sewer
Private, Septic Tank
Cooling
Central Air, Wall Unit(s)
Interior Features
Attic With Hatch/scuttle, Blinds, Ceiling Fan(s), Dining Area, Kitchen Island, Primary Br W/ Ba, Natural Woodwork, Vaulted Ceiling(s), Walk In Closet(s), Basement Laundry, Smart Thermostat
Exterior Features
Deck, Dog Fence, Partial Fence, Garden, Natural Shade, Porch, Covered Porch, Shed, Window Screens, Double Pane Window(s), Energy Star Qual Windows
Flooring
Carpet, Ceramic Tile, Laminate, Vinyl, Vinyl Plank
Appliances
Electric Cooktop, Dishwasher, Energy Star Qualified Dishwasher, Disposal, Dryer, Energy Star Qualified Dryer, Range Hood, Freezer, Electric Range, Refrigerator, Washer, Energy Star Qualified Washer, Electric Stove, Domestic Water Heater, Electric Water Heater, Water Heater
Heating
Oil, Baseboard, Electric, Forced Air, In Floor, Boiler
Construction
Year Built
Year Built: 1993
Home type
Single Family Residence
Foundation Details
Concrete, Poured Concrete
Property Condition
Existing
Roof
Asphalt Shingle
Construction Materials
Batts Insulation, Wood Frame, Board & Batten Siding, Clapboard
Architectural Style
Cape
Utilities & Energy
Parking Features
Auto Open, Driveway, Garage, Off Street, Parking Spaces 6+
Basement
Bulkhead, Climate Controlled, Concrete, Concrete Floor, Crawl Space, Finished, Full, Insulated, Partially Finished, Exterior Stairs, Interior Stairs, Storage Space, Interior Entry, Exterior Entry, Basement Stairs
Electric
200+ Amp Service, Circuit Breakers
Water Source
Drilled Well
Association Amenities
Beach Access, Beach Rights, Boat Launch
Utilities
Cable Available
Other Features
Lot Features
Landscaped, Level, Wooded, Near Country Club, Near Golf Course, Near Paths, Near Shopping, Near Skiing, Near Snowmobile Trails, Neighborhood, Near Hospital, Near School(s)
Price History
| Date | Event | Price |
|---|---|---|
09/01/2026 Source: | Contingent (Active Under Contract) | $749,900 $298/sqft |
07/14/2026 Source: | Listed for Sale | $749,900 +142.69% $298/sqft |
08/13/2018 Source: | Sold | $309,000 $123/sqft |

Nearby Homes


Find Homes by Property Features in Wolfeboro, NH


Based on information from PrimeMLS Inc. through Oct 07, 2026, 06:00AM. This display of listings may or may not be the entire Compilation from the PrimeMLS database, and PrimeMLS does not guarantee the accuracy of such information. The listing broker's offer of compensation is made only to other real estate licensees who are participant members of PrimeMLS. This information is deemed reliable, but not guaranteed. The data relating to real estate displayed on this display comes in part from the IDX Program of PrimeMLS. The information being provided is for consumers' personal, non- commercial use and may not be used for any purpose other than to identify prospective properties consumers may be interested in purchasing. Data last updated Oct 07, 2026, 06:00AM. © 2026 PrimeMLS, Inc. All Rights Reserved.
 Advertising Broker: Derek Greene | The Greene Realty Group