- Overview
- Description
- Property Details
- Location
- Facts & Features
- Getting Around
- Nearby Homes



$435,000
Monthly Est:$2,165
 4 Beds
 3 Baths
3 full baths
 3,030sqft
6 Pine Hvn St, Gulfport, MS 39503
$435,000
$2,165/moEst:
Get Pre-Approved
Single Family Residence
Built in 1987
$-- HOA
0.35 acre lot
$144/sq.ft
Description
WONDERFUL, SPACIOUS FAMILY HOME IN MUCH SOUGHT AFTER BAYOU OAKS SUBDIVISION!! HOME IS BACK ON THE MARKET THRU NO FAULT OF THE SELLER - HOME INSPECTION HAD NOT BEEN DONE YET!!
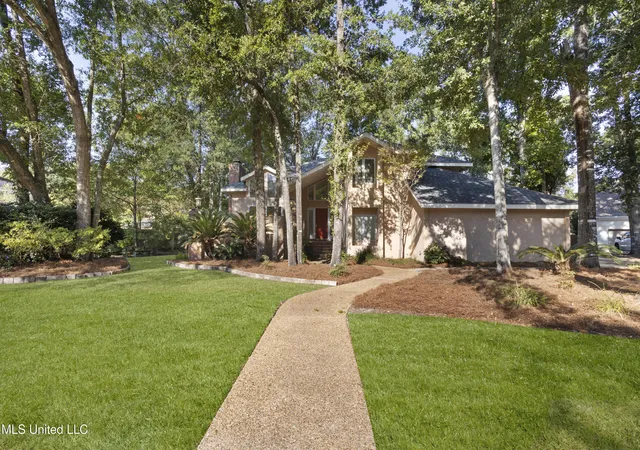
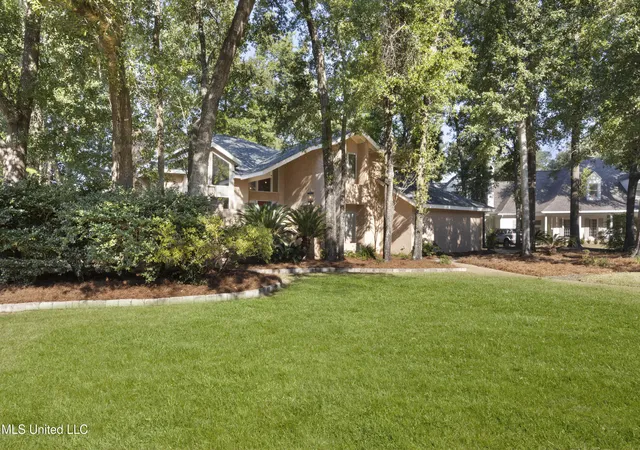
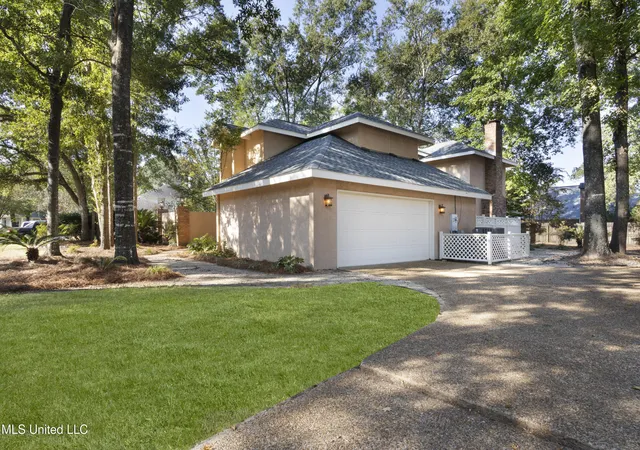
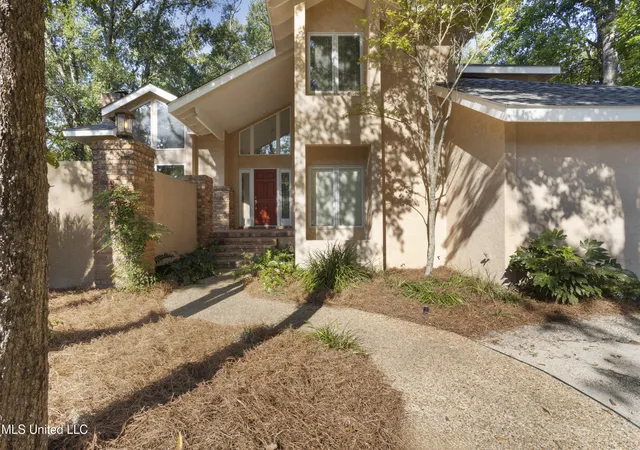
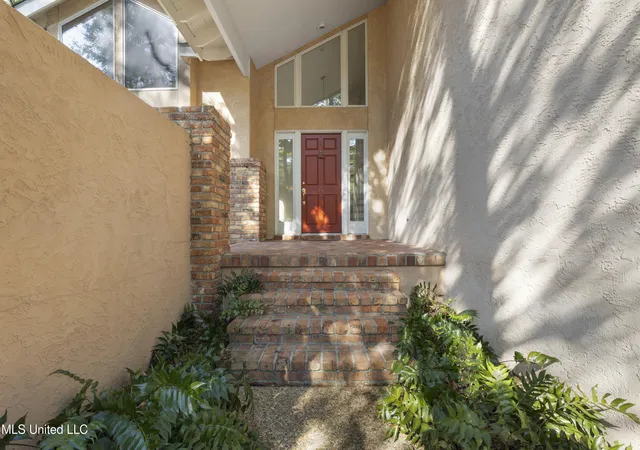
WONDERFUL, SPACIOUS FAMILY HOME IN MUCH SOUGHT AFTER BAYOU OAKS SUBDIVISION!! One-family owned home in PRISTINE condition nestled on a peaceful cul-de-sac in Bayou Oaks. This very inviting tri-level home offers so much space, character, and endless potential to make it your own. Featuring 4 bedrooms, 3 full baths, and two living areas-room for everyone to spread out, enjoy separate spaces and feel right at home!! From the minute you step inside you will feel the wide open living spaces, soaring cathedral ceilings, abundant natural light, and expansive windows that brings the outdoors in! The living and dining area combination with high, high ceilings is absolutely beautiful and offers a retreat from the busy kitchen and family room areas. Two open dining areas, open to living and family rooms, provide ideal spaces for family gatherings, while the cozy fireplace creates a warm central hub for family living. The kitchen is the center of everything...overlooking both the informal family room, sunroom/morning room, and formal living and dining areas. All of the bedrooms/baths are spread out giving family and guest added privacy. WONDERFUL OVERSIZED private master bedroom retreat with walk up steps to large master bath - oversized tub, separate shower, his/her vanities-you will LOVE!! Wall of windows overlooking large deck and backyard from kitchen area with plenty of side yards for children to play and pets to run!! Multiple outdoor spaces including a charming and private front courtyard -perfect for morning coffee, very private side courtyard, and a spacious back deck for entertaining and relaxing in privacy. Double garage and generous storage - you will love all of the indoor and outdoor living spaces!! This home offers a solid foundation and is a timeless design that you will love forever and is ready for your personal touch and modern updates to make it shine even more! It has been hard for the family to say goodbye and hope that the new family will make their own wonderful memories here and enjoy it as they have for all these years! This is WONDERFUL OPPORTUNITY to own in one of Gulfport's most sought after-neighborhoods!! And you will be surrounded with the best neighbors you could every want!!
- Houzeo last checked: 10 hours ago
- Listing updated: October 4, 2026 at 11:32 am
- Listing Provided by: Sandy B Webb (228) 861-1409 DRE #S22225 | Coldwell Banker Alfonso Realty-Lorraine Rd (228) 287-1000
- Source: MLS United-MS | MLS#: 4128168

Property Details
Status
Active Under Contract
Type
Single Family Residence
No. of Stories
-
County
City
Neighborhood
--
Year Built
1987
HOA Fees
-
Finished Area
3,030 sqft
Lot Size
0.35 acre lot
Basement Area
- sqft
MLS Name
MLS United
MLS Number
4128168
MLS Status
Right of First Refusal
Days on Market
222

Continue Your Journey in App
Find your dream home, receive real-time updates, and many more!
Continue Your Journey in App
Find your dream home, receive real-time updates, and many more!
Location
Facts & Features
Rooms
Bedrooms & bathrooms
Bedrooms: 4
Bathrooms: 3
Interior
Appliances
Built In Gas Range, Built In Refrigerator, Convection Oven, Dishwasher, Disposal, Dryer, Energy Star Qualified Dishwasher, Energy Star Qualified Freezer, Energy Star Qualified Washer, Exhaust Fan, Freezer, Microwave, Self Cleaning Oven, Stainless Steel Appliance(s), Washer, Washer/dryer, Water Purifier Owned
Sewer
Public Sewer
Cooling
Ceiling Fan(s), Central Air, Dual, Electric, Energy Star Qualified Equipment
Heating
Central, Electric, Energy Star Qualified Equipment, Fireplace(s), Natural Gas
Interior Features
Cathedral Ceiling(s), Ceiling Fan(s), Double Vanity, Eat In Kitchen, Entrance Foyer, High Ceilings, Kitchen Island, Natural Woodwork, Open Floorplan, Pantry, Recessed Lighting, Vaulted Ceiling(s), Walk In Closet(s), Breakfast Bar
Exterior Features
Courtyard, Garden, Lighting, Uncovered Courtyard
Window Features
Aluminum Frames, Blinds, Double Pane Windows, Skylight(s)
Flooring
Carpet, Ceramic Tile, Tile, Wood
Construction
Year Built
Year Built: 1987
Home type
Single Family Residence
Roof
Architectural Shingles
Property Condition
Move In Ready
Foundation Details
Slab
Architectural Style
Contemporary
Construction Materials
Brick, Stucco
Utilities & Energy
Fireplace Features
Den, Gas Log, Glass Doors, Living Room, Propane, Raised Hearth
Security Features
Fire Alarm
Water Source
Public
Utilities
Cable Available, Electricity Connected, Natural Gas Connected, Sewer Connected, Water Connected, Underground Utilities
Laundry Features
Electric Dryer Hookup, Inside, Laundry Room, Lower Level, Main Level, Sink, Washer Hookup
Parking Features
Attached, Driveway, Garage Door Opener, Garage Faces Side, Inside Entrance, Storage, Direct Access, Concrete, Paved
Other Features
Subdivision Name
Bayou Oaks
Community Features
Curbs, Near Entertainment, Sidewalks, Street Lights
Lot Features
Cul De Sac, Few Trees, Front Yard, Level, Near Golf Course, Pie Shaped Lot, Sprinklers In Front
Patio And Porch Features
Brick, Deck, Front Porch, Patio, Side Porch
Price History
| Date | Event | Price |
|---|---|---|
10/01/2026 Source: | Contingent (Active Under Contract) | $435,000 $144/sqft |
09/25/2026 Source: | Listed for Sale | $435,000 -5.43% $144/sqft |
05/14/2026 Source: | Price Decreased | $460,000 -0.43% $152/sqft |
03/06/2026 Source: | Price Decreased | $462,000 -1.28% $152/sqft |
11/19/2025 Source: | Price Decreased | $468,000 -5.45% $154/sqft |

Show more
Nearby Homes
Find Homes by Property Features in Gulfport, MS
Nearby New Homes For Sale


Based on information from MLS United, LLC. through Nov 02, 2026, 02:15PM. IDX information is provided exclusively for consumers' personal, non-commercial use, that it may not be used for any purpose other than to identify prospective properties consumers may be interested in purchasing, and that the data is deemed reliable but is not guaranteed accurate by the MLS. © 2026 MLS United, LLC. All Rights Reserved.
 Advertising Broker: Daniel Demers | Sell Your Home Services
