- Overview
- Description
- Property Details
- Location
- HOA Management
- Facts & Features
- Getting Around
- Nearby Homes
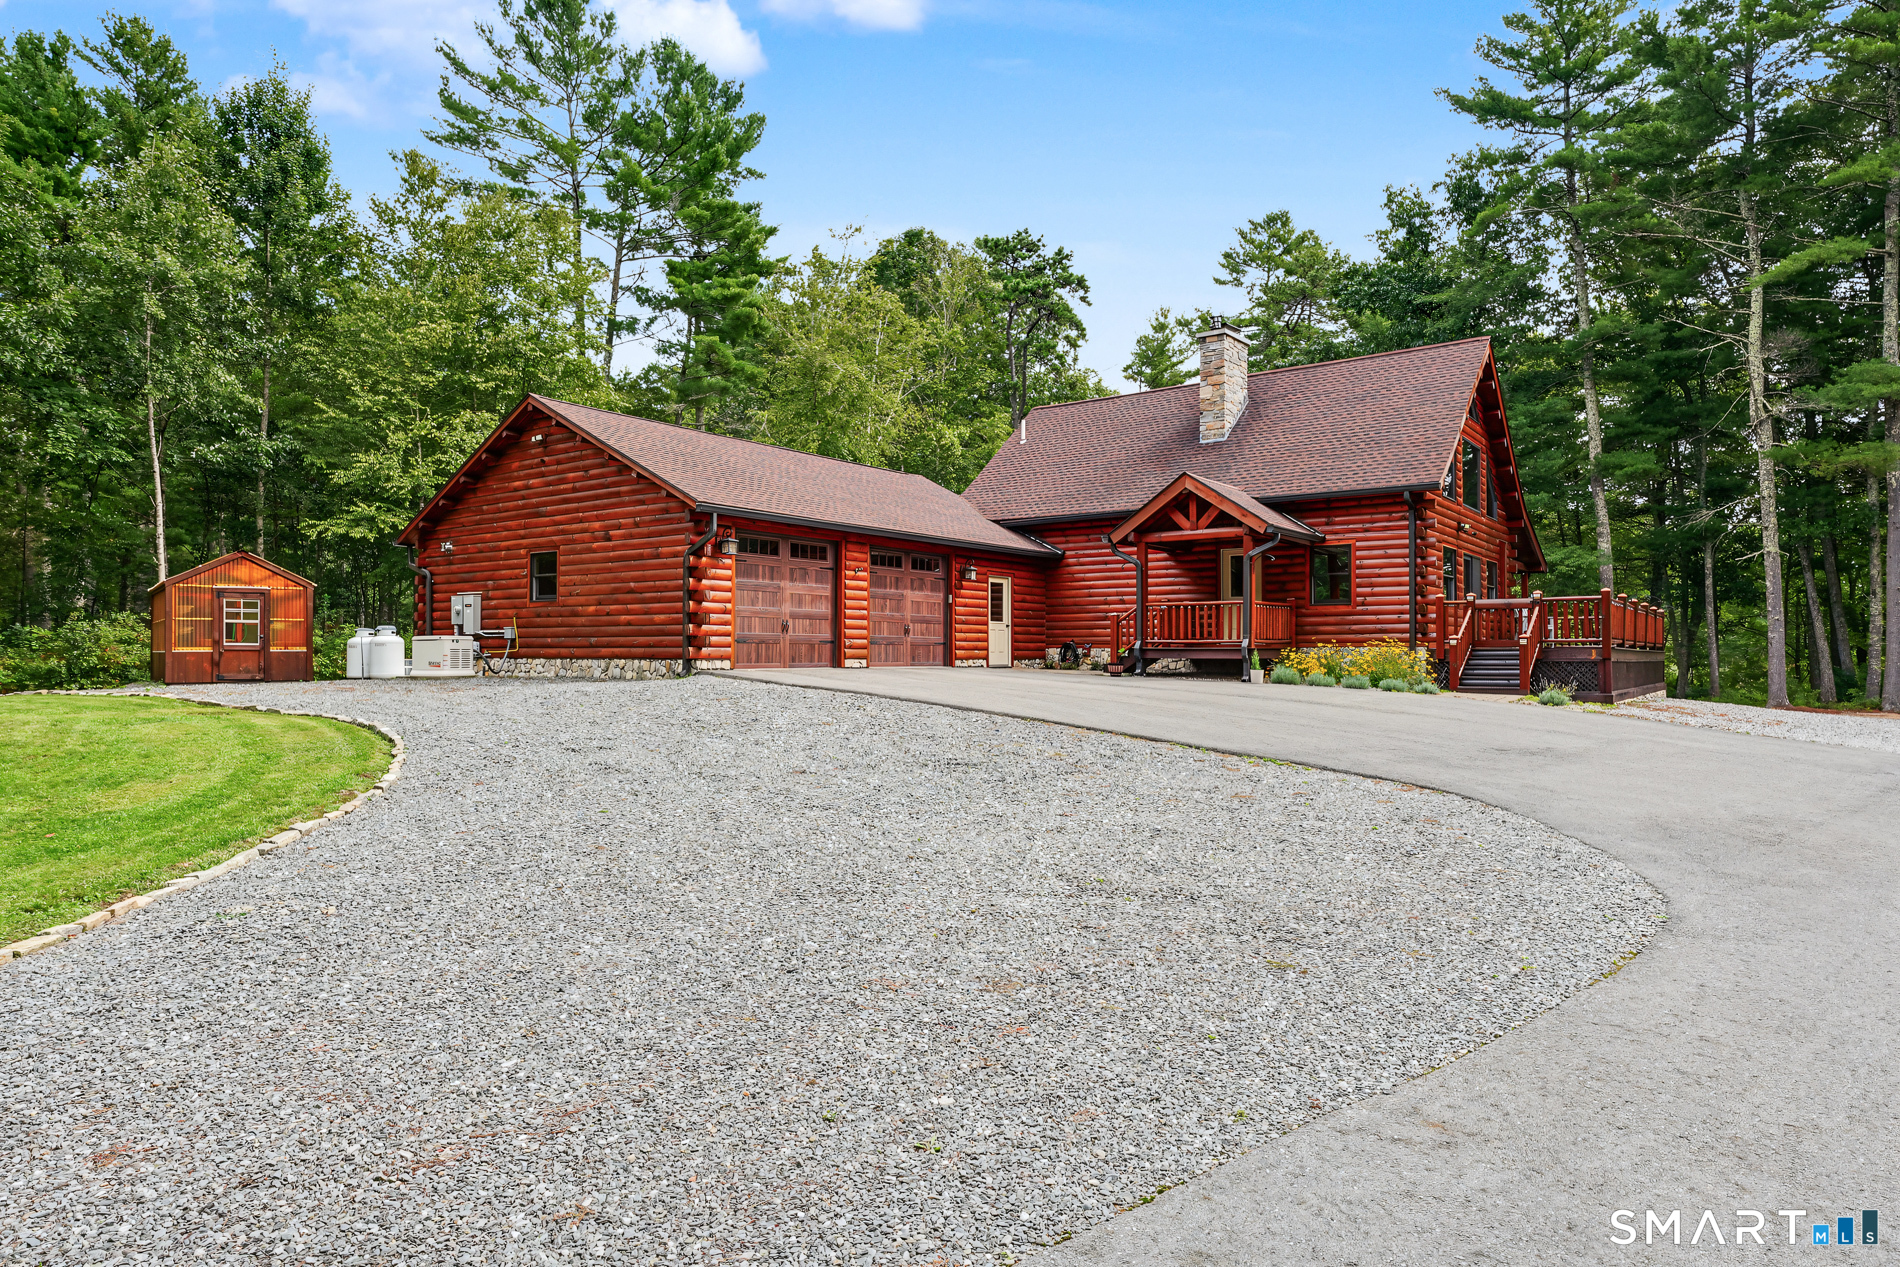

Street View
$899,000
Monthly Est:$4,475
 2 Beds
 2 Baths
2 full baths
 2,475sqft
6 Pine Valley Dr, Voluntown, CT 06384
$899,000
$4,475/moEst:
Get Pre-Approved
Single Family Residence
Built in 2021
$-- HOA
7.47 acres lot
$363/sq.ft
Description
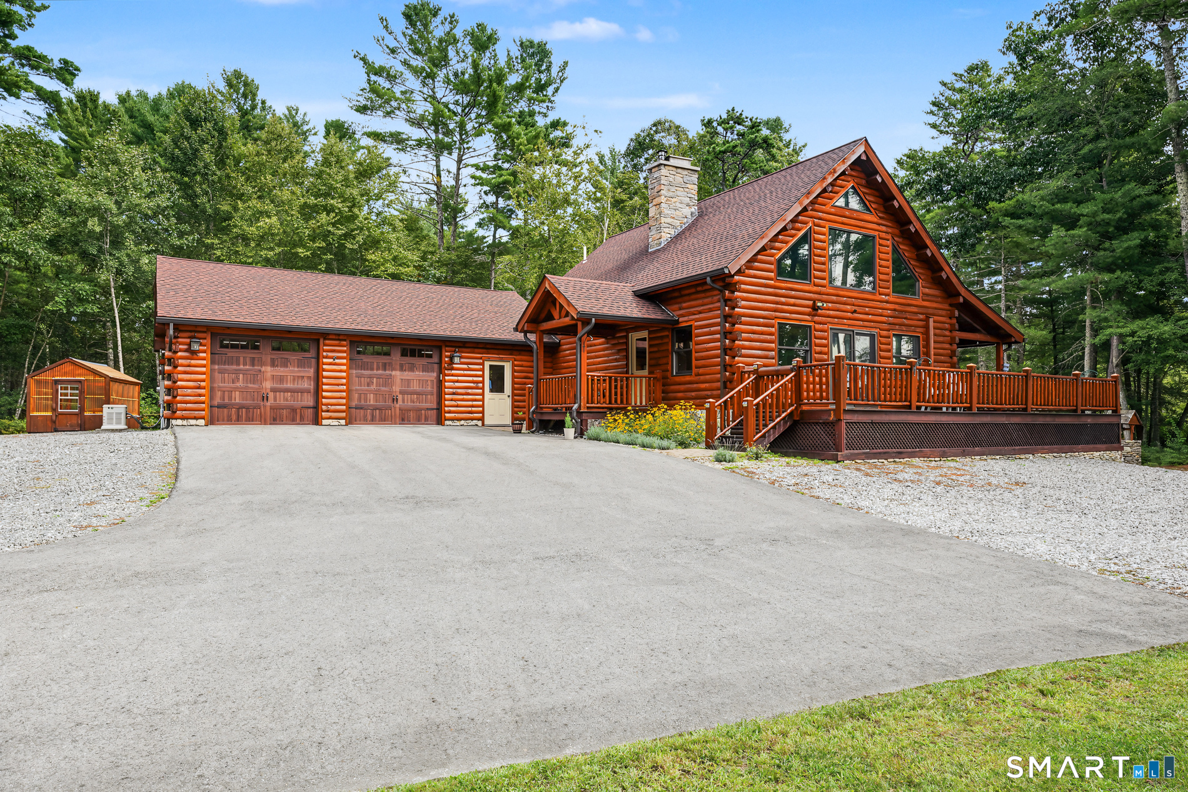
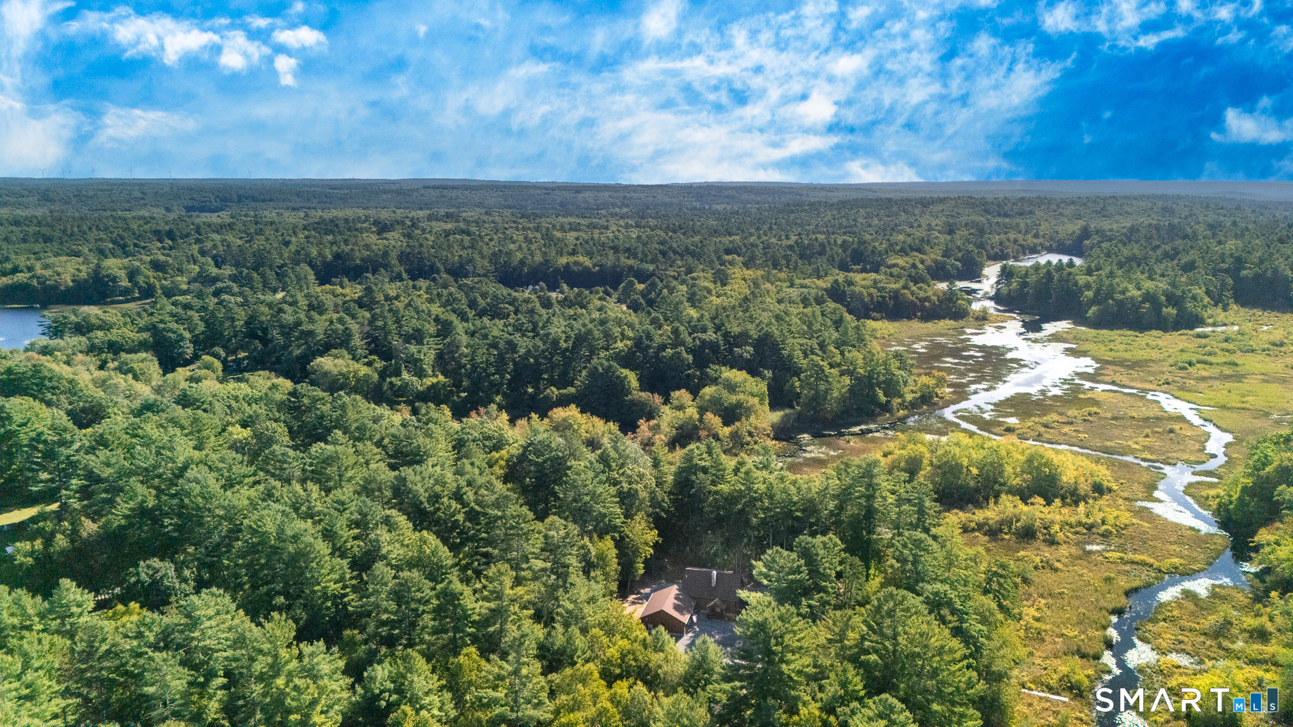
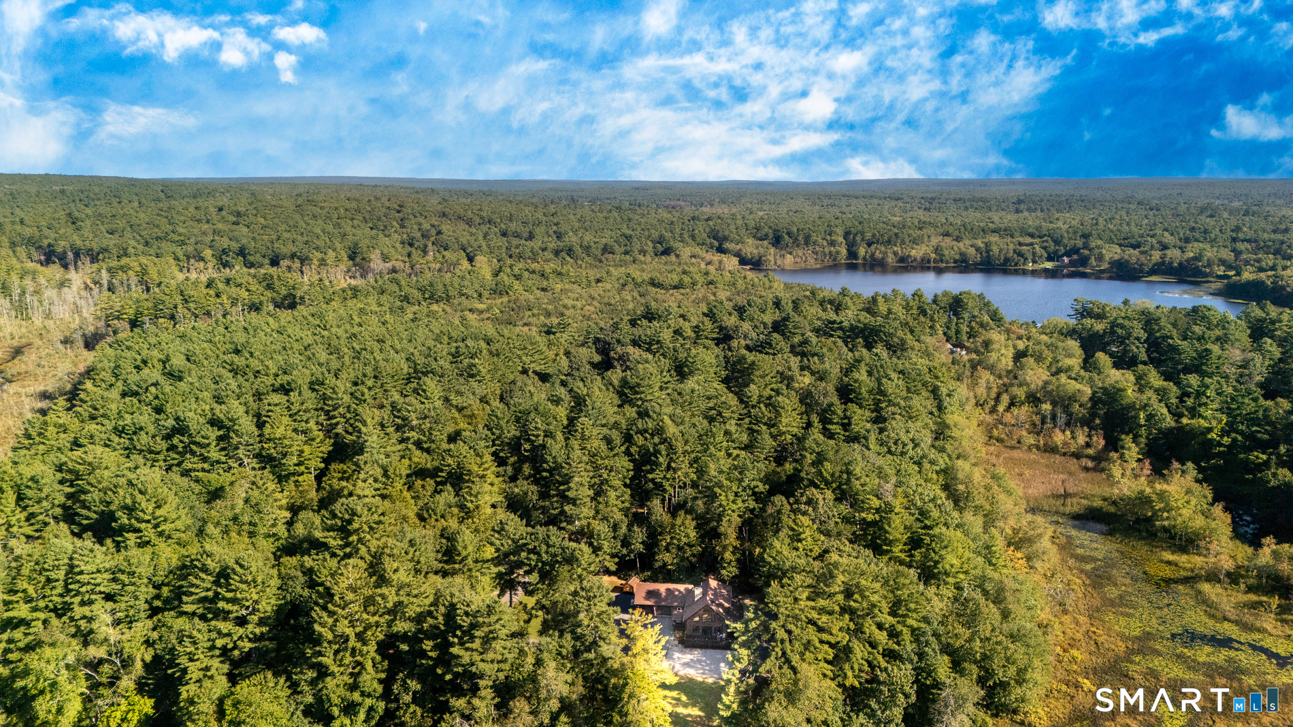
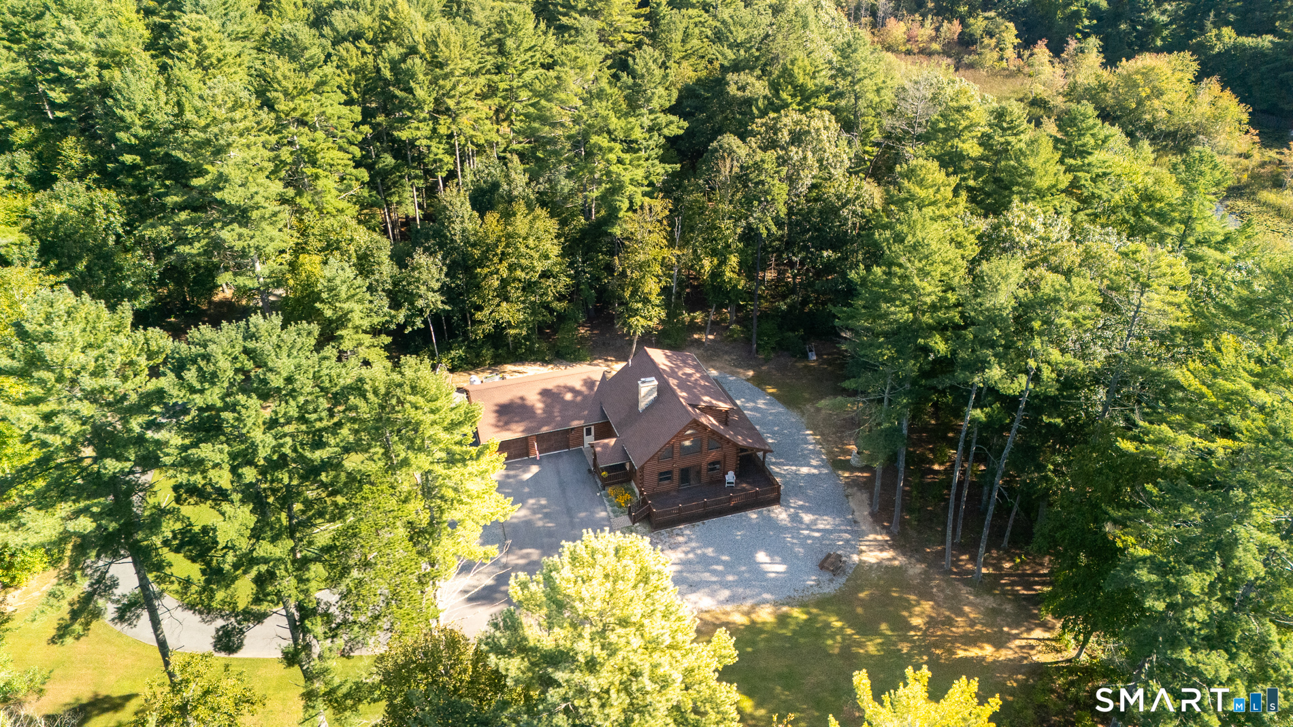
Set privately on 7.47 acres along the Wood River, this beautifully crafted 2021-built log home offers exceptional craftsmanship, and space for both recreation and relaxation. Paddling and fishing await, while the property's direct adjacency to Pachaug State Forest provides miles of additional land to hike, ride, and explore. A paved driveway leads to the home and an oversized, heated two-car attached garage. Inside, an open floor plan with vaulted ceilings, remarkable woodwork, stone fireplace, and floor-to-ceiling windows bring the surrounding landscape indoors. A handsome and modern kitchen features hickory cabinetry, granite countertops, and stainless appliances. A farmer's porch off the kitchen/ living area looks out towards the river and state forest beyond, creating a spectacular, private setting for morning coffee or evening gatherings. The main-level primary suite includes a gorgeous bath with glass-enclosed shower and laundry. French doors off this suite open to the covered deck with hot tub. Upstairs, a second bedroom suite provides another stunning bath and privacy for guests. The finished walkout lower level offers flexible space with potential for a third bedroom. Additional features include underground utilities, a 2023 whole-home generator, Fire Chief wood furnace, Mitsubishi wall units, greenhouse and shed. Finally, a finished barn/workshop with three automatic garage doors has been beautifully appointed to complement the home. A hobbyists dream.
- Houzeo last checked: 2 hours ago
- Listing updated: October 1, 2026 at 12:38 pm
- Listing Provided by: Kelly Holmes | Mott & Chace Sotheby's Intl Rt
- Source: SMART MLS-CT | MLS#: 24210189

Property Details
Status
Active
Type
Single Family Residence
No. of Stories
-
County
City
Neighborhood
--
Year Built
2021
HOA Fees
-
Finished Area
2,475 sqft
Lot Size
7.47 acres lot
Basement Area
- sqft
MLS Name
SMART MLS
MLS Number
24210189
MLS Status
Active
Days on Market
10

Continue Your Journey in App
Find your dream home, receive real-time updates, and many more!
Download App
Continue Your Journey in App
Find your dream home, receive real-time updates, and many more!
Location
HOA Management
0
HOA Fees
$-/
Disclaimer: Amenities are based on third-party information and may vary; buyers must independently verify all amenities, as information is deemed reliable but not guaranteed.
Facts & Features
Rooms
Bedrooms & bathrooms
Bedrooms: 2
Bathrooms: 2
Interior
Sewer
Septic
Appliances
Electric Cooktop, Oven/range, Microwave, Refrigerator, Dishwasher, Washer, Dryer
Exterior Features
Wrap Around Deck, Gutters, Lighting, Hot Tub, French Doors, Patio, Underground Utilities, Shed, Covered Deck
Cooling
Ductless, Wall Unit
Heating
Wood
Construction
Year Built
Year Built: 2021
Home type
Single Family Residence
Foundation Details
Concrete
Architectural Style
Log
Roof
Asphalt Shingle
Utilities & Energy
Water Source
Private Well
Laundry Features
Main Level
Basement
Full, Heated, Storage, Interior Access, Partially Finished, Liveable Space, Full With Walk Out
Parking Features
Attached Garage, Detached Garage, Paved, Driveway
Other Features
Lot Features
Some Wetlands, Treed, Borders Open Space, Sloping Lot
Subdivision Name
N/a
Price History
| Date | Event | Price |
|---|---|---|
09/28/2026 Source: | Listed for Sale | $899,000 +42.72% $363/sqft |
11/27/2022 Source: #170536070 | Price Increased | $629,900 +687.38% $255/sqft |
01/14/2020 Source: #170132915 | Sold | $80,000 $32/sqft |

Nearby Homes
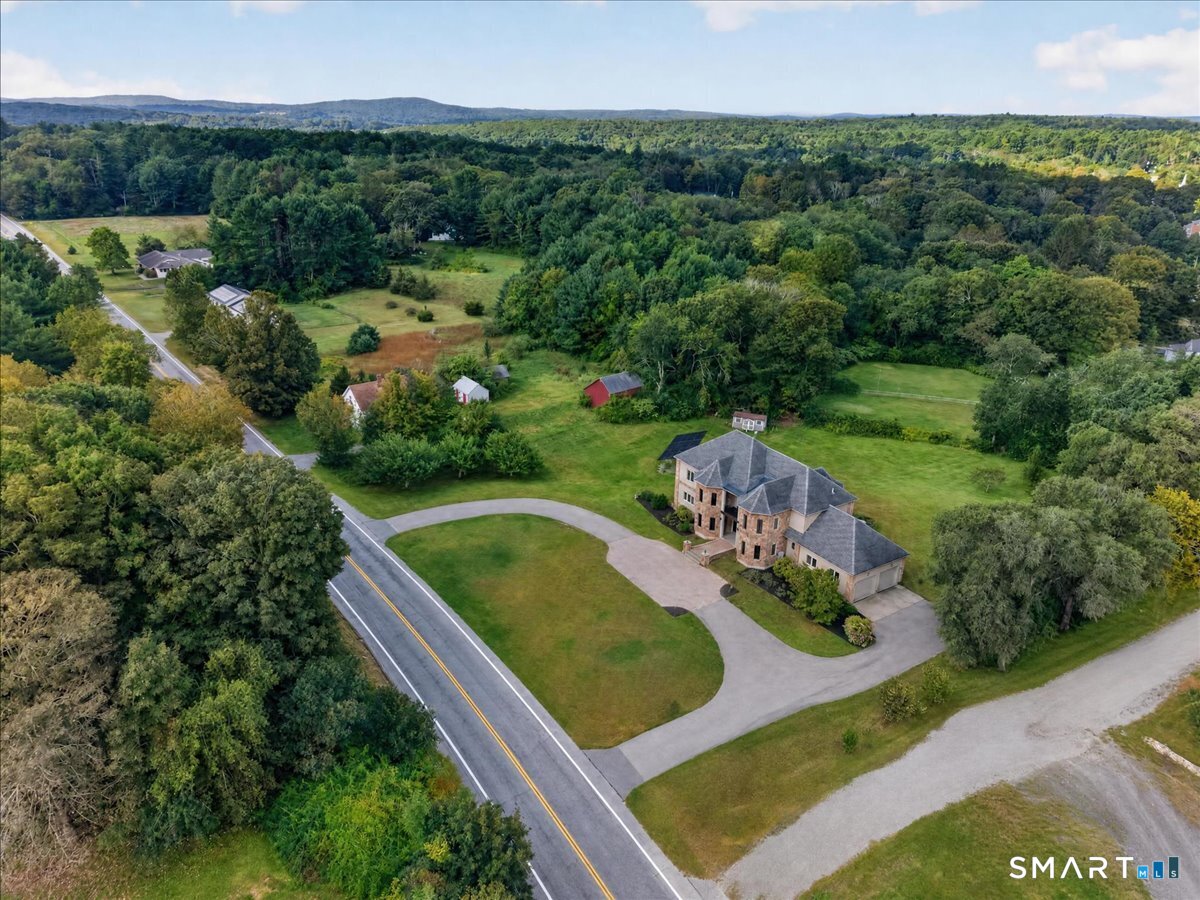
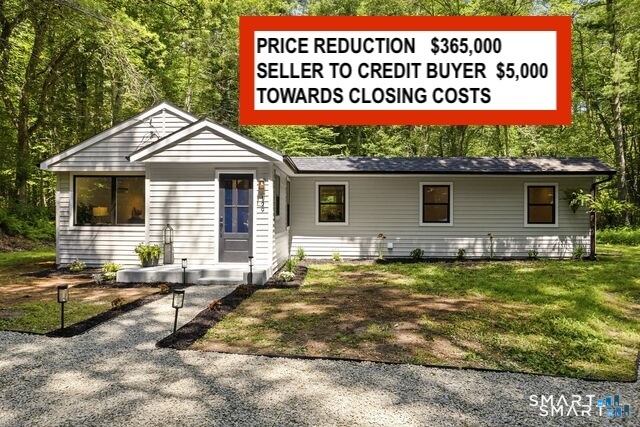
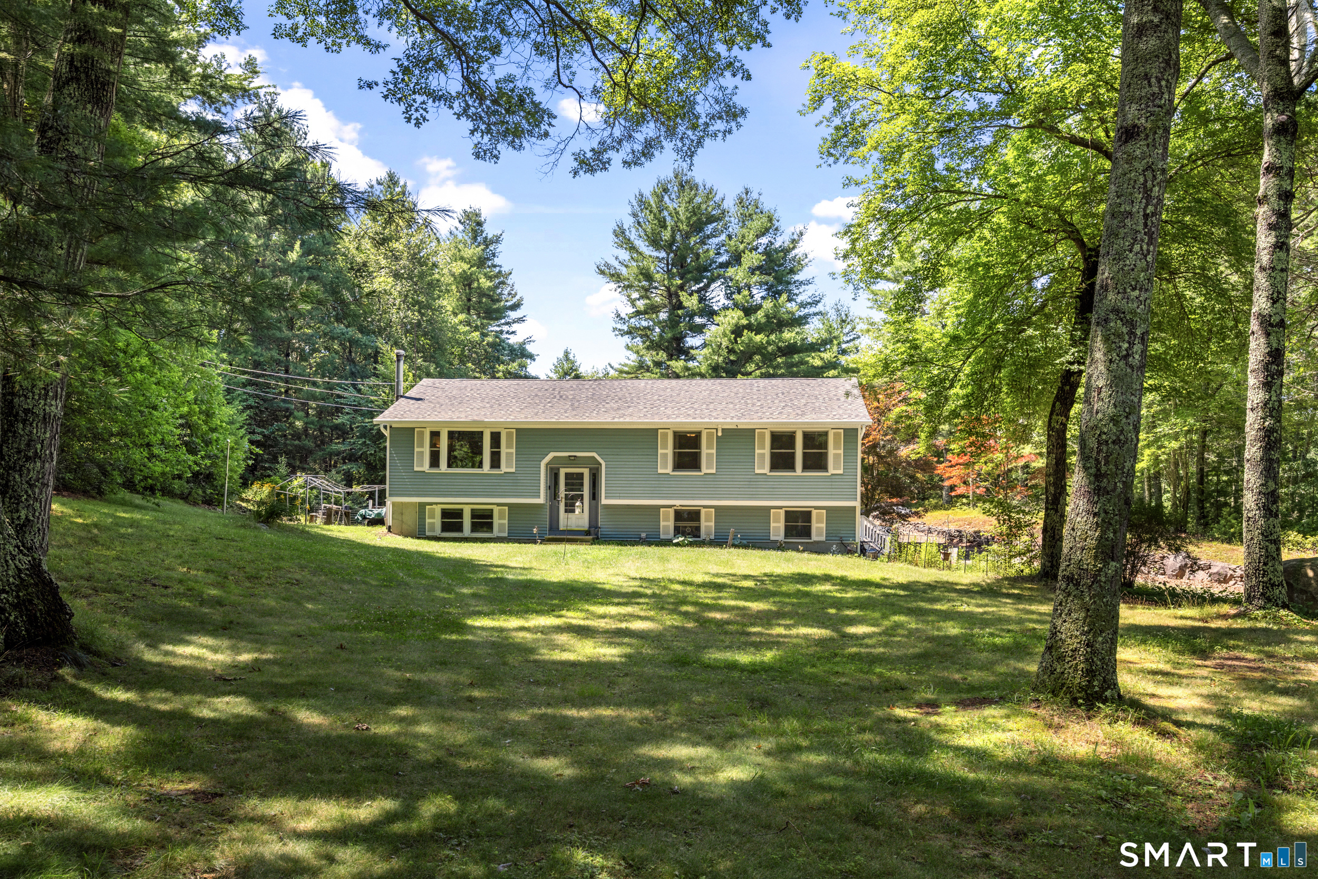
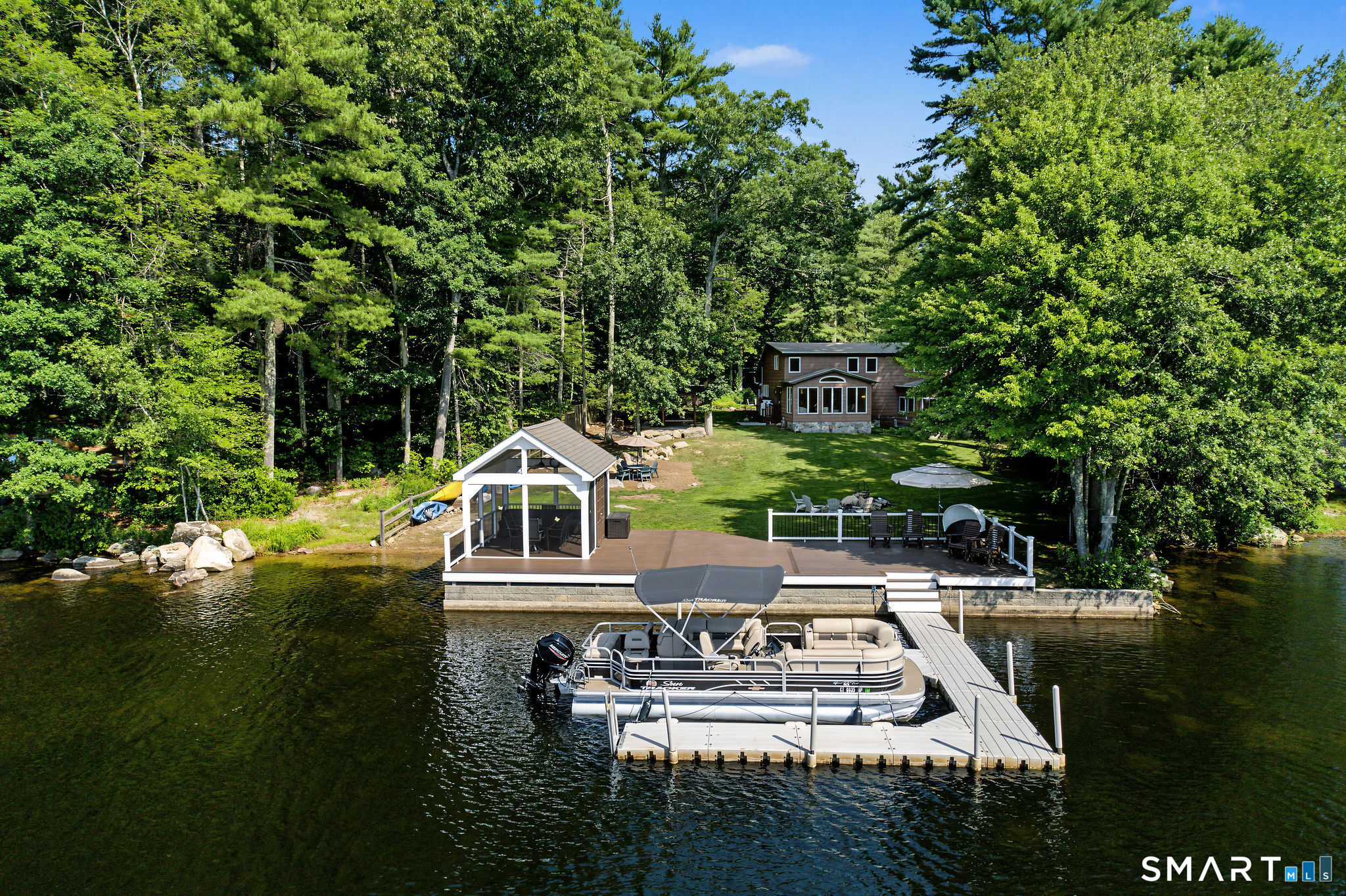
Find Homes by Property Features in Voluntown, CT


Based on information provided to and compiled by the SMART MLS, Inc. through Oct 09, 2026, 02:30PM. IDX information is provided exclusively for consumers’ personal, non-commercial use. It may not be used for any purpose other than to identify prospective properties consumers may be interested in purchasing. The data is deemed reliable but is not guaranteed accurate by the MLS. ©2026 SMART MLS, Inc. All Rights Reserved.
 Advertising Broker: Derek Greene | The Greene Realty Group