The Greene Realty
Powered by 
- 0
- 9
- Overview
- Description
- Property Details
- Location
- Facts & Features
- Getting Around
- Nearby Homes
 Price Drop: $154.9K (10/05)


Street View
$2,595,000
Monthly Est:$12,916
 4 Beds
 5 Baths
4 full baths + 1 half bath
 4,075sqft
6 Plant St, Newburyport, MA 01950
$2,595,000
$12,916/moEst:
Get Pre-Approved
Single Family Residence
Built in 2026
$-- HOA
0.23 acre lot
$637/sq.ft
Description
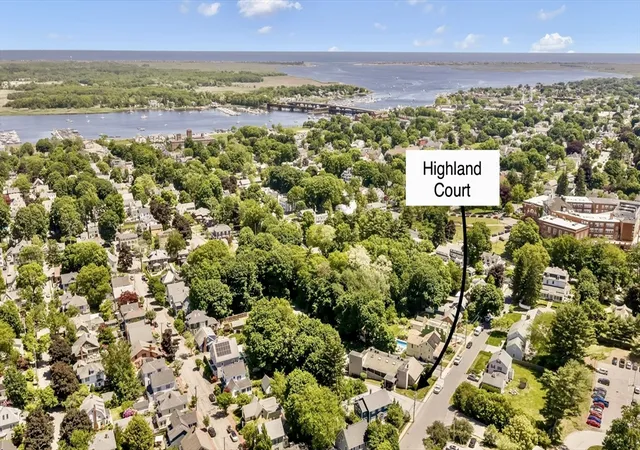
Highly motivated seller. Bring an offer! the Residences at Moseley Woods, a collection of 4 exquisite new homes designed by Scott Brown and neighboring a 500-acre state park of walking trails and natural abundance. 6 Plant Street presents a refined expression of timeless design, impeccable craftsmanship, and uncompromising finishes. Encompassing over 4,000 square feet across three beautifully considered levels, this distinguished 4-bedroom, 4.5-bath home is appointed with hardwood flooring throughout, bespoke lighting, expansive Marvin windows and doors and a two-car attached garage. At the heart of the home, the chef’s kitchen is a sophisticated showcase of premium Omega cabinetry, Monogram appliances, an expansive center island, elegant wet bar, and walk-in pantry. A custom-fitted mudroom, versatile den or private home office with French doors, and graciously proportioned living and dining spaces complete the main level. Upstairs, a sumptuous primary suite is complemented by two additional bedrooms, a guest bath, and an impeccably appointed laundry room. The third floor offers an intimate retreat with a private en-suite bedroom and media room. Set on a generous 10,035-square-foot lot, the property enjoys exceptional proximity not only to scenic walking trails & Maudslay State Park, but also to downtown Newburyport's shops, restaurants and marinas, as well as area beaches.
- Houzeo last checked: 12 hours ago
- Listing updated: October 9, 2026 at 7:05 am
- Listing Provided by: Vincent Forzese (978) 273-1063 | Realty One Group Nest (978) 255-4394
- Source: MLS Property Information Network-MA | MLS#: 73580681

Property Details
Status
Active
Type
Single Family Residence
No. of Stories
-
County
City
Neighborhood
--
Year Built
2026
HOA Fees
-
Finished Area
4,075 sqft
Lot Size
0.23 acre lot
Basement Area
- sqft
MLS Name
MLS Property Information Network
MLS Number
73580681
MLS Status
Active
Days on Market
17

Continue Your Journey in App
Find your dream home, receive real-time updates, and many more!
Download App
Continue Your Journey in App
Find your dream home, receive real-time updates, and many more!
Location
Facts & Features
Rooms
Bedrooms & bathrooms
Bedrooms: 4
Bathrooms: 5
Interior
Sewer
Public Sewer
Interior Features
Office, Bathroom, Mud Room
Appliances
Electric Water Heater, Oven, Dishwasher, Disposal, Microwave, Range, Refrigerator, Washer, Dryer, Wine Refrigerator, Range Hood
Window Features
Insulated Windows
Exterior Features
Porch, Patio, Rain Gutters
Flooring
Engineered Hardwood, Flooring Engineered Hardwood, Flooring Stone/ceramic Tile
Cooling
Central Air
Heating
Heat Pump
Construction
Year Built
Year Built: 2026
Home type
Single Family Residence
Foundation Details
Concrete Perimeter
Architectural Style
Colonial
Roof
Shingle
Construction Materials
Frame
Utilities & Energy
Water Source
Public
Laundry Features
Second Floor, Electric Dryer Hookup
Fireplace Features
Family Room
Utilities
For Electric Range, For Electric Dryer
Basement
Full
Parking Features
Attached, Off Street, Driveway, Paved
Electric
Circuit Breakers
Other Features
Community Features
Public Transportation, Shopping, Tennis Court(s), Park, Walk/jog Trails, Stable(s), Golf, Medical Facility, Laundromat, Bike Path, Conservation Area, Highway Access, House Of Worship, Marina, Private School, Public School, T Station
Patio And Porch Features
Porch, Patio
Lot Features
Level
Disclosures
Ferry Rd Or Spofford St To Plant St
Price History
| Date | Event | Price |
|---|---|---|
10/05/2026 Source: | Price Decreased | $2,595,000 -5.63% $637/sqft |
09/22/2026 Source: | Listed for Sale | $2,749,900 -4.35% $675/sqft |
06/01/2026 Source: | Listing Removed | $2,875,000 $706/sqft |
05/27/2026 Source: | Listed for Sale | $2,875,000 $706/sqft |

Nearby Homes




Find Homes by Property Features in Newburyport, MA

Based on information provided to and compiled by MLS Property Information Network, Inc. covering through Oct 09, 2026, 02:30PM. The property listing data and information, or the Images, set forth herein were provided to MLS Property Information Network, Inc. from third-party sources, including sellers, lessors and public records, and were compiled by MLS Property Information Network, Inc. The property listing data and information, and the Images, are for the personal, non-commercial use of consumers having a good faith interest in purchasing or leasing listed properties of the type displayed to them and may not be used for any purpose other than to identify prospective properties which such consumers may have a good faith interest in purchasing or leasing. MLS Property Information Network, Inc. and its subscribers disclaim any and all representations and warranties as to the accuracy of the property listing data and information, or as to the accuracy of any of the Images, set forth herein. All information provided is deemed reliable, but is not guaranteed to be accurate and should be independently verified. © 2026 MLS Property Information Network, Inc. All Rights Reserved.
 Advertising Broker: Derek Greene | The Greene Realty Group