
- Overview
- Description
- Property Details
- Location
- Facts & Features
- Getting Around
- Nearby Homes

Street View
$1,325,000
Monthly Est:$6,595
 5 Beds
 3 Baths
3 full baths
 3,396sqft
6 Regis Ct, Ramapo, NY 10901
$1,325,000
$6,595/moEst:
Get Pre-Approved
Single Family Residence
Built in 2004
$-- HOA
1.73 acres lot
$390/sq.ft
Description
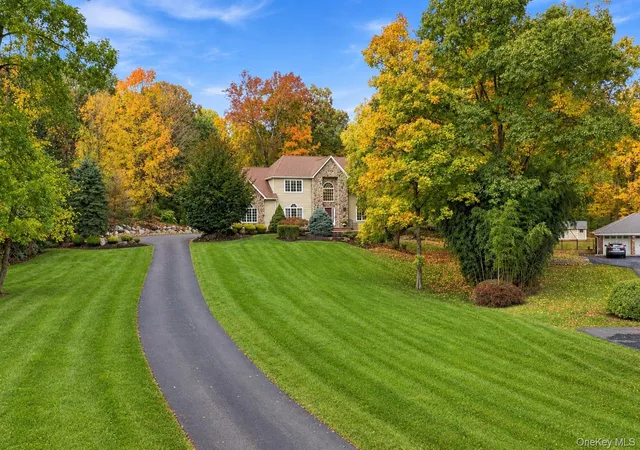
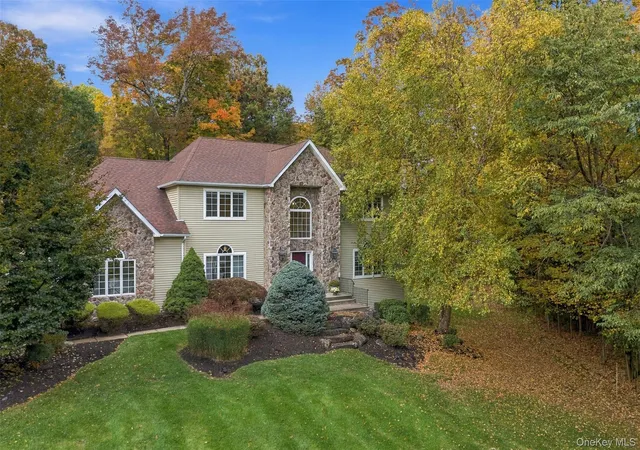
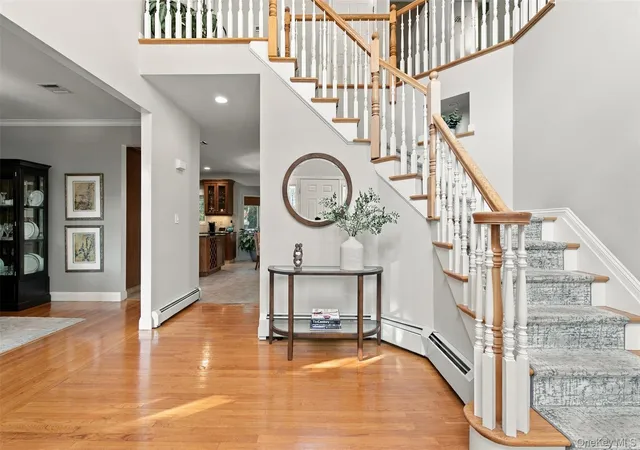
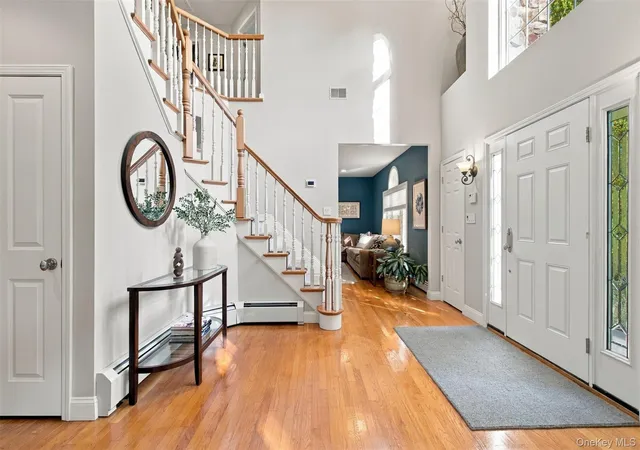
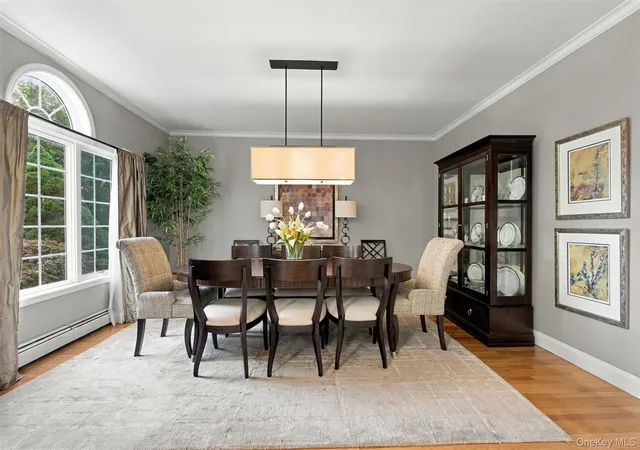
Set atop a sweeping lawn, surrounded by mature trees and beautifully landscaped grounds, this exceptional custom-built residence offers privacy, space, and an idyllic Montebello setting. Situated on 1.7 acres, the property backs up to forested parkland and the mountains of Harriman State Park, creating a rare sense of privacy and tranquility while remaining close to everything the area has to offer. The impressive two-story foyer with soaring ceilings creates a striking first impression, while the thoughtfully designed floor plan offers the perfect balance of grand-scale entertaining and everyday comfort. Sunlit interiors, rich hardwood floors, and architectural details enhance the home throughout. At the heart of the residence is the chef’s kitchen, featuring high-end professional appliances, an oversized granite island, abundant cabinetry, and a spacious breakfast area. Seamlessly connected to the family room, with walls of windows and a gas fireplace, this inviting space is ideal for relaxing and gathering with family and friends. The main level also features an elegant formal living room, a spacious dining room, a first-floor guest bedroom, a full bath, and a convenient laundry room. The primary suite offers a private retreat, complete with tray ceilings, walk-in closets, a versatile sitting area, and a spa-inspired bath featuring radiant heat, double vanities, a soaking tub and a separate shower. Three additional generously sized bedrooms and another full bath complete the upper level. The expansive walk-out lower level offers exceptional versatility, with high ceilings and sliding glass doors providing direct access to the backyard. With endless possibilities, this space can be transformed to suit your needs, whether as a recreation room, guest suite, home gym, or private office. Combining a sought-after Montebello location, generous acreage, a beautiful parkland backdrop, and a serene private setting, this exceptional property presents a wonderful opportunity to create your own dream retreat in one of the area’s most desirable communities. Discover the beauty, space, and lifestyle this remarkable home has to offer. Schedule your private tour today!
- Houzeo last checked: 12 hours ago
- Listing updated: October 25, 2026 at 6:10 pm
- Listing Provided by: Debra S Gay (914) 393-9098 | Coldwell Banker Realty (845) 634-0400
- Source: OneKey MLS-NY as distributed by MLS GRID | MLS#: 1054980

Property Details
Status
Active
Type
Single Family Residence
No. of Stories
-
County
City
Neighborhood
--
Year Built
2004
HOA Fees
-
Finished Area
3,396 sqft
Lot Size
1.73 acres lot
Basement Area
- sqft
MLS Name
OneKey MLS
MLS Number
1054980
MLS Status
Active
Days on Market
18
Cumulative Days on Market
10

Continue Your Journey in App
Find your dream home, receive real-time updates, and many more!
Continue Your Journey in App
Find your dream home, receive real-time updates, and many more!
Location
Facts & Features
Rooms
Bedrooms & bathrooms
Bedrooms: 5
Bathrooms: 3
Living Room
Level: First
Dining Room
Level: First
Kitchen
Level: First
Family Room
Level: First
Bedroom 1
Level: First
Bathroom 1
Level: First
Laundry
Level: First
Primary Bedroom
Level: Second
Bonus Room
Level: Second
Primary Bathroom
Level: Second
Bedroom 3
Level: Second
Bedroom 4
Level: Second
Bathroom 3
Level: Second
Bedroom 5
Level: Second
Interior
Appliances
Convection Oven, Dishwasher, Dryer, Gas Range, Microwave, Refrigerator, Stainless Steel Appliance(s), Washer, Gas Water Heater, Water Softener Owned
Sewer
Public Sewer
Heating
Baseboard, Radiant, Radiant Floor
Interior Features
First Floor Bedroom, First Floor Full Bath, Cathedral Ceiling(s), Ceiling Fan(s), Central Vacuum, Chandelier, Chefs Kitchen, Crown Molding, Double Vanity, Eat In Kitchen, Formal Dining, Granite Counters, High Ceilings, His And Hers Closets, Kitchen Island, Open Floorplan, Open Kitchen, Pantry, Primary Bathroom, Recessed Lighting, Soaking Tub, Speakers, Storage, Tray Ceiling(s), Walk In Closet(s)
Flooring
Hardwood
Window Features
Oversized Windows
Cooling
Central Air
Construction
Year Built
Year Built: 2004
Home type
Single Family Residence
Construction Materials
Stone, Vinyl Siding
Property Condition
Actual
Architectural Style
Colonial
Utilities & Energy
Utilities
Cable Connected, Electricity Connected, Natural Gas Connected, Sewer Connected, Trash Collection Public, Water Connected
Fireplace Features
Family Room, Gas
Laundry Features
Laundry Room
Parking Features
Attached, Driveway, Garage, Garage Door Opener
Basement
Full, Walk Out Access
Water Source
Public
Other Features
Lot Features
Back Yard, Cul De Sac, Front Yard, Landscaped, Level, Part Wooded, Private, Wooded
Subdivision Name
Regis Estates
Patio And Porch Features
Deck, Porch
Price History
| Date | Event | Price |
|---|---|---|
10/15/2026 Source: | Listed for Sale | $1,325,000 $390/sqft |

Nearby Homes

Find Homes by Property Features in Ramapo, NY


Based on information from OneKey MLS® through Nov 02, 2026, 02:16PM as submitted to and distributed by MLS GRID. All data is obtained from various sources and may not have been verified by broker or MLS GRID. Supplied Open House Information is subject to change without notice. All information should be independently reviewed and verified for accuracy. Properties may or may not be listed by the office/agent presenting the information. IDX information is provided exclusively for consumers’ personal non-commercial use. It may not be used for any purpose other than to identify prospective properties consumers may be interested in purchasing. The data is deemed reliable but is not guaranteed by MLS GRID. The use of the MLS GRID Data may be subject to an end-user license agreement prescribed by the Member Participant’s applicable MLS, if any, and as amended from time to time. © 2026 OneKey MLS. All rights reserved.
 Advertising Broker: Derek Greene | The Greene Realty Group
