
- Overview
- Description
- Property Details
- Location
- Facts & Features
- Getting Around
- Nearby Homes



Street View
$1,759,000
Monthly Est:$8,755
 4 Beds
 4 Baths
3 full baths + 1 half bath
 2,951sqft
6 River Rd, Scarsdale, NY 10583
$1,759,000
$8,755/moEst:
Get Pre-Approved
Single Family Residence
Built in 1923
$-- HOA
12,269 sqft lot
$596/sq.ft
Description
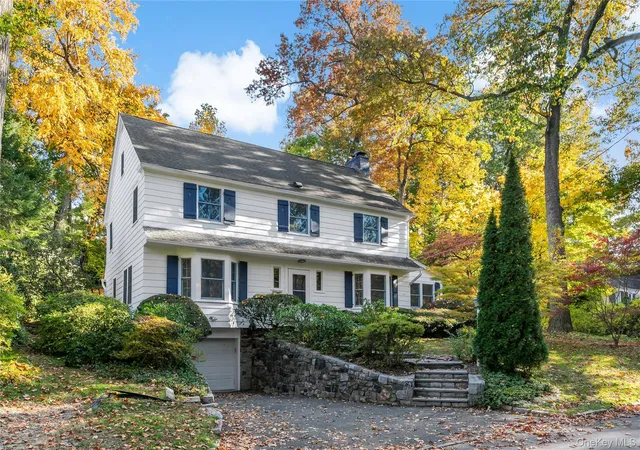
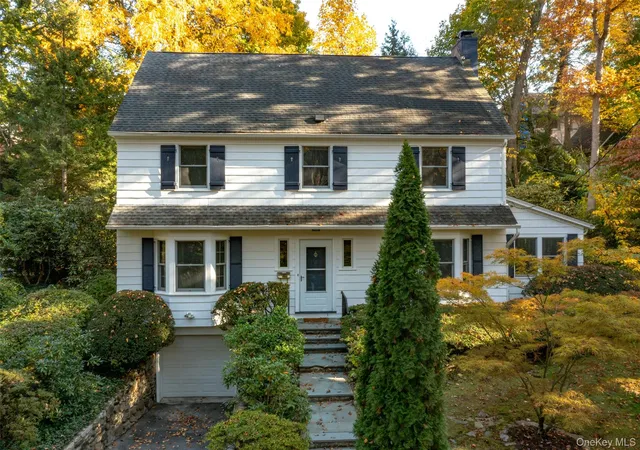
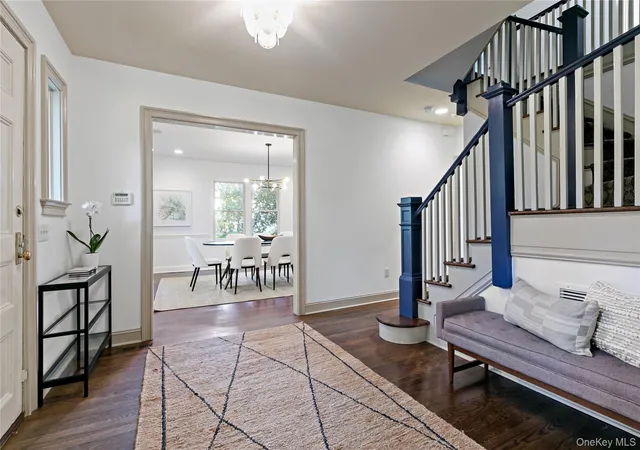
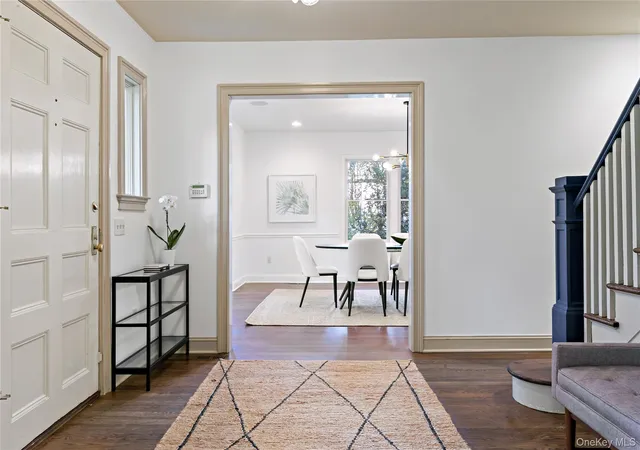
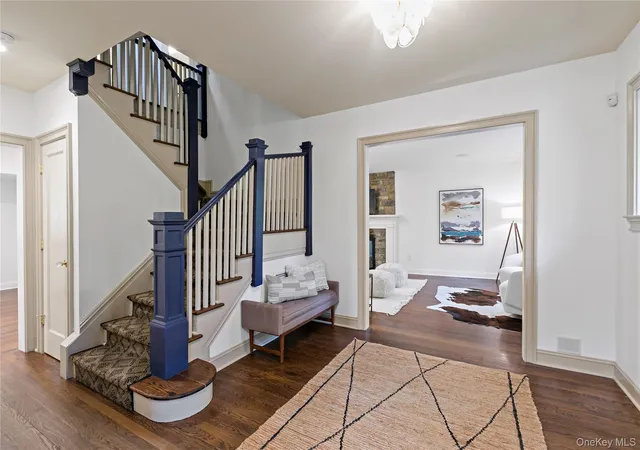
Welcome to this charming and beautifully maintained Center Hall Colonial, ideally situated in the sought-after Greenacres neighborhood of Scarsdale. Thoughtfully updated and lovingly cared for over the years, this inviting home seamlessly blends timeless character, gracious living spaces, and everyday convenience. A gracious entry hallway sets the tone, leading to a beautifully proportioned living room featuring custom built-in bookcase and a double-sided wood-burning fireplace. The living room flows effortlessly into a versatile office or playroom, with direct access to the backyard. The formal dining room provides an elegant setting for holiday celebrations and large gatherings. The well-appointed kitchen features granite countertops, a charming built-in table with bench seating, and convenient access to the mudroom. A powder room and door to the patio and backyard complete this level. The second floor offers a spacious primary suite with a large walk-in closet and luxurious en-suite bath, along with two generously sized bedrooms and a hall bath. A conveniently located laundry area adds to the thoughtful functionality of this level. The third floor provides a private fourth bedroom with en-suite bath, plus a finished, versatile loft area ideal for a playroom, recreation space, or additional home office. The lower level offers utilities, abundant storage, a second refrigerator, and an additional laundry area, with direct access to the oversized attached one-car garage. Set on .29 acres, the property features a lovely backyard and patio, perfect for outdoor entertaining and relaxed enjoyment. The location is exceptional, with an easy walk to the Hartsdale train station, village shops, and restaurants, as well as convenient access to the Bronx River Pathway. Just a short drive to Greenacres Elementary School, with free bus service to Scarsdale Middle and High Schools. A wonderful opportunity to enjoy the charm, comfort, and convenience of Greenacres living!
- Houzeo last checked: 4 hours ago
- Listing updated: November 2, 2026 at 2:37 pm
- Listing Provided by: Michele Lilly (914) 329-5702 , Joan Frederick | Houlihan Lawrence Inc. (914) 723-8877
- Source: OneKey MLS-NY as distributed by MLS GRID | MLS#: 1066253

Property Details
Status
Active
Type
Single Family Residence
No. of Stories
-
County
City
Neighborhood
--
Year Built
1923
HOA Fees
-
Finished Area
2,951 sqft
Lot Size
12,269 sqft lot
Basement Area
- sqft
MLS Name
OneKey MLS
MLS Number
1066253
MLS Status
Active
Open House

Continue Your Journey in App
Find your dream home, receive real-time updates, and many more!
Continue Your Journey in App
Find your dream home, receive real-time updates, and many more!
Location
Facts & Features
Rooms
Bedrooms & bathrooms
Bedrooms: 4
Bathrooms: 4
Interior
Appliances
Cooktop, Dishwasher, Dryer, Oven, Refrigerator, Washer
Cooling
Central Air
Heating
Baseboard, Forced Air, Natural Gas
Sewer
Public Sewer
Interior Features
Built In Features, Ceiling Fan(s), Eat In Kitchen, Entrance Foyer, Formal Dining, Granite Counters, Primary Bathroom, Walk In Closet(s)
Flooring
Hardwood
Construction
Year Built
Year Built: 1923
Home type
Single Family Residence
Property Condition
Actual
Construction Materials
Frame, Wood Siding
Architectural Style
Colonial
Utilities & Energy
Laundry Features
Multiple Locations
Basement
Full, Storage Space
Fireplace Features
Family Room, Living Room, Wood Burning
Parking Features
Attached, Driveway
Utilities
Electricity Connected, Sewer Connected
Water Source
Public
Security Features
Security System
Other Features
Patio And Porch Features
Patio
Lot Features
Back Yard, Front Yard, Near Golf Course, Near Public Transit, Near School, Near Shops, Sloped
Disclosures
Lead Paint, Seller Property Disclosure
Price History
| Date | Event | Price |
|---|---|---|
11/02/2026 Source: | Listed for Sale | $1,759,000 $596/sqft |

Nearby Homes
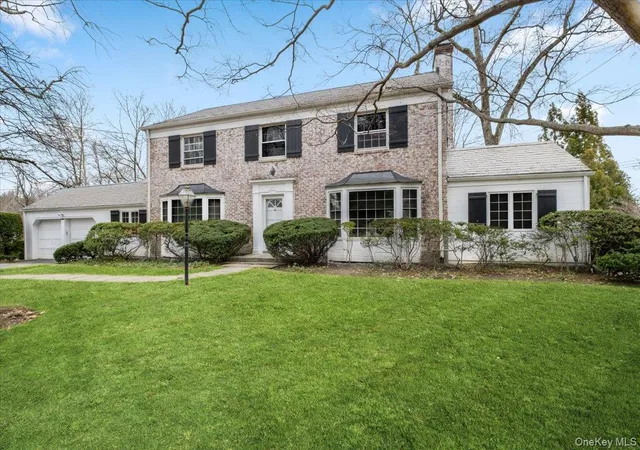
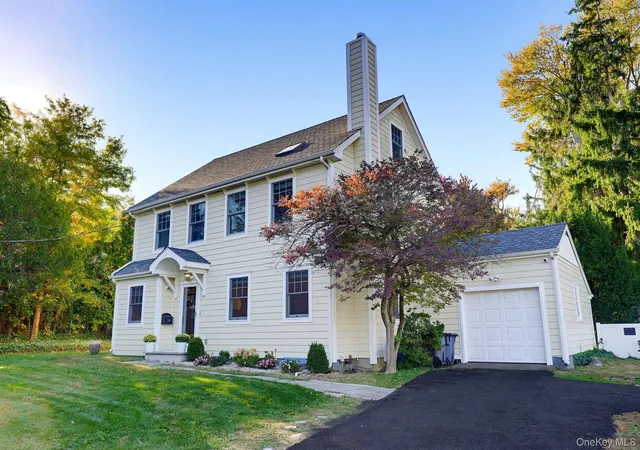
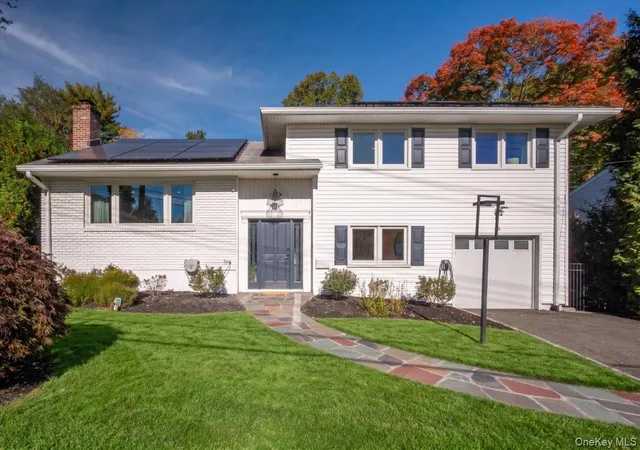
Find Homes by Property Features in Scarsdale, NY


Based on information from OneKey MLS® through Nov 02, 2026, 02:16PM as submitted to and distributed by MLS GRID. All data is obtained from various sources and may not have been verified by broker or MLS GRID. Supplied Open House Information is subject to change without notice. All information should be independently reviewed and verified for accuracy. Properties may or may not be listed by the office/agent presenting the information. IDX information is provided exclusively for consumers’ personal non-commercial use. It may not be used for any purpose other than to identify prospective properties consumers may be interested in purchasing. The data is deemed reliable but is not guaranteed by MLS GRID. The use of the MLS GRID Data may be subject to an end-user license agreement prescribed by the Member Participant’s applicable MLS, if any, and as amended from time to time. © 2026 OneKey MLS. All rights reserved.
 Advertising Broker: Derek Greene | The Greene Realty Group
