- Overview
- Description
- Property Details
- Location
- Facts & Features
- Getting Around
- Nearby Homes
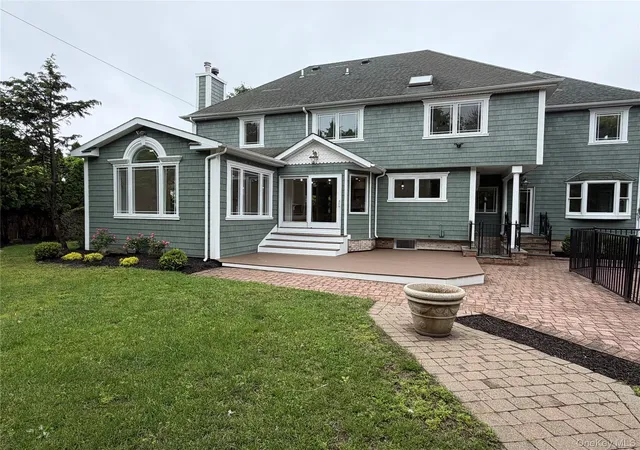

Street View
$1,049,000
Monthly Est:$5,221
 4 Beds
 4 Baths
3 full baths + 1 half bath
 2,971sqft
6 Robert Ct, Brookhaven, NY 11934
$1,049,000
$5,221/moEst:
Get Pre-Approved
Single Family Residence
Built in 1996
$-- HOA
23,087 sqft lot
$353/sq.ft
Description
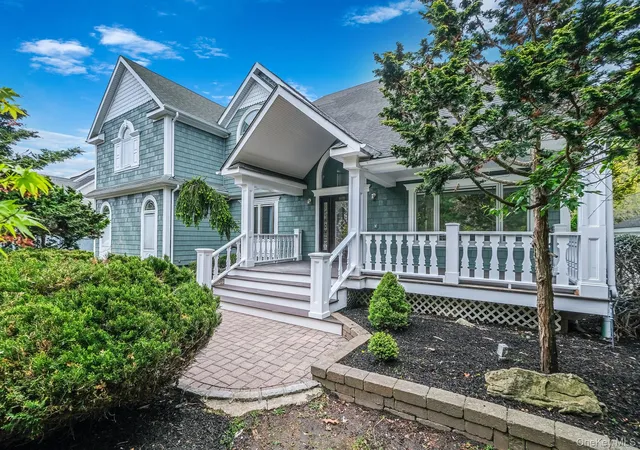
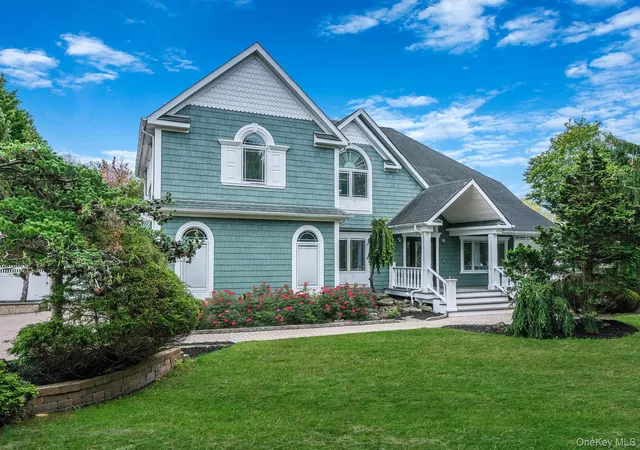
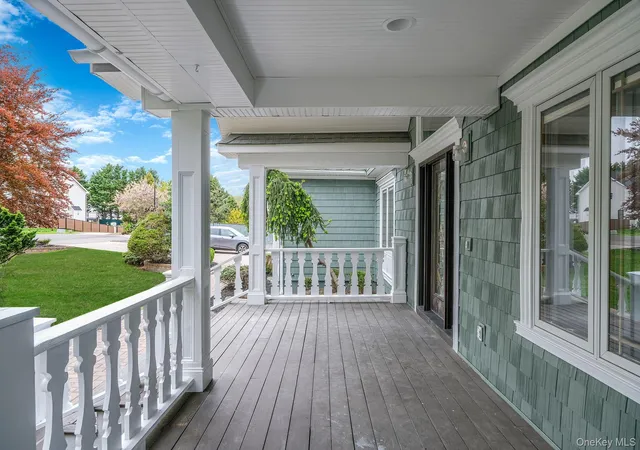
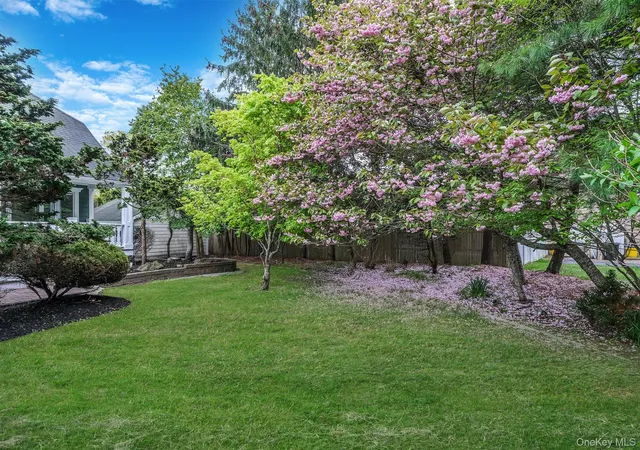
Welcome to this stunning 2900+ sq ft, fully renovated (4) Bedroom, (4) Bathroom home tucked away on a quiet cul-de-sac in the highly desirable Wilcox Farm neighborhood. Combining luxury, comfort, and thoughtful design, this exceptional residence is set on a beautifully landscaped, park-like property and offers the perfect balance of elegant entertaining spaces and everyday functionality. Step onto the charming oversized front porch and into a bright, open-concept layout designed for modern living. The heart of the home is the spectacular eat-in kitchen featuring a massive 8-foot center island, abundant cabinetry, and an additional island/bar countertop that opens seamlessly to the expansive living room with a cozy fireplace — perfect for gatherings large and small. The first floor also offers a formal dining room, private office, convenient half bath, walk-in pantry, and mudroom for ultimate organization and convenience. Upstairs, you’ll find four generously sized bedrooms, including a luxurious primary suite complete with a spa-inspired new bathroom featuring an oversized walk-in shower, freestanding soaking tub, and an oversized walk-in closet with custom organization systems. A beautifully designed bathroom includes its own walk-in shower and freestanding tub, while the second-floor laundry room adds everyday ease and convenience The finished lower level expands your living space with a full bathroom, stylish wet bar, and direct walk-out access to the incredible backyard oasis. Outside, enjoy your own private retreat with a beautiful pool, oversized shed, expansive paved driveway, and meticulously maintained grounds that create a serene, resort-like atmosphere. Located within the lovely Wilcox Farm neighborhood and situated on a peaceful court, this move-in-ready home truly has it all — sophisticated finishes, spacious living areas, incredible indoor-outdoor flow, and every modern amenity imaginable. A rare opportunity to own a turnkey property in one of the area’s most sought-after communities.
- Houzeo last checked: 10 hours ago
- Listing updated: September 19, 2026 at 12:59 pm
- Listing Provided by: Deborah Saporito , Sean Manning | OverSouth LLC (631) 770-0071
- Source: OneKey MLS-NY | MLS#: 998861

Property Details
Status
Active
Type
Single Family Residence
No. of Stories
-
County
City
Neighborhood
--
Year Built
1996
HOA Fees
-
Finished Area
2,971 sqft
Lot Size
23,087 sqft lot
Basement Area
- sqft
MLS Name
OneKey MLS
MLS Number
998861
MLS Status
Active
Days on Market
141
Cumulative Days on Market
129

Continue Your Journey in App
Find your dream home, receive real-time updates, and many more!
Download App
Continue Your Journey in App
Find your dream home, receive real-time updates, and many more!
Location
Facts & Features
Rooms
Bedrooms & bathrooms
Bedrooms: 4
Bathrooms: 4
Interior
Flooring
Hardwood
Appliances
Dishwasher, Dryer, Electric Oven, Freezer, Gas Cooktop, Microwave, Refrigerator, Stainless Steel Appliance(s), Washer, Wine Refrigerator
Sewer
Cesspool
Interior Features
First Floor Bedroom, Breakfast Bar, Cathedral Ceiling(s), Chandelier, Chefs Kitchen, Crown Molding, Double Vanity, Dry Bar, Eat In Kitchen, Entrance Foyer, Formal Dining, Kitchen Island, Open Kitchen, Primary Bathroom, Soaking Tub, Storage, Walk In Closet(s), Washer/dryer Hookup, Wet Bar
Heating
Baseboard, Oil, Radiant, Radiant Floor
Window Features
Oversized Windows
Cooling
Central Air
Construction
Year Built
Year Built: 1996
Home type
Single Family Residence
Architectural Style
Colonial
Construction Materials
Frame, Vinyl Siding
Utilities & Energy
Parking Features
Driveway, Garage, Oversized
Laundry Features
Laundry Room
Basement
Walk Out Access
Pool Features
Fenced, In Ground
Water Source
Public
Utilities
Cable Available, Electricity Connected, Phone Available, See Remarks, Trash Collection Public, Water Connected
Fireplace Features
Family Room
Other Features
Patio And Porch Features
Porch
Price History
| Date | Event | Price |
|---|---|---|
08/19/2026 Source: | Price Increased | $1,085,000 +3.43% $365/sqft |
05/13/2026 Source: | Price Decreased | $1,049,000 -4.64% $353/sqft |
05/13/2026 Source: | Listed for Sale | $1,100,000 $370/sqft |

Nearby Homes


Find Homes by Property Features in Brookhaven, NY


Based on information from OneKey MLS, through Oct 01, 2026, 02:47PM. IDX information is provided exclusively for personal, non-commercial use, and may not be used for any purpose other than to identify prospective properties consumers may be interested in purchasing. Information is deemed reliable but not guaranteed. © 2026 OneKey® MLS. All rights reserved.
 Advertising Broker: Derek Greene | The Greene Realty Group