
- Overview
- Description
- Property Details
- Location
- Facts & Features
- Getting Around
- Nearby Homes


$579,900
Monthly Est:$2,886
 4 Beds
 6 Baths
5 full baths + 1 half bath
 3,120sqft
6 Sage Hl Ln, Albany, NY 12204
$579,900
$2,886/moEst:
Get Pre-Approved
Single Family Residence
Built in 1965
$-- HOA
0.97 acre lot
$186/sq.ft
Description
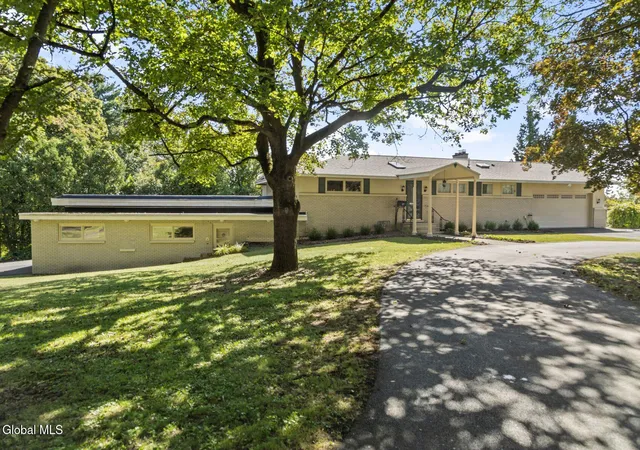
Sprawling, spacious, versatile & uniquely individual 4BR, 5.5BA custom ranch-style home in desirable Sage Hill. Boasting over 3,500 sf of living space. Situated on nearly an acre & framed by mature trees, this property offers privacy & a peaceful backyard with a deck & patio to relax on. The original wing features a welcoming slate floor foyer. Large living room with beautiful bay window, handsome fireplace & built-ins. Bright dining room with large picture window. Country kitchen with ample cabinetry & prep area. Cozy corner breakfast area. Pantry/mudroom & half bath adjacent to the entrance from the 2 car side load garage. Original primary with ensuite bath. Convenient hall bath. Music room. Walkout lower level with recreation room, flex space & full bath complete the traditional house. A wide, bright hallway with a cozy sitting area & an atrium door bridges the original home to the expansive newer wing. Two additional bedrooms share a full bathroom with double sinks. A separate laundry room is strategically placed nearby. The private owner's suite is located at the end of the addition with a walk-in closet & a calming bathroom equipped with a soaking tub and separate standalone shower. Second-floor loft lends itself perfectly to a home office, studio or playroom. An unfinished walkout basement complete the modern addition. An established neighborhood, great location and award winning schools complete the package. A very unique property!
- Houzeo last checked: 12 hours ago
- Listing updated: October 19, 2026 at 6:59 pm
- Listing Provided by: Steven J Girvin (518) 852-1315 DRE #30GI1098856 | Howard Hanna Capital Inc (518) 489-1000
- Source: Greater Capital Association of Realtors (Global) MLS-NY | MLS#: 202618260

Property Details
Status
Active
Type
Single Family Residence
No. of Stories
-
County
City
Neighborhood
--
Year Built
1965
HOA Fees
-
Finished Area
3,120 sqft
Lot Size
0.97 acre lot
Basement Area
- sqft
MLS Name
Greater Capital Association of Realtors (Global) MLS
MLS Number
202618260
MLS Status
Active
Days on Market
159

Continue Your Journey in App
Find your dream home, receive real-time updates, and many more!
Continue Your Journey in App
Find your dream home, receive real-time updates, and many more!
Location
Facts & Features
Rooms
Bedrooms & bathrooms
Bedrooms: 4
Bathrooms: 6
Interior
Appliances
Dishwasher, Microwave, Range, Refrigerator
Exterior Features
Drive Paved, Lighting, Storm Door(s)
Interior Features
High Speed Internet, Walk In Closet(s), Built In Features, Ceramic Tile Bath, Chair Rail, Crown Molding, Eat In Kitchen
Flooring
Tile, Ceramic Tile, Hardwood, Laminate
Heating
Forced Air, Natural Gas
Window Features
Bay Window(s)
Sewer
Public Sewer
Cooling
None
Construction
Year Built
Year Built: 1965
Home type
Single Family Residence
Roof
Asphalt
Construction Materials
Brick, Vinyl Siding
Architectural Style
Custom, Ranch
Utilities & Energy
Basement
Exterior Entry, Finished, Full, Heated, Unfinished, Walk Out Access
Laundry Features
Laundry Room, Main Level
Parking Features
Off Street, Paved, Driveway, Garage Door Opener
Fireplace Features
Living Room
Water Source
Public
Other Features
Patio And Porch Features
Deck, Patio
Price History
| Date | Event | Price |
|---|---|---|
05/28/2026 Source: | Listed for Sale | $579,900 $186/sqft |

Nearby Homes


Find Homes by Property Features in Albany, NY

Based on information from the Global Multiple Listing Service, Inc. through Nov 02, 2026, 02:15PM. Information is provided exclusively for consumers’ personal, non-commercial use. It may not be used for any purpose other than to identify prospective properties consumers may be interested in purchasing. The data is deemed reliable but is not guaranteed accurate by the MLS. This website may not include listings or property addresses of sellers who have directed their listing brokers to withhold their listing or their property address from display on the Internet. © 2026 Global Multiple Listing Service, Inc. All Rights Reserved.
 Advertising Broker: Derek Greene | The Greene Realty Group
