- Overview
- Description
- Property Details
- Location
- Facts & Features
- Getting Around
- Nearby Homes
 Price Drop: $7.5K (11/05)
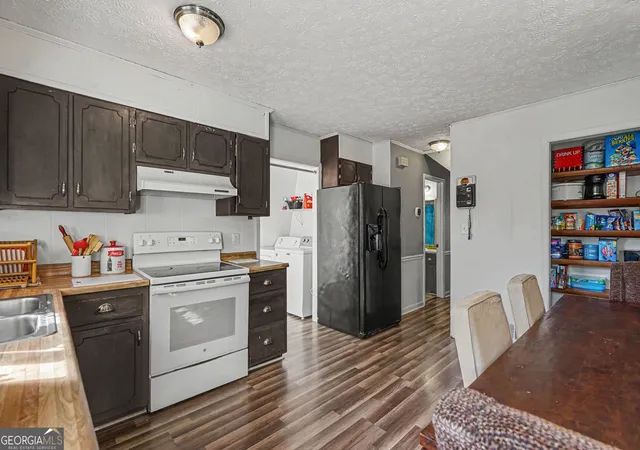

Street View
$242,500
Monthly Est:$1,207
 2 Beds
 2 Baths
2 full baths
 1,280sqft
6 Sandy Springs Dr, Athens, GA 30601
$242,500
$1,207/moEst:
Get Pre-Approved
Single Family Residence
Built in 1982
$-- HOA
33,541.2 sqft lot
$189/sq.ft
Description
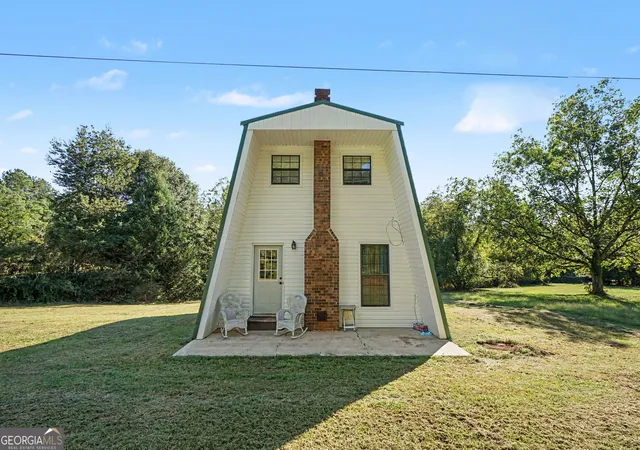
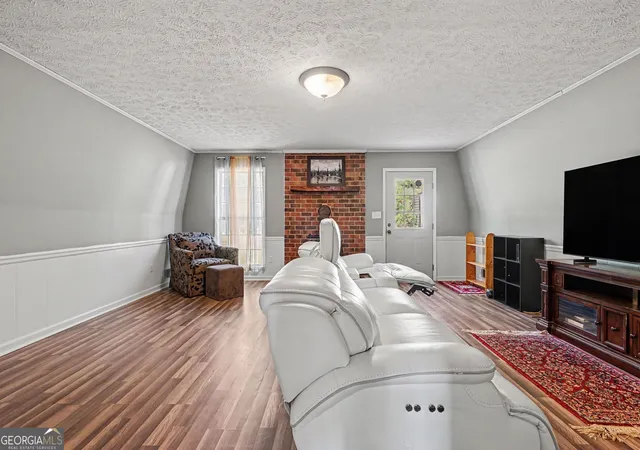
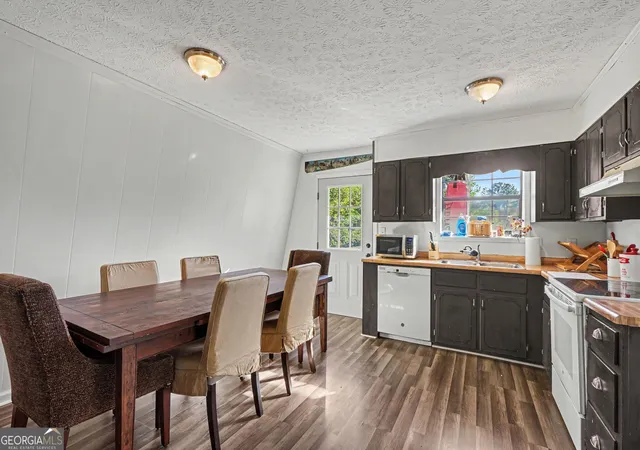
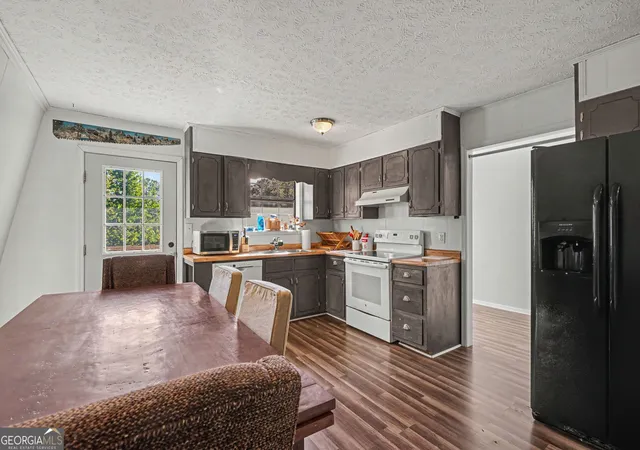
There's nothing quite like an A-frame - and this one delivers the kind of character and elbow room that's genuinely hard to find. Set on a level 0.77-acre lot with lush surroundings and a peaceful, open feel, this 2-bedroom, 2-bath home in Clarke County offers a rare combination of architectural charm and practical versatility. From the outside, the metal roof and vinyl siding with brick accents give the home a durable, low-maintenance exterior, while the wraparound deck and covered porch create the kind of outdoor living space that makes you want to slow down. A large detached metal building anchors the back of the property - ideal for a workshop, hobby space, or serious storage needs - and the private yard adds a sense of seclusion without feeling remote. Inside, the two-story layout makes smart use of its 1,280 square feet. Crown molding, built-in bookcases, and a masonry fireplace bring warmth and personality to the living spaces. Flooring throughout includes ceramic tile, luxury vinyl, and carpet, with room to make updates that reflect your own style. The kitchen connects to the main living areas, and a walk-in closet adds practical storage to the upper level where the primary suite is located. Central heat and air keep things comfortable year-round, and the detached parking adds to the functionality of this well-rounded property. Built in 1982, the home has good bones and a one-of-a-kind footprint that simply doesn't come up often at this price point. Located within the Clarke County School District, this property sits in a county that continues to attract buyers looking for space, character, and value. Whether you're a first-time buyer, a weekend retreat seeker, or an investor with an eye for potential, this property checks boxes that cookie-cutter homes can't. Schedule your showing and come see what makes this A-frame worth a closer look.
- Houzeo last checked: 2 minutes ago
- Listing updated: November 5, 2026 at 6:08 am
- Listing Provided by: | Mark Spain Real Estate (770) 886-9000
- Source: Georgia MLS-GA | MLS#: 10831295

Property Details
Status
Active
Type
Single Family Residence
No. of Stories
-
County
City
Neighborhood
--
Year Built
1982
HOA Fees
-
Finished Area
1,280 sqft
Lot Size
33,541.2 sqft lot
Basement Area
- sqft
MLS Name
Georgia MLS
MLS Number
10831295
MLS Status
Active
Days on Market
48
Cumulative Days on Market
45

Continue Your Journey in App
Find your dream home, receive real-time updates, and many more!
Continue Your Journey in App
Find your dream home, receive real-time updates, and many more!
Location
Facts & Features
Rooms
Bedrooms & bathrooms
Bedrooms: 2
Bathrooms: 2
Interior
Flooring
Tile, Vinyl, Carpet
Interior Features
Bookcases, Other, Walk In Closet(s)
Sewer
Septic Tank
Cooling
Central Air, Electric
Heating
Central, Forced Air
Appliances
Dishwasher
Construction
Year Built
Year Built: 1982
Home type
Single Family Residence
Roof
Metal
Architectural Style
A Frame
Construction Materials
Vinyl Siding, Brick
Property Condition
Resale
Foundation Details
Slab
Utilities & Energy
Utilities
Cable Available
Basement
None
Water Source
Public
Parking Features
Detached
Fireplace Features
Masonry
Laundry Features
Common Area
Other Features
Lot Features
Level
Patio And Porch Features
Deck, Porch
Community Features
None
Subdivision Name
None
Price History
| Date | Event | Price |
|---|---|---|
11/02/2026 Source: | Price Decreased | $242,500 -3.00% $189/sqft |
08/22/2026 Source: | Listed for Sale | $250,000 $195/sqft |


Nearby Homes

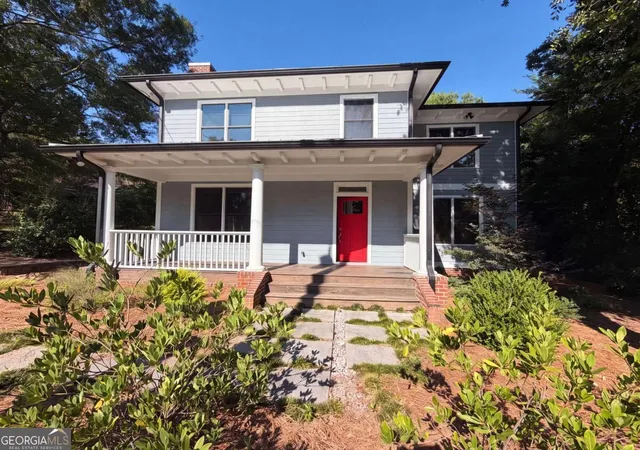
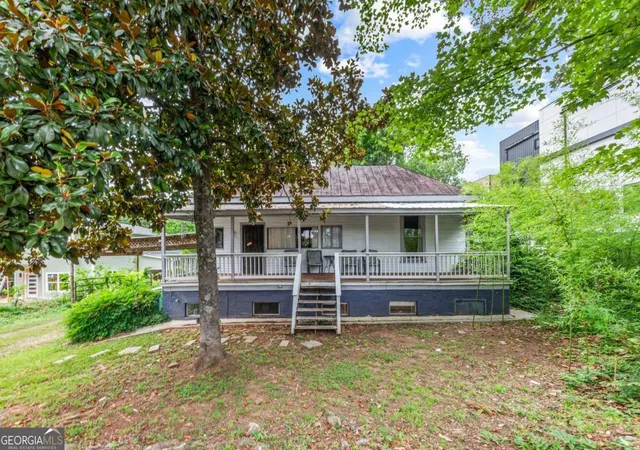
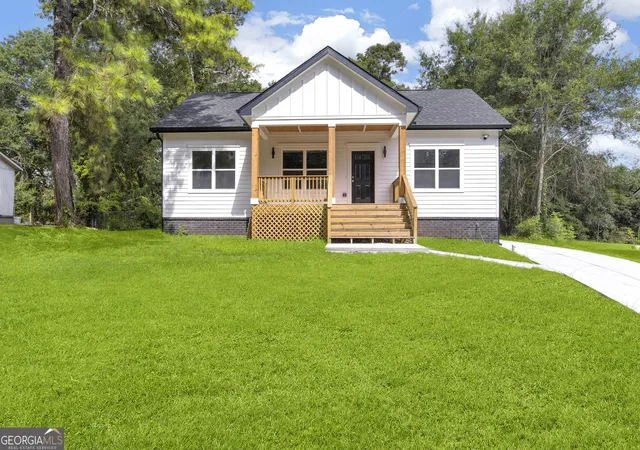
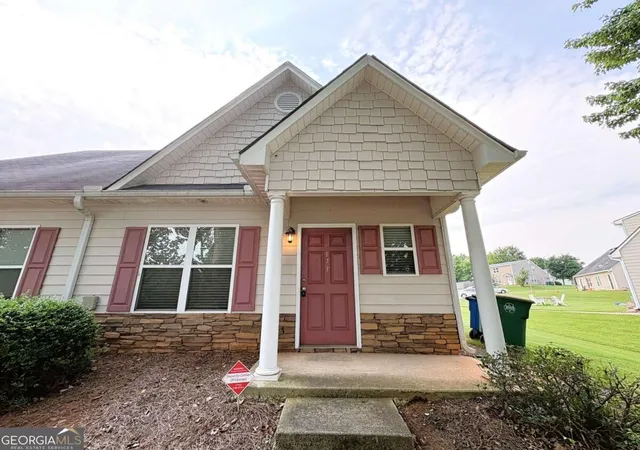
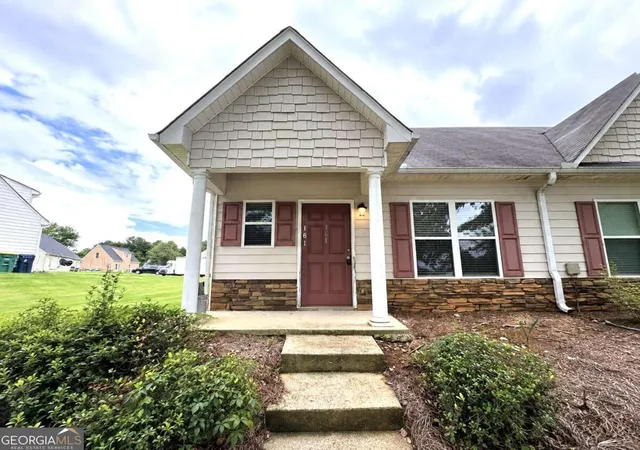
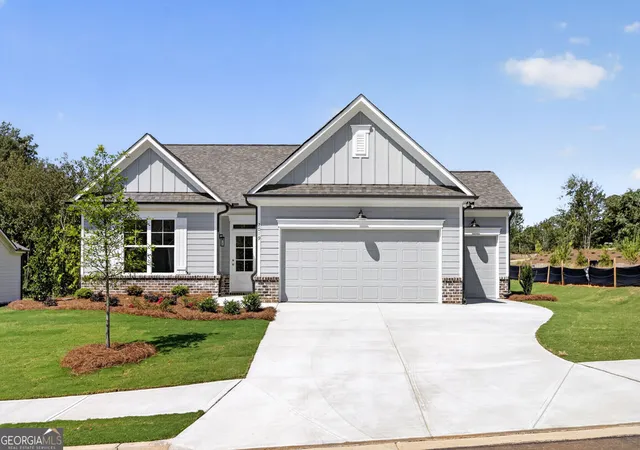
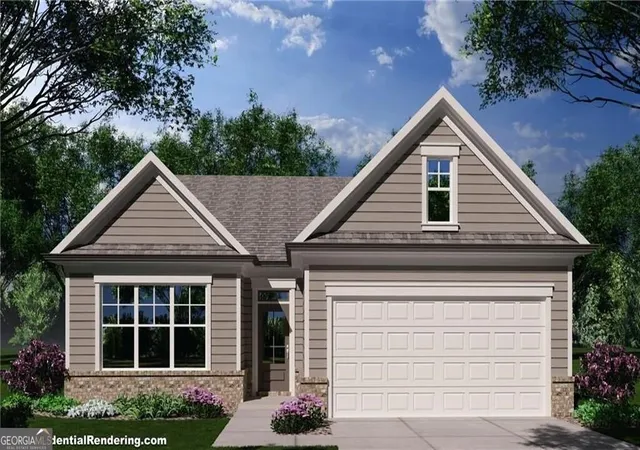
Find Homes by Property Features in Athens, GA
Nearby New Homes For Sale


Information Deemed Reliable But Not Guaranteed. © 2026 Georgia Multiple Listing Service. All Rights Reserved.
 Advertising Broker: Fred McGill | Simple Showing, Inc
