- Overview
- Description
- Property Details
- Location
- Facts & Features
- Getting Around
- Nearby Homes


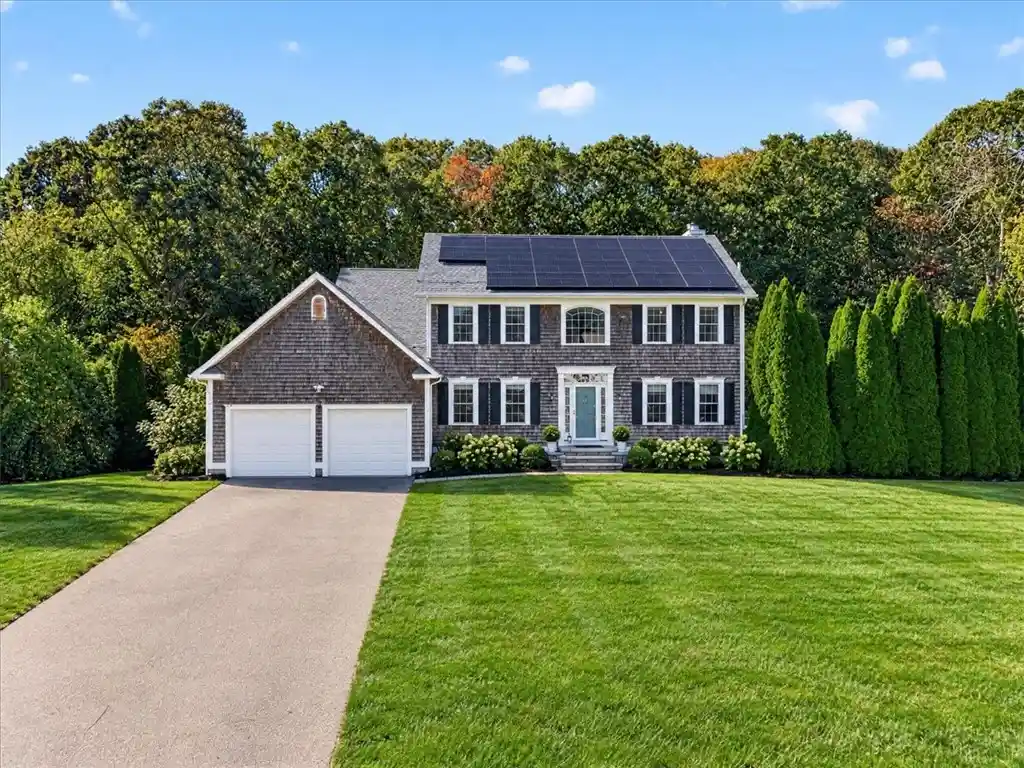


$1,200,000
Monthly Est:$5,973
 4 Beds
 4 Baths
3 full baths + 1 half bath
 4,236sqft
6 Shoreline Dr, Westerly, RI 02891
$1,200,000
$5,973/moEst:
Get Pre-Approved
Single Family Residence
Built in 2001
$-- HOA
30,056 sqft lot
$283/sq.ft
Description
Welcome to coastal living in Misquamicut! Nestled on a private 0.69-acre lot just minutes from Westerly's pristine beaches, golf course, and racquet club, this exceptional 4-bedroom, 3.5-bath coastal retreat boasts over 4,200 sq ft of total living space (2,771 sq ft main level + 1,465 sq ft finished walk-out lower level). Designed for entertaining, highlights include a grand two-story foyer, open-concept kitchen, formal living and dining spaces, and a private backyard oasis complete with an in-ground pool. Outstanding value-add features include a rooftop solar array to be paid off in full by seller at closing. Unlocks proven investment potential with a strong short-term rental history of $1,800/night (3-night min stay). Bonus: Existing low-rate 2.75% VA mortgage may be assumable for qualified buyers with sufficient down payment cash. (Note: Virtually decluttered photos used to showcase layout and room potential.)
- Houzeo last checked: 7 hours ago
- Listing updated: October 28, 2026 at 8:46 pm
- Listing Provided by: Glenn Rhodes (401) 449-6747 DRE #RES.0047612 | KEY Real Estate Services (401) 661-9040
- Source: RI StateWide MLS-RI | MLS#: 1424547

Property Details
Status
Active
Type
Single Family Residence
No. of Stories
2
County
City
Neighborhood
--
Year Built
2001
HOA Fees
-
Finished Area
4,236 sqft
Lot Size
30,056 sqft lot
Basement Area
- sqft
MLS Name
RI StateWide MLS
MLS Number
1424547
MLS Status
Active
Days on Market
2
Open House

Continue Your Journey in App
Find your dream home, receive real-time updates, and many more!
Continue Your Journey in App
Find your dream home, receive real-time updates, and many more!
Location
Facts & Features
Rooms
Bedrooms & bathrooms
Bedrooms: 4
Bathrooms: 4
Interior
Flooring
Ceramic Tile, Hardwood, Marble
Heating
Forced Air, Oil
Sewer
Public Sewer
Cooling
Central Air
Appliances
Water Heater
Construction
Year Built
Year Built: 2001
Home type
Single Family Residence
Architectural Style
Contemporary, Colonial
Construction Materials
Masonry
Foundation Details
Concrete Perimeter
Utilities & Energy
Basement
Full, Finished, Walk Out Access
Water Source
Public
Fireplace Features
Marble
Electric
Amps200or More
Parking Features
Attached, Garage
Pool Features
In Ground
Other Features
Subdivision Name
Misquamcut
Price History
| Date | Event | Price |
|---|---|---|
10/26/2026 Source: | Listed for Sale | $1,200,000 +103.39% $283/sqft |
01/08/2010 Source: | Price Increased | $590,000 +2.08% $139/sqft |
07/23/2004 Source: | Price Increased | $578,000 +54.34% $136/sqft |
12/28/2001 Source: | Sold | $374,500 $88/sqft |

Nearby Homes



Find Homes by Property Features in Westerly, RI
Nearby New Homes For Sale

Based on information from State-Wide MLS through Oct 29, 2026, 06:30AM. Information is provided exclusively for consumers’ personal, non-commercial use. It may not be used for any purpose other than to identify prospective properties that consumers may be interested in purchasing. Data is deemed reliable but is not guaranteed accurate by the MLS. This website may not include listings or property addresses of sellers who have directed their listing brokers to withhold their listing or their property address from display on the Internet. © 2026 State-Wide MLS, Inc. All rights reserved.
 Advertising Broker: Derek Greene | The Greene Realty Group
