- Overview
- Description
- Property Details
- Location
- HOA Management
- Facts & Features
- Getting Around
- Nearby Homes



$455,000
Monthly Est:$2,265
 4 Beds
 2 Baths
2 full baths
 2,003sqft
6 Signet Cir, Flagler Beach, FL 32136
$455,000
$2,265/moEst:
Get Pre-Approved
Single Family Residence
Built in 2024
$88.67/mo HOA
6,186 sqft lot
$227/sq.ft
Description
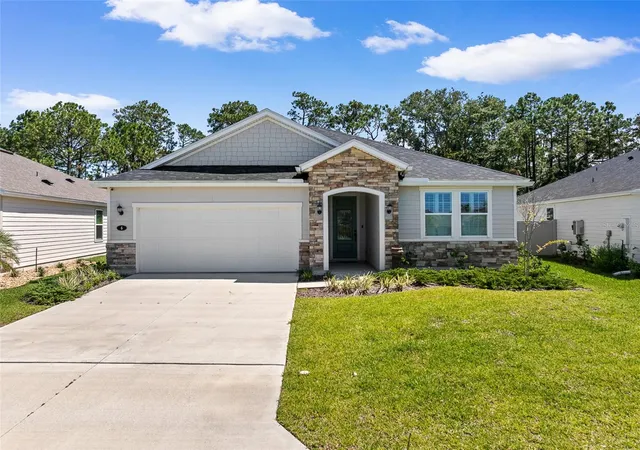
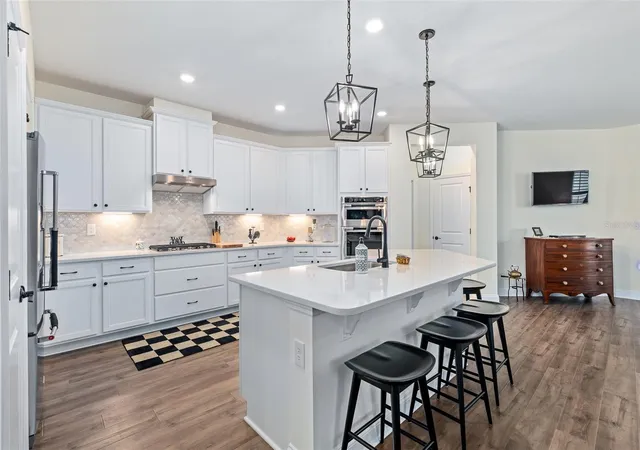
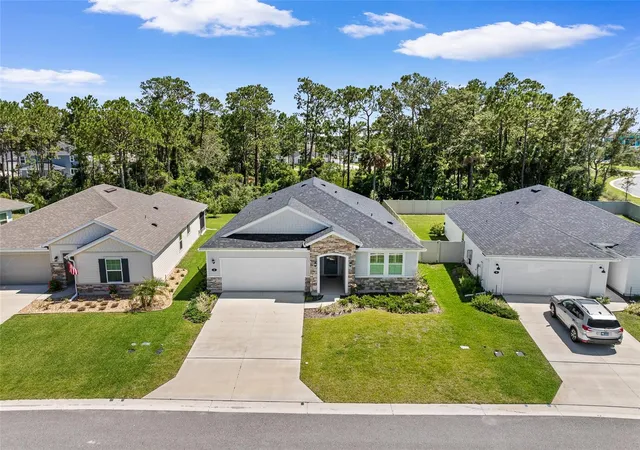
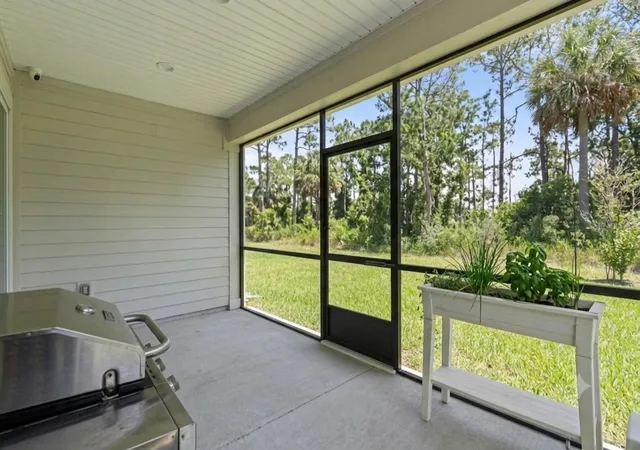
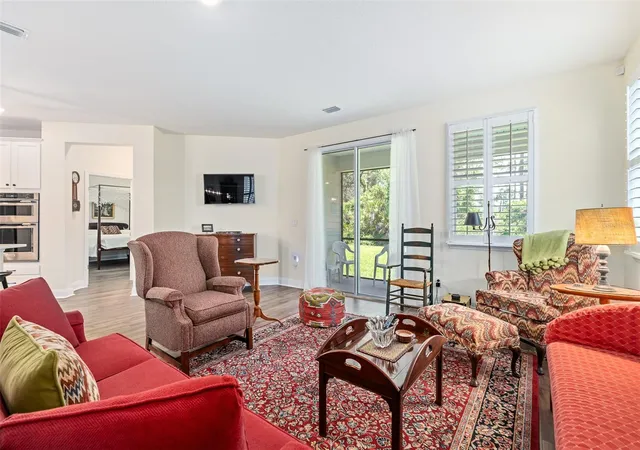
Welcome to your coastal oasis at 6 Signet Circle, nestled in the highly desirable community of Beach Park Village, Flagler Beach. Situated on a prime lot that backs up to a lush, private nature preserve, this home offers a serene, peaceful retreat just moments away from the pristine sands of Flagler Beach, local dining, and coastal amenities. This stunning, modern single-family residence perfectly blends contemporary luxury with ultimate functionality, starting with great curb appeal, a stone-accented entryway, a paved driveway, and a convenient exterior generator plug-in for peace of mind. Step inside to a bright, wide-open floor plan characterized by soaring ceilings, elegant recessed lighting, and beautiful, durable wood-look flooring that flows seamlessly throughout. The layout features a dedicated home office that has been thoughtfully double-insulated for soundproofing, providing the ultimate quiet workspace. At the heart of the home is a chef-inspired gourmet kitchen boasting an expansive central island with breakfast bar seating, crisp white shaker cabinetry, premium stone countertops, an elegant tile backsplash, a built-in double wall oven, and a professional range hood. Storage is exceptionally abundant with two separate pantries, both completely outfitted with custom built-in shelving. The spacious living and dining areas open effortlessly to a fully screened-in lanai, creating the perfect setup for indoor-outdoor entertaining. Retreat to the private primary suite, which includes a large walk-in closet featuring high-end custom built-in shelving and a spa-like en suite bathroom with a seamless glass walk-in shower. Throughout the entire home, premium plantation shutters offer the perfect balance of natural light, style, and privacy. Schedule your private showing today!
- Houzeo last checked: 11 minutes ago
- Listing updated: July 8, 2026 at 10:52 am
- Listing Provided by: Frederick Ferrara, III (386) 931-5312 , Robert Cozzone | KOKOMO REALTY LLC (386) 490-4977
- Source: Stellar MLS-FL | MLS#: FC319784

Property Details
Status
Active
Type
Single Family Residence
No. of Stories
-
County
City
Neighborhood
--
Year Built
2024
HOA Fees
$88.67/mo
Finished Area
2,003 sqft
Lot Size
6,186 sqft lot
Basement Area
- sqft
MLS Name
Stellar MLS
MLS Number
FC319784
MLS Status
Active
Days on Market
95
Cumulative Days on Market
1

Continue Your Journey in App
Find your dream home, receive real-time updates, and many more!
Download App
Continue Your Journey in App
Find your dream home, receive real-time updates, and many more!
Location
HOA Management
Becky Olsen
HOA Fees
$265.98/ Quarterly
Disclaimer: Amenities are based on third-party information and may vary; buyers must independently verify all amenities, as information is deemed reliable but not guaranteed.
Facts & Features
Rooms
Bedrooms & bathrooms
Bedrooms: 4
Bathrooms: 2
Balcony/Porch/Lanai
Level: First
Bathroom 2
Level: First
Bedroom 2
Level: First
Bedroom 3
Level: First
Bedroom 4
Level: First
Kitchen
Level: First
Living Room
Level: First
Primary Bathroom
Level: First
Primary Bedroom
Level: First
Interior
Exterior Features
Private Mailbox
Appliances
Dishwasher, Disposal, Electric Water Heater, Microwave, Range, Range Hood, Refrigerator
Sewer
Public Sewer
Flooring
Luxury Vinyl
Cooling
Central Air
Heating
Central, Electric, Heat Pump
Interior Features
Ceiling Fans(s), Open Floorplan, Primary Bedroom Main Floor, Solid Surface Counters, Split Bedroom, Thermostat
Construction
Year Built
Year Built: 2024
Home type
Single Family Residence
Construction Materials
Hardi Plank Type, Frame
Foundation Details
Slab
Roof
Shingle
Utilities & Energy
Utilities
Electricity Connected, Sewer Connected, Underground Utilities, Water Connected
Laundry Features
Inside
Water Source
Public
Other Features
Subdivision Name
Beach Park Village
Community Features
Street Lights
Price History
| Date | Event | Price |
|---|---|---|
07/07/2026 Source: #MFRFC319784 | Listed for Sale | $455,000 $227/sqft |
Nearby Homes





Find Homes by Property Features in Flagler Beach, FL
Nearby New Homes For Sale

Based on information from Stellar MLS® through Oct 11, 2026, 02:45AM as submitted to and distributed by MLS GRID. All data is obtained from various sources and may not have been verified by the broker or MLS GRID. Supplied Open House Information is subject to change without notice. All information should be independently reviewed and verified for accuracy. Properties may or may not be listed by the office/agent presenting the information. IDX information is provided exclusively for consumers’ personal non-commercial use. It may not be used for any purpose other than to identify prospective properties consumers may be interested in purchasing. The data is deemed reliable but is not guaranteed by MLS GRID. The use of the MLS GRID Data may be subject to an end-user license agreement prescribed by the Member Participant’s applicable MLS, if any, and as amended from time to time. © 2026 Stellar MLS. All Rights Reserved.
 Advertising Broker: Fred McGill | Simple Showing, Inc