- Overview
- Description
- Property Details
- Location
- Facts & Features
- Getting Around
- Nearby Homes



Listed by: Joanne Rodrigues | Redfin Corporation (603) 733-4257
$449,900
Monthly Est:$2,239
 3 Beds
 3 Baths
2 full baths + 1 half bath
 1,644sqft
6 Stonewall Way #C, Exeter, NH 03833
$449,900
$2,239/moEst:
Get Pre-Approved
Townhouse
Built in 2005
$-- HOA
-- sqft lot
$274/sq.ft
Description
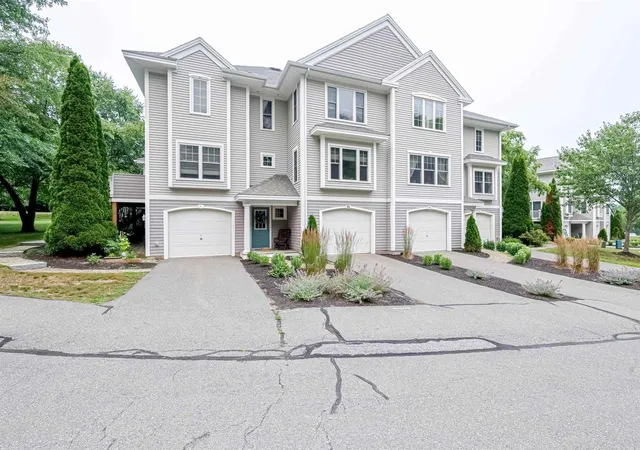
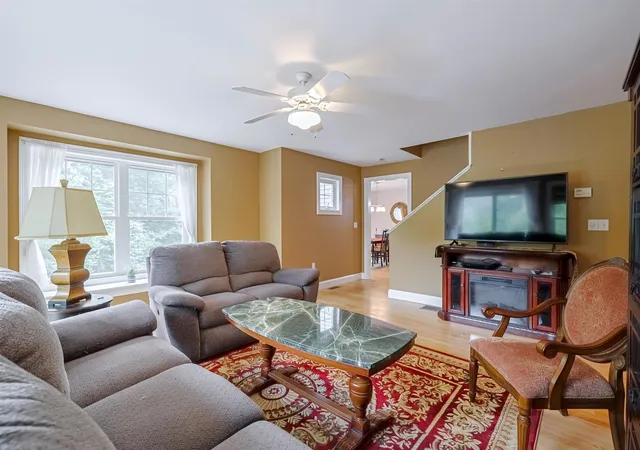
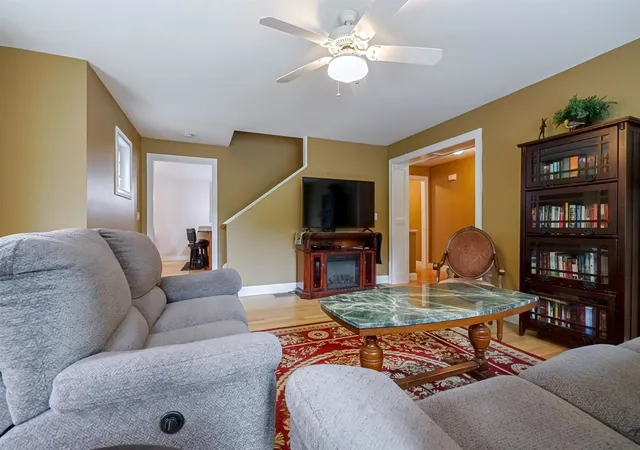
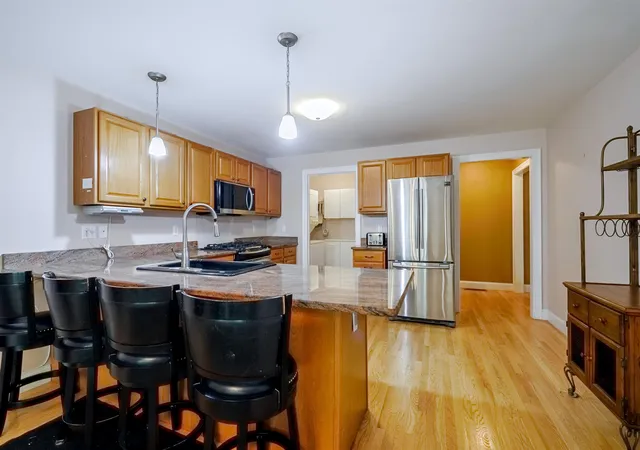
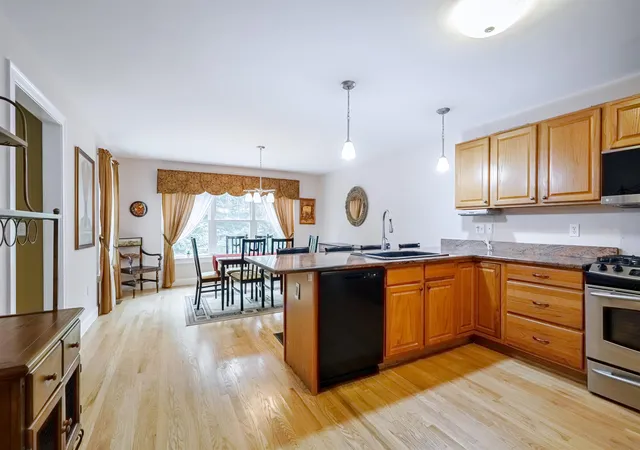
***Interest rates holding you back? SELLER WILL CREDIT BUYER 2 POINTS AT CLOSING! ***Welcome to Watson Woods! Built by award-winning Chinburg Builders, this stunning 3-story townhouse condominium offers the ultimate blend of style, space and a maintenance-free lifestyle in the highly-coveted SAU #16 Exeter School District. Boasting nearly 1,900 square feet of premium quality construction, this turn-key property features 3 spacious bedrooms, 2 full bathrooms, and 1 half bathroom. The open-concept main floor is an entertainer’s delight, showcasing gleaming hardwood floors, elegant crown molding, a sun-drenched living room with a bay window, and a gorgeous granite kitchen complete with stainless steel appliances and a massive four-person breakfast bar. Escape to the private primary suite sanctuary, which features a huge walk-in closet and a luxurious en suite bathroom equipped with a jetted jacuzzi tub and a separate shower. Perfect for today's buyer, modern amenities include central A/C, first-floor laundry with a large pantry. Park with ease in the 2-car tandem garage, plus an additional storage room and closet. Enjoy outdoor living on your private wood deck overlooking manicured landscaping, or step directly onto the Watson Lot Trail right in your backyard for year-round hiking and biking. Nestled against 150 acres of conservation land in a quiet, pet-friendly community, you are just 8 minutes from charming downtown Exeter's shops and restaurants, with lightning-fast access to Route 101 for an easy commute to Manchester or Boston. Truly a turn-key property with nothing left to do except move right in!
- Houzeo last checked: 3 hours ago
- Listing updated: October 5, 2026 at 12:34 pm
- Source: NEREN/Prime MLS-NH | MLS#: 5100753

Property Details
Status
Active Under Contract
Type
Townhouse
No. of Stories
-
County
City
Neighborhood
--
Year Built
2005
HOA Fees
-
Finished Area
1,644 sqft
Lot Size
-- sqft lot
Basement Area
- sqft
MLS Name
NEREN/Prime MLS
MLS Number
5100753
MLS Status
(31) Under Contract - Active Under Contract
Days on Market
100

Continue Your Journey in App
Find your dream home, receive real-time updates, and many more!
Continue Your Journey in App
Find your dream home, receive real-time updates, and many more!
Location
Facts & Features
Rooms
Bedrooms & bathrooms
Bedrooms: 3
Bathrooms: 3
Interior
Interior Features
Blinds, Ceiling Fan(s), Dining Area, Kitchen Island, Kitchen/dining, Laundry Hook Ups, Primary Br W/ Ba, Walk In Closet(s), Whirlpool Tub, Window Treatment
Flooring
Carpet, Hardwood, Tile
Cooling
Central Air
Sewer
Community, Private, Shared
Heating
Propane, Hot Air
Appliances
Electric Cooktop, Dishwasher, Dryer, Microwave, Electric Range, Washer
Exterior Features
Deck
Construction
Year Built
Year Built: 2005
Home type
Townhouse
Architectural Style
Townhouse
Construction Materials
Wood Frame, Vinyl Exterior
Foundation Details
Concrete
Roof
Asphalt Shingle
Property Condition
Existing
Utilities & Energy
Parking Features
Direct Access, Garage, Attached
Association Amenities
Insurance
Electric
Circuit Breakers
Utilities
Cable
Basement
Partially Finished, Storage Space, Unfinished
Water Source
Community
Other Features
Lot Features
Landscaped, Walking Trails, Wooded
Price History
| Date | Event | Price |
|---|---|---|
10/05/2026 Source: | Contingent (Active Under Contract) | $449,900 $274/sqft |
09/30/2026 Source: | Listed for Sale | $449,900 -10.00% $274/sqft |
09/24/2026 Source: | Price Decreased | $499,900 -6.54% $304/sqft |
09/08/2026 Source: | Price Decreased | $534,900 -1.84% $325/sqft |
08/14/2026 Source: | Listed for Sale | $544,900 $331/sqft |

Nearby Homes


Find Homes by Property Features in Exeter, NH


Based on information from PrimeMLS Inc. through Oct 29, 2026, 02:16PM. This display of listings may or may not be the entire Compilation from the PrimeMLS database, and PrimeMLS does not guarantee the accuracy of such information. The listing broker's offer of compensation is made only to other real estate licensees who are participant members of PrimeMLS. This information is deemed reliable, but not guaranteed. The data relating to real estate displayed on this display comes in part from the IDX Program of PrimeMLS. The information being provided is for consumers' personal, non- commercial use and may not be used for any purpose other than to identify prospective properties consumers may be interested in purchasing. Data last updated Oct 29, 2026, 02:16PM. © 2026 PrimeMLS, Inc. All Rights Reserved.
 Advertising Broker: Derek Greene | The Greene Realty Group
