The Greene Realty
Powered by 
- 0
- 2
- Overview
- Description
- Property Details
- Location
- Facts & Features
- Getting Around
- Nearby Homes
 Price Drop: $25.2K (09/11)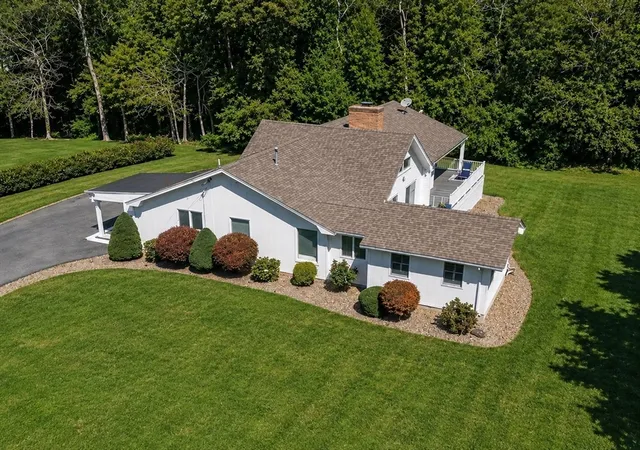

Street View
$899,800
Monthly Est:$4,479
 3 Beds
 3 Baths
3 full baths
 2,428sqft
6 Strathmore Rd, Dartmouth, MA 02747
$899,800
$4,479/moEst:
Get Pre-Approved
Single Family Residence
Built in 1966
$-- HOA
0.58 acre lot
$371/sq.ft
Description
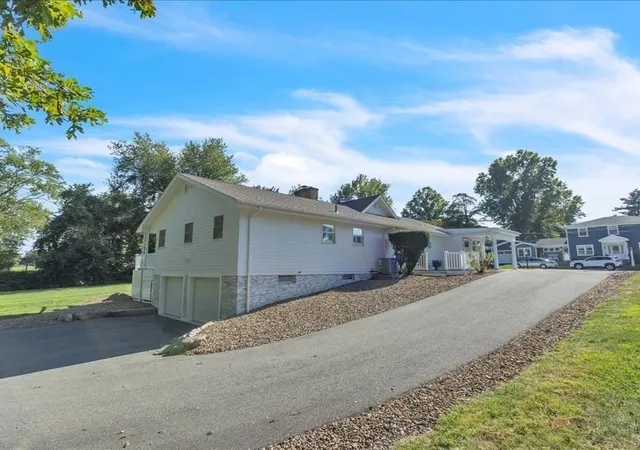
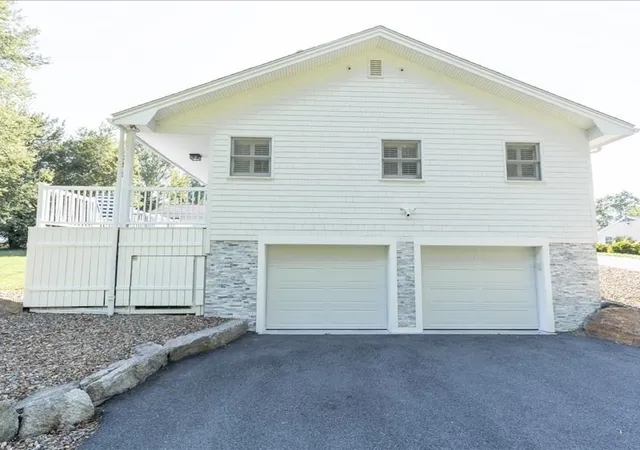
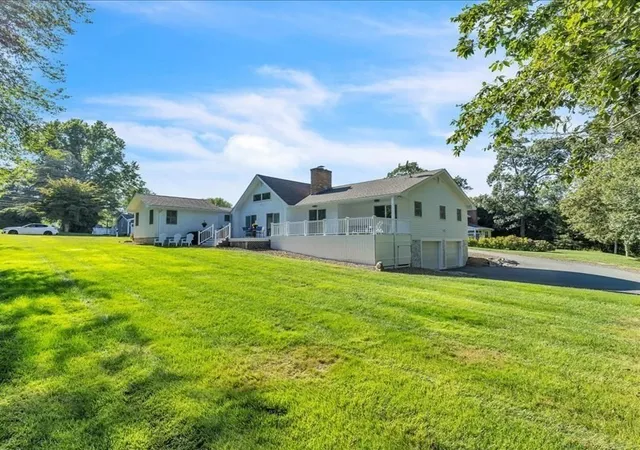
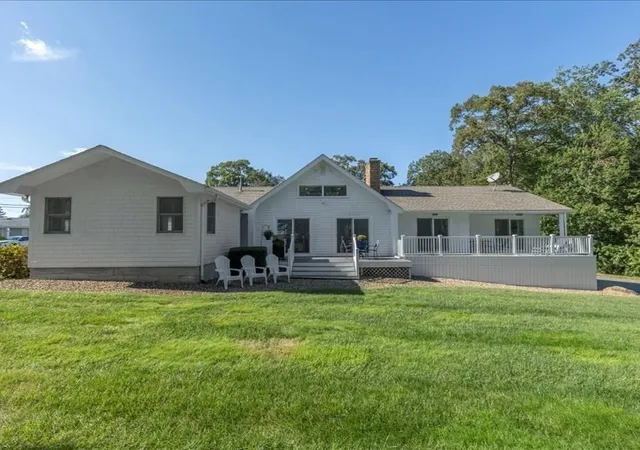
Stunning move-in ready home situated in a desirable neighborhood near Allandale Country Club. This fully remodeled 3-bedroom, 3-bath home has been extensively updated inside and out and offers the perfect blend of luxury, comfort, and modern living. Step inside to a bright open floor plan featuring soaring vaulted ceilings, crown molding, and a gas fireplace. The renovated kitchen showcases KitchenAid stainless steel appliances, a gas stove, and modern finishes. Recent improvements include Benjamin Moore interior and exterior paint, plantation shutters, recessed lighting, designer light fixtures, new sliders with built-in blinds, Nest smart-home technology, central vacuum, and a whole-house sound system. Enjoy maintenance-free composite porches, professional landscaping, irrigation, town water and sewer, and a 2-car garage. An additional 1.11-acre parcel located directly behind the property is available for purchase separately. Conveniently located near Town Beach, shopping, highways.
- Houzeo last checked: 12 hours ago
- Listing updated: September 15, 2026 at 7:05 am
- Listing Provided by: Kris Lippi (855) 283-0001 | Get Listed Realty, LLC (860) 595-2506
- Source: MLS Property Information Network-MA | MLS#: 73542530

Property Details
Status
Active
Type
Single Family Residence
No. of Stories
-
County
City
Neighborhood
--
Year Built
1966
HOA Fees
-
Finished Area
2,428 sqft
Lot Size
0.58 acre lot
Basement Area
- sqft
MLS Name
MLS Property Information Network
MLS Number
73542530
MLS Status
Active
Days on Market
99

Continue Your Journey in App
Find your dream home, receive real-time updates, and many more!
Download App
Continue Your Journey in App
Find your dream home, receive real-time updates, and many more!
Location
Facts & Features
Rooms
Bedrooms & bathrooms
Bedrooms: 3
Bathrooms: 3
Interior
Heating
Natural Gas
Flooring
Wood, Tile, Carpet, Hardwood
Sewer
Public Sewer
Exterior Features
Porch, Deck, Deck Composite, Patio, Rain Gutters, Professional Landscaping, Sprinkler System, Decorative Lighting, Satellite Dish, Stone Wall, Et Irrigation Controller
Window Features
Insulated Windows
Cooling
Central Air, Dual
Appliances
Gas Water Heater, Dishwasher, Disposal, Microwave, Washer, Dryer, Energy Star Qualified Refrigerator, Energy Star Qualified Dishwasher, Vacuum System, Vacuum System Rough In, Plumbed For Ice Maker
Interior Features
Water Sense Fixture(s), Central Vacuum, Walk Up Attic, Finish Cement Plaster, Finish Earthen Plaster, Wired For Sound
Construction
Year Built
Year Built: 1966
Home type
Single Family Residence
Roof
Shingle
Architectural Style
Ranch
Construction Materials
Frame
Foundation Details
Concrete Perimeter
Utilities & Energy
Electric
200+ Amp Service
Fireplace Features
Living Room
Utilities
For Gas Range, For Electric Oven, For Electric Dryer, Washer Hookup, Icemaker Connection
Security Features
Security System
Laundry Features
Laundry Closet, Flooring Hardwood, Electric Dryer Hookup, Recessed Lighting, Washer Hookup, First Floor
Basement
Full, Crawl Space, Interior Entry, Garage Access, Concrete, Slab, Unfinished
Parking Features
Attached, Under, Garage Door Opener, Storage, Oversized, Off Street, Driveway, Paved
Water Source
Public
Other Features
Lot Features
Wooded, Additional Land Avail., Cleared, Level
Community Features
Shopping, Golf, Highway Access, Private School, Public School
Patio And Porch Features
Porch, Deck, Deck Composite, Patio
Subdivision Name
Idlewood / Smith Mills Area
Price History
| Date | Event | Price |
|---|---|---|
09/11/2026 Source: | Price Decreased | $899,800 -2.72% $371/sqft |
08/26/2026 Source: | Price Decreased | $925,000 -5.13% $381/sqft |
07/13/2026 Source: | Price Decreased | $975,000 -2.50% $402/sqft |
06/26/2026 Source: | Listed for Sale | $999,999 $412/sqft |

Nearby Homes


Find Homes by Property Features in Dartmouth, MA

Based on information provided to and compiled by MLS Property Information Network, Inc. covering through Oct 02, 2026, 09:00AM. The property listing data and information, or the Images, set forth herein were provided to MLS Property Information Network, Inc. from third-party sources, including sellers, lessors and public records, and were compiled by MLS Property Information Network, Inc. The property listing data and information, and the Images, are for the personal, non-commercial use of consumers having a good faith interest in purchasing or leasing listed properties of the type displayed to them and may not be used for any purpose other than to identify prospective properties which such consumers may have a good faith interest in purchasing or leasing. MLS Property Information Network, Inc. and its subscribers disclaim any and all representations and warranties as to the accuracy of the property listing data and information, or as to the accuracy of any of the Images, set forth herein. All information provided is deemed reliable, but is not guaranteed to be accurate and should be independently verified. © 2026 MLS Property Information Network, Inc. All Rights Reserved.
 Advertising Broker: Derek Greene | The Greene Realty Group