- Overview
- Description
- Property Details
- Location
- Facts & Features
- Getting Around
- Nearby Homes



Listed by: Nancy Williams | Roche Realty Group (603) 279-7046
$819,900
Monthly Est:$4,081
 3 Beds
 2 Baths
2 full baths
 1,562sqft
6 Tartan Hollow, Laconia, NH 03246
$819,900
$4,081/moEst:
Get Pre-Approved
Condominium
Built in 1988
$-- HOA
-- sqft lot
$525/sq.ft
Description
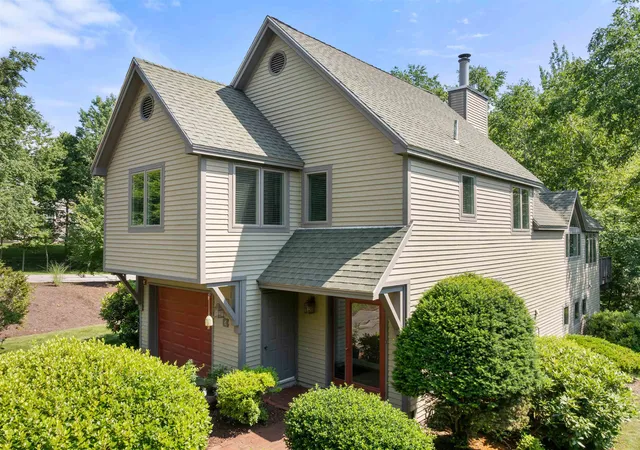
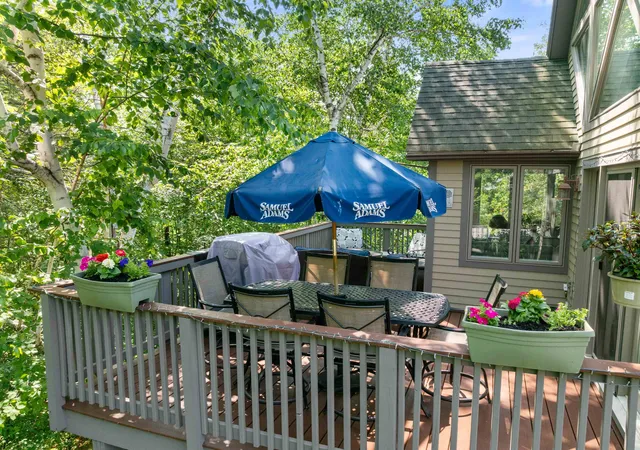
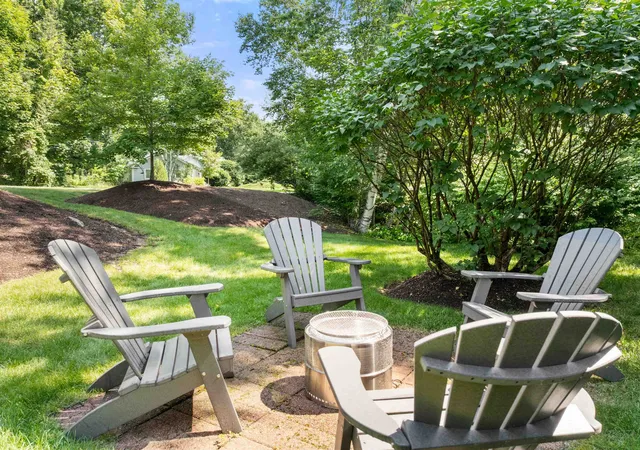
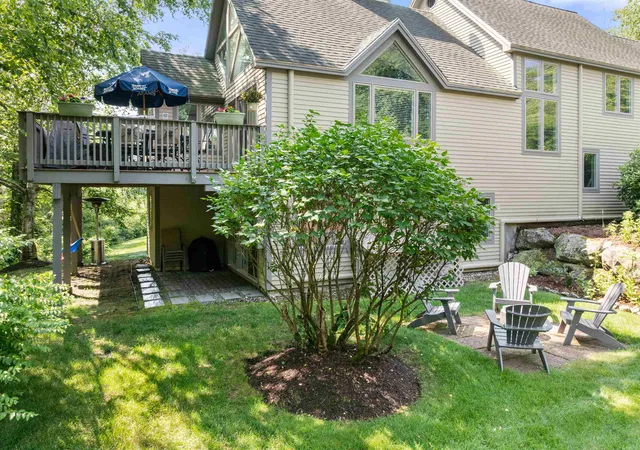
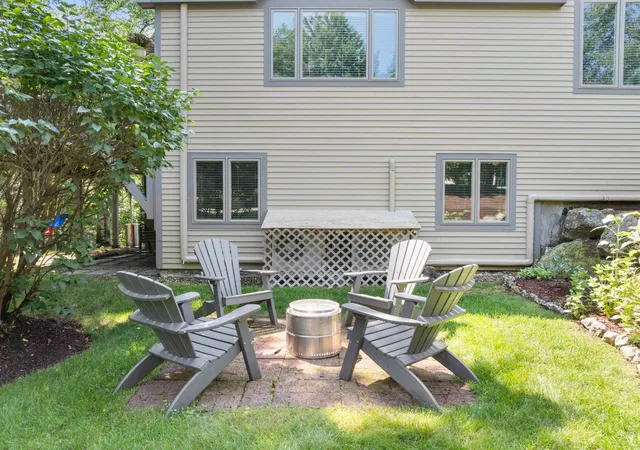
Welcome to this beautifully renovated detached condo in the gated waterfront community of South Down Shores on Lake Winnipesaukee. Tucked away in a private setting surrounded by mature trees and lush landscaping, this exceptional home offers backyard privacy and ample outdoor space for entertaining, relaxing, or enjoying lawn games. Step inside to an open and airy floor plan featuring cathedral ceilings, an abundance of natural light, new laminate flooring throughout the main living areas, and a new gas fireplace. The spacious living room opens to a Trex deck through oversized triple French doors, seamlessly blending indoor and outdoor living. The completely remodeled kitchen boasts new cabinetry, Quartz countertops, and plenty of windows, while the adjacent year-round sunroom expands the living space and provides peaceful, wooded views year-round. The walkout lower level is dedicated to a spacious primary suite featuring set of oversized triple French doors leading to two private patios. The luxurious bath offers dual granite vanities, a tiled walk-in shower, and heated tile floors. A walk-in closet, cedar closet with sliding barn door, laundry area, and two additional storage closets completes the level. The upper level offers two generously sized bedrooms and a beautifully updated full bath with granite countertops and tile flooring. Above the attached one-car garage is a versatile bonus room that can serve as a fourth bedroom, family room, home office, or recreation space, and abundant eave storage. Additional upgrades include new Marvin windows throughout, five mini-split heat pumps for year-round comfort, a forced hot water boiler with on-demand hot water, and direct-entry garage access. For boating enthusiasts, the buyer will have the right of first refusal to purchase a lower-level boat rack for an additional cost. Enjoy all that South Down has to offer including sandy beach, Clubhouse Marina, pickleball, tennis walking trails, playground and more.
- Houzeo last checked: 3 hours ago
- Listing updated: September 16, 2026 at 6:52 pm
- Source: NEREN/Prime MLS-NH | MLS#: 5097717

Property Details
Status
Active
Type
Condominium
No. of Stories
-
County
City
Neighborhood
--
Year Built
1988
HOA Fees
-
Finished Area
1,562 sqft
Lot Size
-- sqft lot
Basement Area
- sqft
MLS Name
NEREN/Prime MLS
MLS Number
5097717
MLS Status
(10) Active - Active
Days on Market
104

Continue Your Journey in App
Find your dream home, receive real-time updates, and many more!
Download App
Continue Your Journey in App
Find your dream home, receive real-time updates, and many more!
Location
Facts & Features
Rooms
Bedrooms & bathrooms
Bedrooms: 3
Bathrooms: 2
Interior
Cooling
Mini Split
Interior Features
Cedar Closet(s), Gas Fireplace, Laundry Hook Ups, Primary Br W/ Ba, Walk In Closet(s)
Heating
Hot Water, Mini Split
Flooring
Carpet, Laminate, Tile
Appliances
Dishwasher, Dryer, Microwave, Electric Range, Refrigerator, Washer
Exterior Features
Deck, Patio
Sewer
Public
Construction
Year Built
Year Built: 1988
Home type
Condominium
Foundation Details
Concrete
Construction Materials
Wood Frame
Architectural Style
Detached
Property Condition
Existing
Roof
Asphalt Shingle
Utilities & Energy
Utilities
Cable Available
Electric
150 Amp Service, Circuit Breakers
Basement
Concrete, Finished, Full, Walk Out Access
Water Source
Public
Association Amenities
Clubhouse, Playground, Landscaping, Basketball Court, Beach Access, Common Acreage, Snow Removal, Tennis Court(s), Pickleball
Other Features
Lot Features
Condo Development, Landscaped, Recreational, Near Country Club, Near Shopping, Near Skiing, Near Snowmobile Trails, Near Hospital, Near School(s)
Subdivision Name
South Down Shores
Price History
| Date | Event | Price |
|---|---|---|
09/15/2026 Source: | Listed for Sale | $819,900 $525/sqft |

Nearby Homes




Find Homes by Property Features in Laconia, NH


Based on information from PrimeMLS Inc. through Oct 14, 2026, 11:15AM. This display of listings may or may not be the entire Compilation from the PrimeMLS database, and PrimeMLS does not guarantee the accuracy of such information. The listing broker's offer of compensation is made only to other real estate licensees who are participant members of PrimeMLS. This information is deemed reliable, but not guaranteed. The data relating to real estate displayed on this display comes in part from the IDX Program of PrimeMLS. The information being provided is for consumers' personal, non- commercial use and may not be used for any purpose other than to identify prospective properties consumers may be interested in purchasing. Data last updated Oct 14, 2026, 11:15AM. © 2026 PrimeMLS, Inc. All Rights Reserved.
 Advertising Broker: Derek Greene | The Greene Realty Group
