- Overview
- Description
- Property Details
- Location
- Facts & Features
- Getting Around
- Nearby Homes


$276,990
Monthly Est:$1,379
 3 Beds
 2 Baths
2 full baths
 1,802sqft
6 Tosca, Fort Pierce, FL 34951
$276,990
$1,379/moEst:
Get Pre-Approved
Single Family Residence
Built in 2027
$-- HOA
-- sqft lot
$154/sq.ft
Description
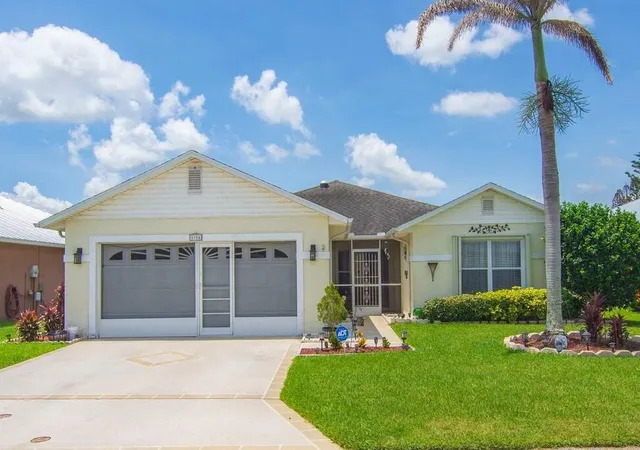
The AURORA boasts 1,803 square feet of living. Foyer leads to a spacious great room & dining area, perfect for hosting neighbors, holidays or quiet evenings at home. The open kitchen offers plenty of cabinet space & large pantry. Owner's suite features a walk-in closet & well-appointed bathroom. Two additional bedrooms are in the back of the home. A convenient powder bath, dedicated laundry room, and extra linen storage make everyday living simple and organized. Covered outdoor living area extends your living space and creates the perfect spot to sip your morning coffee or unwind in the evening breeze. Includes both a traditional garage & a golf cart garage. Coastal elevation options, metal roof, impact-glass windows & low-maintenance design blends style, comfort, and peace of mind.
- Houzeo last checked: 8 minutes ago
- Listing updated: September 30, 2026 at 7:43 am
- Listing Provided by: Hoa Lohela DRE #3291188 | Holiday Builders of the Gulf Coast (321) 610-5180
- Source: Beaches MLS-FL | MLS#: B26079478

Property Details
Status
Active
Type
Single Family Residence
No. of Stories
1
County
City
Neighborhood
--
Year Built
2027
HOA Fees
-
Finished Area
1,802 sqft
Lot Size
-- sqft lot
Basement Area
- sqft
MLS Name
Beaches MLS
MLS Number
B26079478
MLS Status
Active
Days on Market
15
Cumulative Days on Market
6

Continue Your Journey in App
Find your dream home, receive real-time updates, and many more!
Download App
Continue Your Journey in App
Find your dream home, receive real-time updates, and many more!
Location
Facts & Features
Rooms
Bedrooms & bathrooms
Bedrooms: 3
Bathrooms: 2
Bedroom3
Level: Main
Area: 131.10 Square Feet
Dimensions: 10 X 13.11
Bedroom2
Level: Main
Area: 101.00 Square Feet
Dimensions: 10.08 X 10.02
PrimaryBedroom
Level: Main
Area: 225.40 Square Feet
Dimensions: 16.1 X 14
Kitchen
Level: Main
Area: 143.00 Square Feet
Dimensions: 11 X 13
LivingRoom
Level: Main
Area: 307.03 Square Feet
Dimensions: 17.01 X 18.05
Interior
Exterior Features
Outdoor Living Area
Heating
Central, Electric
Sewer
Public Sewer
Interior Features
Main Level Primary, Pantry, Split Bedrooms, Walk In Closets
Cooling
Central Air, Electric
Appliances
Dishwasher, Electric Range, Electric Water Heater, Microwave, Water Heater
Flooring
Carpet, Tile
Construction
Year Built
Year Built: 2027
Home type
Single Family Residence
Construction Materials
Block, Stucco
Property Condition
New Construction
Architectural Style
Ranch
Roof
Metal
Utilities & Energy
Pool Features
Association
Association Amenities
Pool, Tennis Courts
Water Source
Public
Laundry Features
Washer Hookup, Inside, Laundry Closet
Security Features
Smoke Detectors
Parking Features
Attached, Driveway, Garage
Utilities
Sewer Available, Water Available
Other Features
Subdivision Name
Spanish Lakes Country Club
Community Features
Home Owners Association
Patio And Porch Features
Covered, Patio
Price History
| Date | Event | Price |
|---|---|---|
09/23/2026 Source: | Listed for Sale | $276,990 $154/sqft |

Getting Around 6 Tosca
Bike Score®

Somewhat Bikeable
25/100
Walk Score®

Car-Dependent
0/100
Data provided by Redfin
Nearby Homes




Find Homes by Property Features in Fort Pierce, FL
Nearby New Homes For Sale


IDX information is provided exclusively for consumers’ personal, non-commercial use, that it may not be used for any purpose other than to identify prospective properties consumers may be interested in purchasing, and that the data is deemed reliable but is not guaranteed accurate by BeachesMLS. All listings featuring the BMLS logo are provided by BeachesMLS, Inc. This data is not verified for authenticity or accuracy and may not reflect all real estate activity in the market. Based on information © 2026 BeachesMLS, Inc. All Rights Reserved.
 Advertising Broker: Moe Mossa (Savvy Avenue) | Savvy Avenue, LLC