The Greene Realty
Powered by 
- 8
- Overview
- Description
- Property Details
- Location
- Facts & Features
- Getting Around


Street View
$899,900
Monthly Est:$4,479
 6 Beds
 3 Baths
3 full baths
 2,077sqft
6 Trask St, Danvers, MA 01923
$899,900
$4,479/moEst:
Get Pre-Approved
Duplex
Built in 1900
$-- HOA
0.09 acre lot
$433/sq.ft
Description
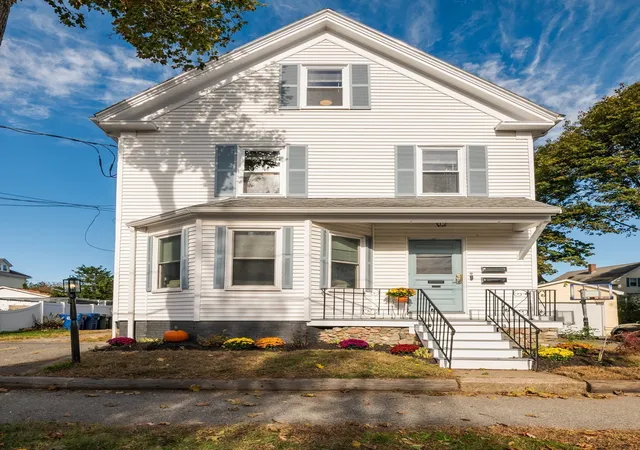
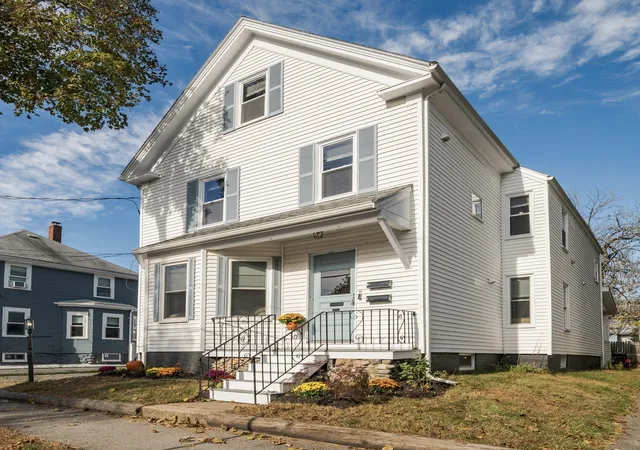
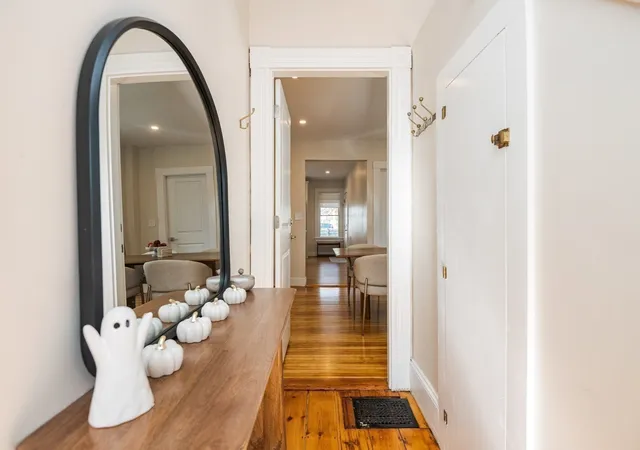
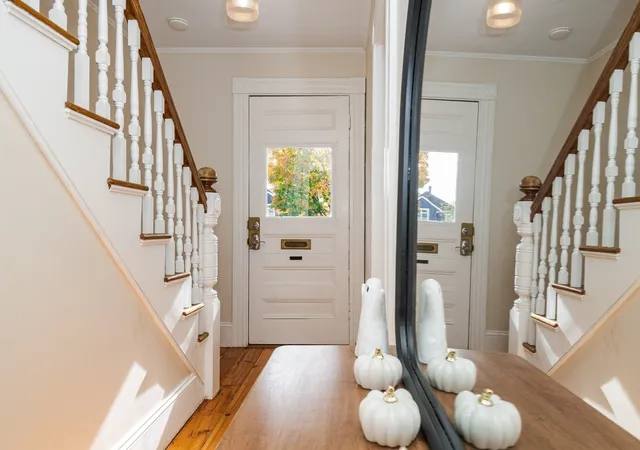
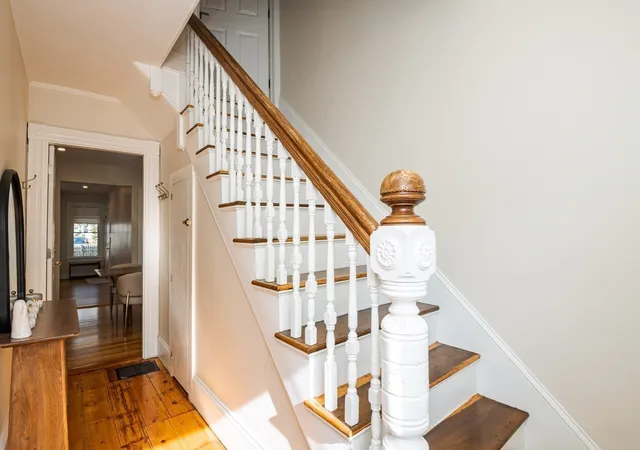
Gorgeous 2-family one block from downtown Danvers. Completely renovated perfect for owner occupied or investment rental. First unit features beautiful shaker cabinets with quartz countertops and island. SS appliances, luxury vinyl flooring. Living room and bedroom floors are newly finished hardwood or rustic pine. Sun-filled living areas with newer insulated window and in-unit washer/dryer hookup. Second unit boasts a large eat-in kitchen with beautiful shaker cabinets, quartz countertops and skylight. SS appliances and luxury vinyl flooring. Cozy living room and two nice sized bedrooms on the main level, and again with newly finished hardwood or rustic pine. The 2025 in-unit washer/dryer will be staying with this unit in it's own designated laundry area. A newly renovated full bathroom finishes off this level of the second unit. Third level has 2 sizable bedrooms, and 3/4 bathroom w/shower. All windows in this unit are 2025. 2nd unit, common areas and exterior have "Letter of Full Deleading Compliance". Adorable back porch off first unit and easy to maintain yard. Two parking spaces that could easily be converted to four. Incredible location with quick access to local shops, restaurants, highways, public transportation and all that downtown Danvers has to offer. Property being sold "As Is". First showing at Open House Sat 10/24 11-12:30. OH Sun 10/25 11-12:30.
- Houzeo last checked: 1 minute ago
- Listing updated: October 25, 2026 at 8:05 am
- Listing Provided by: Donna Fiandaca (978) 317-8869 | Coldwell Banker Realty - Lynnfield (781) 334-5700
- Source: MLS Property Information Network-MA | MLS#: 73593511

Property Details
Status
Active
Type
Multi Family
No. of Stories
3
County
City
Neighborhood
--
Year Built
1900
HOA Fees
-
Finished Area
2,077 sqft
Lot Size
0.09 acre lot
Basement Area
- sqft
MLS Name
MLS Property Information Network
MLS Number
73593511
MLS Status
Active
Days on Market
14
Open House

Continue Your Journey in App
Find your dream home, receive real-time updates, and many more!
Continue Your Journey in App
Find your dream home, receive real-time updates, and many more!
Location
Facts & Features
Rooms
Bedrooms & bathrooms
Bedrooms: 6
Bathrooms: 3
Interior
Flooring
Tile, Hardwood, Pine
Sewer
Public Sewer
Window Features
Skylight(s), Insulated Windows
Interior Features
Stone/granite/solid Counters, Bathroom With Tub, Bathroom With Shower Stall, Living Room, Kitchen
Appliances
Range, Dishwasher, Disposal, Refrigerator, Range Hood, Washer, Dryer
Cooling
Wall Unit(s)
Exterior Features
Rain Gutters
Heating
Forced Air, Natural Gas, Electric
Construction
Year Built
Year Built: 1900
Home type
Duplex
Construction Materials
Frame
Foundation Details
Stone, Brick/mortar
Roof
Shingle
Utilities & Energy
Utilities
For Electric Range, For Electric Dryer, Washer Hookup
Water Source
Public
Electric
Circuit Breakers
Basement
Full, Interior Entry, Bulkhead, Concrete, Unfinished
Laundry Features
Washer & Dryer Hookup, Electric Dryer Hookup, Washer Hookup
Parking Features
Off Street
Other Features
Community Features
Public Transportation, Shopping, Highway Access, House Of Worship
Disclosures
Agent Related To Seller. Property Being Sold "as Is". Buyer And Buyer Agent To Do Their Own Due Diligence. Unit 2 Has Rinnai Indirect Vent Wall Furnace As Part Of Heating. Public Record Has Property Listed As 6 Bedroom, 13 Rooms. Seller Can Not Close Until Jan 4, 2027.
Patio And Porch Features
Porch
Lot Features
Level
Price History
| Date | Event | Price |
|---|---|---|
10/21/2026 Source: | Listed for Sale | $899,900 +16.87% $433/sqft |
03/31/2025 Source: | Sold | $770,000 +92.55% $371/sqft |
09/29/2007 Source: | Listing Removed | $399,900 $193/sqft |

Find Homes by Property Features in Danvers, MA

Based on information provided to and compiled by MLS Property Information Network, Inc. covering through Nov 05, 2026, 05:45AM. The property listing data and information, or the Images, set forth herein were provided to MLS Property Information Network, Inc. from third-party sources, including sellers, lessors and public records, and were compiled by MLS Property Information Network, Inc. The property listing data and information, and the Images, are for the personal, non-commercial use of consumers having a good faith interest in purchasing or leasing listed properties of the type displayed to them and may not be used for any purpose other than to identify prospective properties which such consumers may have a good faith interest in purchasing or leasing. MLS Property Information Network, Inc. and its subscribers disclaim any and all representations and warranties as to the accuracy of the property listing data and information, or as to the accuracy of any of the Images, set forth herein. All information provided is deemed reliable, but is not guaranteed to be accurate and should be independently verified. © 2026 MLS Property Information Network, Inc. All Rights Reserved.
 Advertising Broker: Derek Greene | The Greene Realty Group
