YTR
Your Town Realty
- 0
- 7
- Overview
- Description
- Property Details
- Location
- HOA Management
- Facts & Features
- Getting Around
- Nearby Homes

Street View
$1,295,000
Monthly Est:$6,446
 4 Beds
 4 Baths
3 full baths + 1 half bath
 4,188sqft
6 Twin Brooks Ct, Holmdel, NJ 07733
$1,295,000
$6,446/moEst:
Get Pre-Approved
Single Family Residence
Built in 1969
$29.17/mo HOA
1.25 acres lot
$309/sq.ft
Description
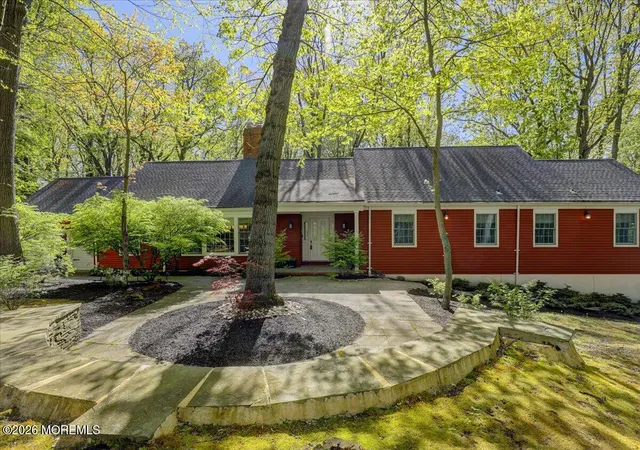
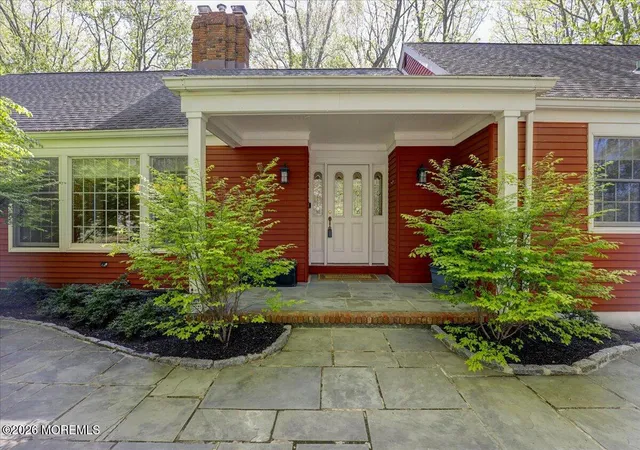
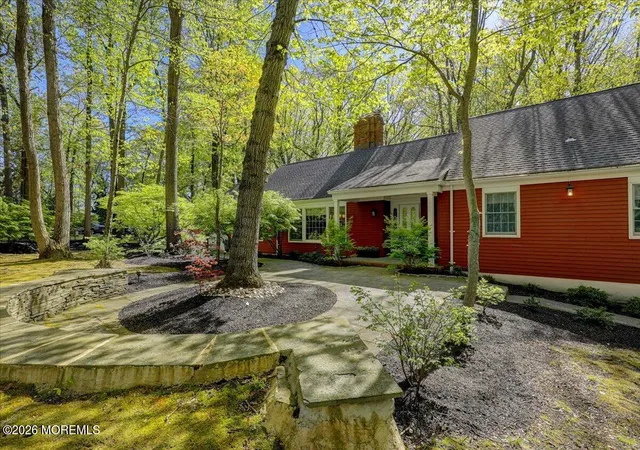
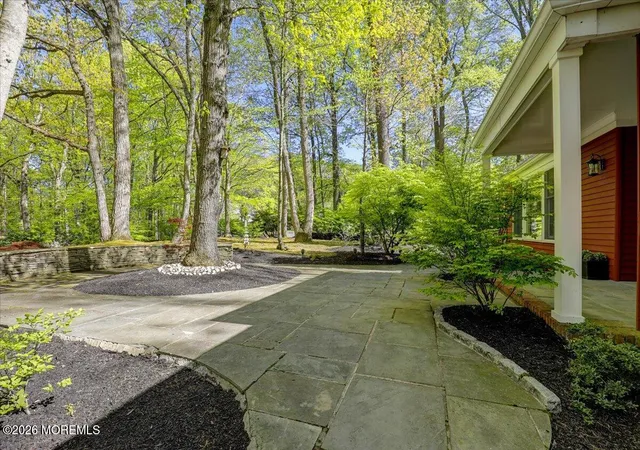
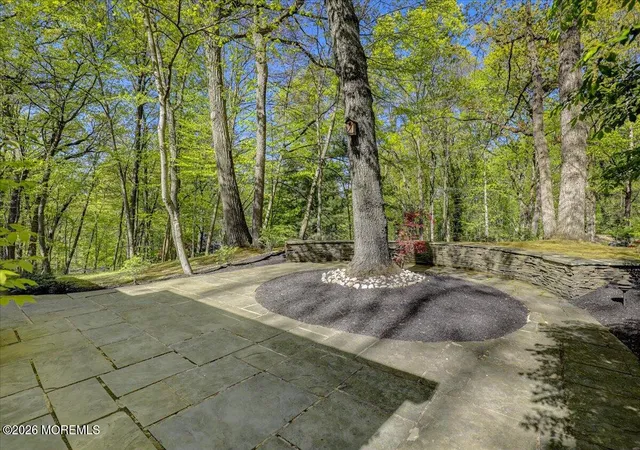
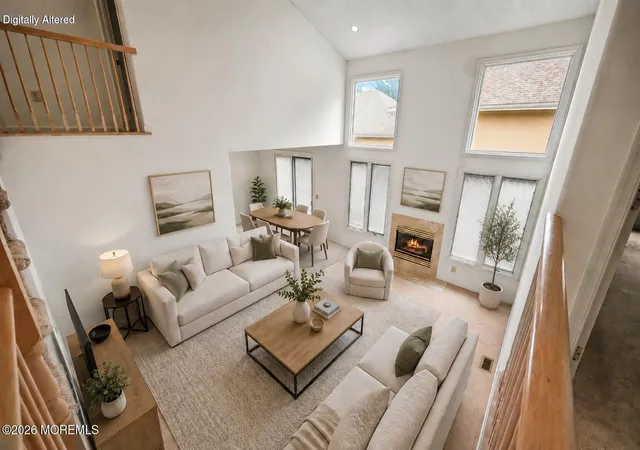
A Rare Escape, Every Single Day of the Year. Imagine walking in from a long day, past landscaping you needn't fuss over, and straight into your own private indoor pool. No fuss, no drive to the club, no closing for winter. Just steam rising off the water while nature surrounds you from the walls of windows and skylights frame the sky above you. A beautiful pool built off the back of the garage, separate from the main living area. That is life in this exceptional 4 bedroom, 3.5 bath home tucked into the highly desirable County Woods community in Holmdel. Set on a private, wooded lot that feels worlds away yet sits minutes from GSP Exit 114, Rt 35 shopping and dining, PNC Arts Center, and the iconic trails of Holmdel Park, this property offers something increasingly hard to find: true seclusion paired with everyday convenience, and grounds designed to stay virtually maintenance free. Step through the foyer and classic millwork and warm hardwood floors carry you into rooms filled with natural light from expansive windows. The casual sitting room sets a comfortable tone for gathering after meals, while the dining room, anchored by its own fireplace and framed by views of the mature trees outside, brings quiet elegance to every dinner. The heart of the home is the family room, where vaulted ceilings, oversized windows, and a striking brick fireplace create a space that feels both grand and completely livable, all while flowing openly into the kitchen. There, white cabinetry, granite counters, newer stainless steel appliances, a center island, and a sunlit breakfast area make this a kitchen built for real life, whether that is a quiet breakfast or a full house of guests. From there, the primary suite unfolds as a private world of its own: hardwood floors, a detailed ceiling, and French doors opening to a personal balcony over the wooded backdrop. Coffee here in the morning, a quiet glass of wine in the evening. Three additional bedrooms offer the flexibility to become guest rooms, a home office, a studio, or whatever the next chapter calls for. And then there is the feature that sets this home apart from nearly anything else on the market: a bright, skylit indoor pool and spa area with a sauna, framed by natural wood ceilings and walls of glass looking out to the trees. It is a 1,400 sq ft space made for swimming laps before work, floating on a lazy Sunday, unwinding after a workout, or simply soaking in the kind of daily luxury that most people only get on vacation. Rain or shine, summer or January, it is always pool season here. Downstairs, the fully finished walkout lower level multiplies the living space in a way few homes can match. High ceilings, recessed lighting, and two egress doors open into a recreation room, a game area, a comfortable sitting space, a fitness room with a mirrored wall, an additional bedroom option, and a full bathroom. This level lives like a second home within the home, with appx. 1,800 sq ft that is ideal as a private retreat for older children, an in law or guest suite, a game filled hangout, a home gym, or a work from home setup. It is a floor plan built to flex with whatever stage of life you are in. Outside, aerial views of the property reveal just how much privacy this lot delivers, wrapped in mature trees with a storage shed adding everyday practicality. A full house generator means comfort and reliability are never in question, whatever the season brings. Add in the County Woods community playground and a genuinely tranquil neighborhood feel, and you have a setting that balances peaceful retreat with easy access to everything Holmdel and the surrounding area offer. Altogether, this is a residence that adapts. Main level living spaces designed for comfort and ease, a primary suite built as a true escape, an indoor pool made for daily enjoyment without the upkeep of an outdoor pool, and a finished walkout lower level offering an entirely separate living option for whoever needs it most, whether that is a returning student, a live in family member, a home business, or simply more room to breathe. Low maintenance grounds, high impact living. A home that is versatile and private.
- Houzeo last checked: 22 minutes ago
- Listing updated: September 23, 2026 at 6:09 pm
- Listing Provided by: Doreen DeMarco (732) 946-3200 | Berkshire Hathaway HomeServices Fox & Roach - Holmdel
- Source: Monmouth Ocean Regional MLS-NJ | MLS#: 22629208

Property Details
Status
Active
Type
Single Family Residence
No. of Stories
1
County
City
Neighborhood
--
Year Built
1969
HOA Fees
$29.17/mo
Finished Area
4,188 sqft
Lot Size
1.25 acres lot
Basement Area
- sqft
MLS Name
Monmouth Ocean Regional MLS
MLS Number
22629208
MLS Status
Active
Days on Market
22

Continue Your Journey in App
Find your dream home, receive real-time updates, and many more!
Download App
Continue Your Journey in App
Find your dream home, receive real-time updates, and many more!
Location
HOA Management
N/A
HOA Fees
$350/ Annually
Amenities
 Amenities and services may be covered by one or multiple associations and service providers.
 Common Area
 Park Playground
 Association
Disclaimer: Amenities are based on third-party information and may vary; buyers must independently verify all amenities, as information is deemed reliable but not guaranteed.
Facts & Features
Rooms
Bedrooms & bathrooms
Bedrooms: 4
Bathrooms: 4
Interior
Sewer
Septic Tank
Cooling
Central Air
Interior Features
Attic Pull Down Stairs, Dec Molding, Hot Tub, Recessed Lighting
Exterior Features
Outdoor Grill, Lighting
Window Features
Bay/bow Window, Skylight(s)
Flooring
Tile, Wood
Heating
Forced Air
Construction
Year Built
Year Built: 1969
Home type
Single Family Residence
Roof
Shingle
Architectural Style
Ranch
Utilities & Energy
Parking Features
Direct Access, Driveway
Basement
Finished, Unfinished, Walk Out Access
Water Source
Public
Association Amenities
Association, Playground
Pool Features
Concrete, Heated, Indoor, Pool Equipment, With Spa
Other Features
Patio And Porch Features
Deck, Porch Open, Patio
Subdivision Name
Country Woods
Lot Features
Cul De Sac
Price History
| Date | Event | Price |
|---|---|---|
07/08/2026 Source: | Price Increased | $1,297,000 +0.15% $310/sqft |
04/29/2026 Source: | Off Market | $1,295,000 -4.07% $309/sqft |
04/29/2026 Source: | Listed for Sale | $1,350,000 +4.25% $322/sqft |
02/26/2026 Source: | Pending | $1,295,000 $309/sqft |
02/12/2026 Source: | Listed for Sale | $1,295,000 +51.46% $309/sqft |

Show more
Nearby Homes



Find Homes by Property Features in Holmdel, NJ
Nearby New Homes For Sale

Based on information from the Monmouth Ocean Regional REALTORS® Multiple Listing Service through Oct 08, 2026, 08:45AM. Information is provided exclusively for consumers’ personal, non-commercial use that it may not be used for any purpose other than to identify prospective properties consumers may be interested in purchasing, and that data is deemed reliable but is not guaranteed accurate by the MLS. This website may not include listings or property addresses of sellers who have directed their listing brokers to withhold their listing or their property address from display on the Internet. ©2026 Monmouth Ocean Regional REALTORS®. All Rights Reserved.
 Advertising Broker: Ronnie Glomb, Broker | Your Town Realty