
- Overview
- Description
- Property Details
- Location
- Facts & Features
- Getting Around

Street View
Listed by: Scott Mcchesney (802) 287-1415 , Robin Chesnut-Tangerman | McChesney RE, Inc. (802) 325-3100
$499,500
Monthly Est:$2,486
 3 Beds
 3 Baths
2 full baths
 2,698sqft
6 West St, Middletown Springs, VT 05757
$499,500
$2,486/moEst:
Get Pre-Approved
Single Family Residence
Built in 1840
$-- HOA
26,136 sqft lot
$185/sq.ft
Description
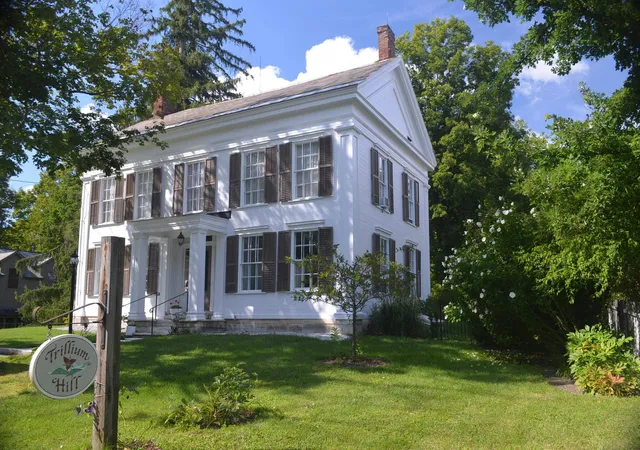
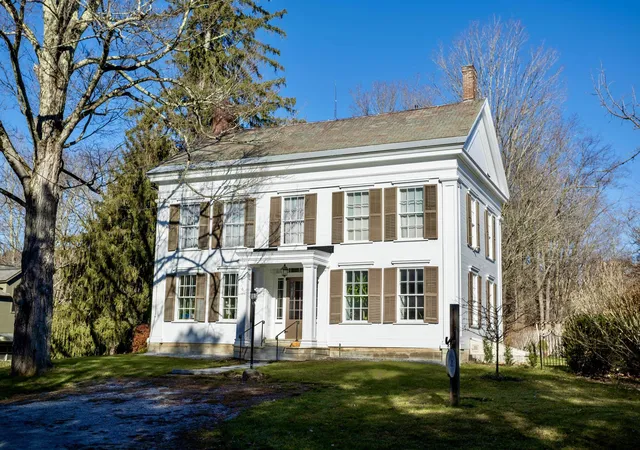
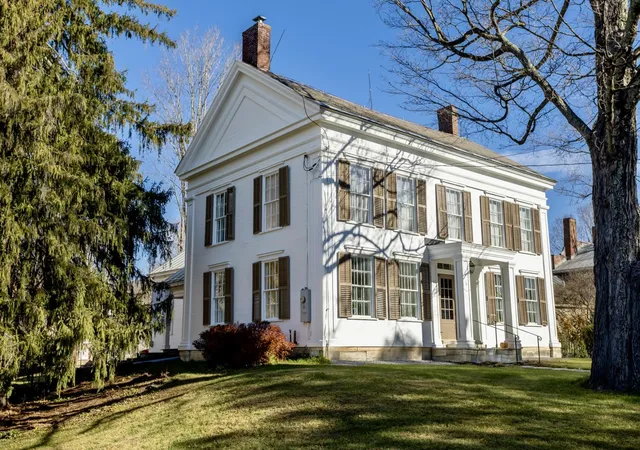
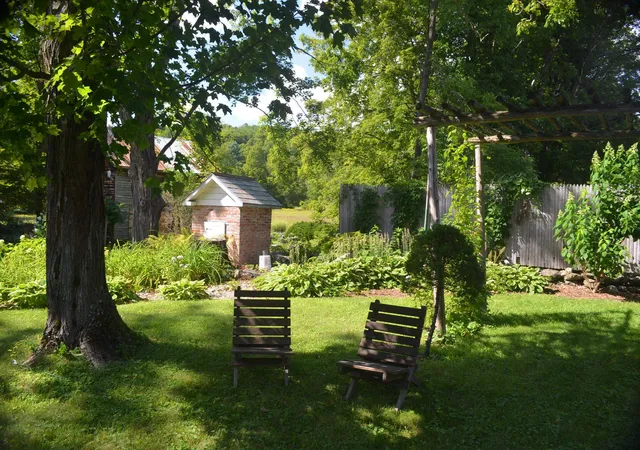
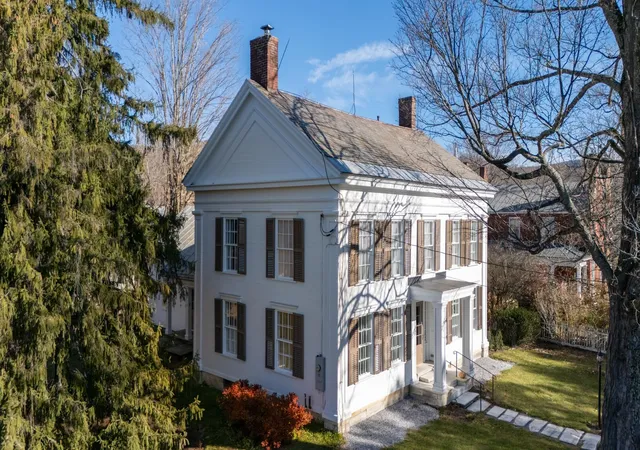
A timeless c1840 Greek Revival that was renovated and restored in 2023. Step into the elegance of this beautiful 19 Century home that blends historic character with thoughtfully updated modern comforts. Rich in architectural detail, this gracious home features impressive ceiling heights, generous room proportions, original moldings, pine plank floors, and beautiful antique wavy-glass windows that fill the interior with natural light. Set on a generous half acre+ village lot, the property has an equally captivating outdoor setting, with gorgeous gardens, beautiful stone walls, two side porches, and a private slate terrace offering inviting spaces to relax and entertain. Inside, gracious living spaces include a welcoming living room with a wood-burning brick fireplace, formal dining room, and front parlor or convenient first-floor bedroom. The spacious cook’s kitchen features quartzite countertops, farmhouse sink, a commercial-grade gas range, stainless steel appliances, walk-in pantry, and radiant floor heat. A full tiled bath and separate laundry room complete the main level. Upstairs, a beautiful, light-filled central hall leads to three generously sized bedrooms and two tastefully finished tiled bathrooms, one with a deep soak tub and the other with a walk-in shower. Both walk-up and walk-out attic spaces offer excellent storage. Carefully and comprehensively restored, the home combines its historic charm with beautifully updated systems and finishes, including electrical throughout, 200-amp service, a Buderus oil-fired boiler, and original hot-water radiators. The kitchen, tiled baths, and mechanical systems have all been thoughtfully improved, offering comfort and convenience while honoring the home’s vintage character. A partial full basement provides additional dry storage and convenient access through a newly installed Bilco door. A rare opportunity to enjoy the beauty, craftsmanship, and timeless appeal of a lovingly restored Vermont home.
- Houzeo last checked: 4 minutes ago
- Listing updated: November 11, 2026 at 5:41 pm
- Source: NEREN/Prime MLS-NH | MLS#: 5117155

Property Details
Status
Active
Type
Single Family Residence
No. of Stories
-
County
City
Neighborhood
--
Year Built
1840
HOA Fees
-
Finished Area
2,698 sqft
Lot Size
26,136 sqft lot
Basement Area
- sqft
MLS Name
NEREN/Prime MLS
MLS Number
5117155
MLS Status
(10) Active - Active
Days on Market
10

Continue Your Journey in App
Find your dream home, receive real-time updates, and many more!
Continue Your Journey in App
Find your dream home, receive real-time updates, and many more!
Location
Facts & Features
Rooms
Bedrooms & bathrooms
Bedrooms: 3
Bathrooms: 3
Interior
Exterior Features
Natural Shade, Patio, Porch, Covered Porch, Storm Window(s)
Sewer
1000 Gallon, On Site Septic Exists
Flooring
Manufactured, Softwood, Wood
Heating
Oil, Hot Water, Radiant Floor, Radiator, Boiler
Cooling
Other
Construction
Year Built
Year Built: 1840
Home type
Single Family Residence
Roof
Slate, Standing Seam
Construction Materials
Post And Beam, Timber Frame, Wood Frame, Wood Exterior, Wood Siding
Property Condition
Existing
Architectural Style
Colonial, Greek Revival, Historic Vintage, Post And Beam
Foundation Details
Stone, Stone W/ Skim Coating
Utilities & Energy
Basement
Bulkhead, Concrete Floor, Crawl Space, Full, Partial, Exterior Stairs, Interior Stairs, Unfinished, Interior Entry, Exterior Entry
Electric
200+ Amp Service, 220 Plug, Circuit Breakers
Parking Features
Driveway
Utilities
Propane, Phone Available
Water Source
Drilled Well, Purifier/soft
Other Features
Lot Features
Country Setting, Landscaped, Mountain View, Views, In Town, Neighborhood, Near School(s)
Price History
| Date | Event | Price |
|---|---|---|
11/11/2026 Source: | Listed for Sale | $499,500 +183.81% $185/sqft |
12/29/2022 Source: | Sold | $176,000 $65/sqft |

Find Homes by Property Features in Middletown Springs, VT


Based on information from PrimeMLS Inc. through Nov 18, 2026, 01:00AM. This display of listings may or may not be the entire Compilation from the PrimeMLS database, and PrimeMLS does not guarantee the accuracy of such information. The listing broker's offer of compensation is made only to other real estate licensees who are participant members of PrimeMLS. This information is deemed reliable, but not guaranteed. The data relating to real estate displayed on this display comes in part from the IDX Program of PrimeMLS. The information being provided is for consumers' personal, non- commercial use and may not be used for any purpose other than to identify prospective properties consumers may be interested in purchasing. Data last updated Nov 18, 2026, 01:00AM. © 2026 PrimeMLS, Inc. All Rights Reserved.
 Advertising Broker: Derek Greene | The Greene Realty Group