- Overview
- Description
- Property Details
- Location
- HOA Management
- Facts & Features
- Getting Around
- Nearby Homes
 Hot
Hot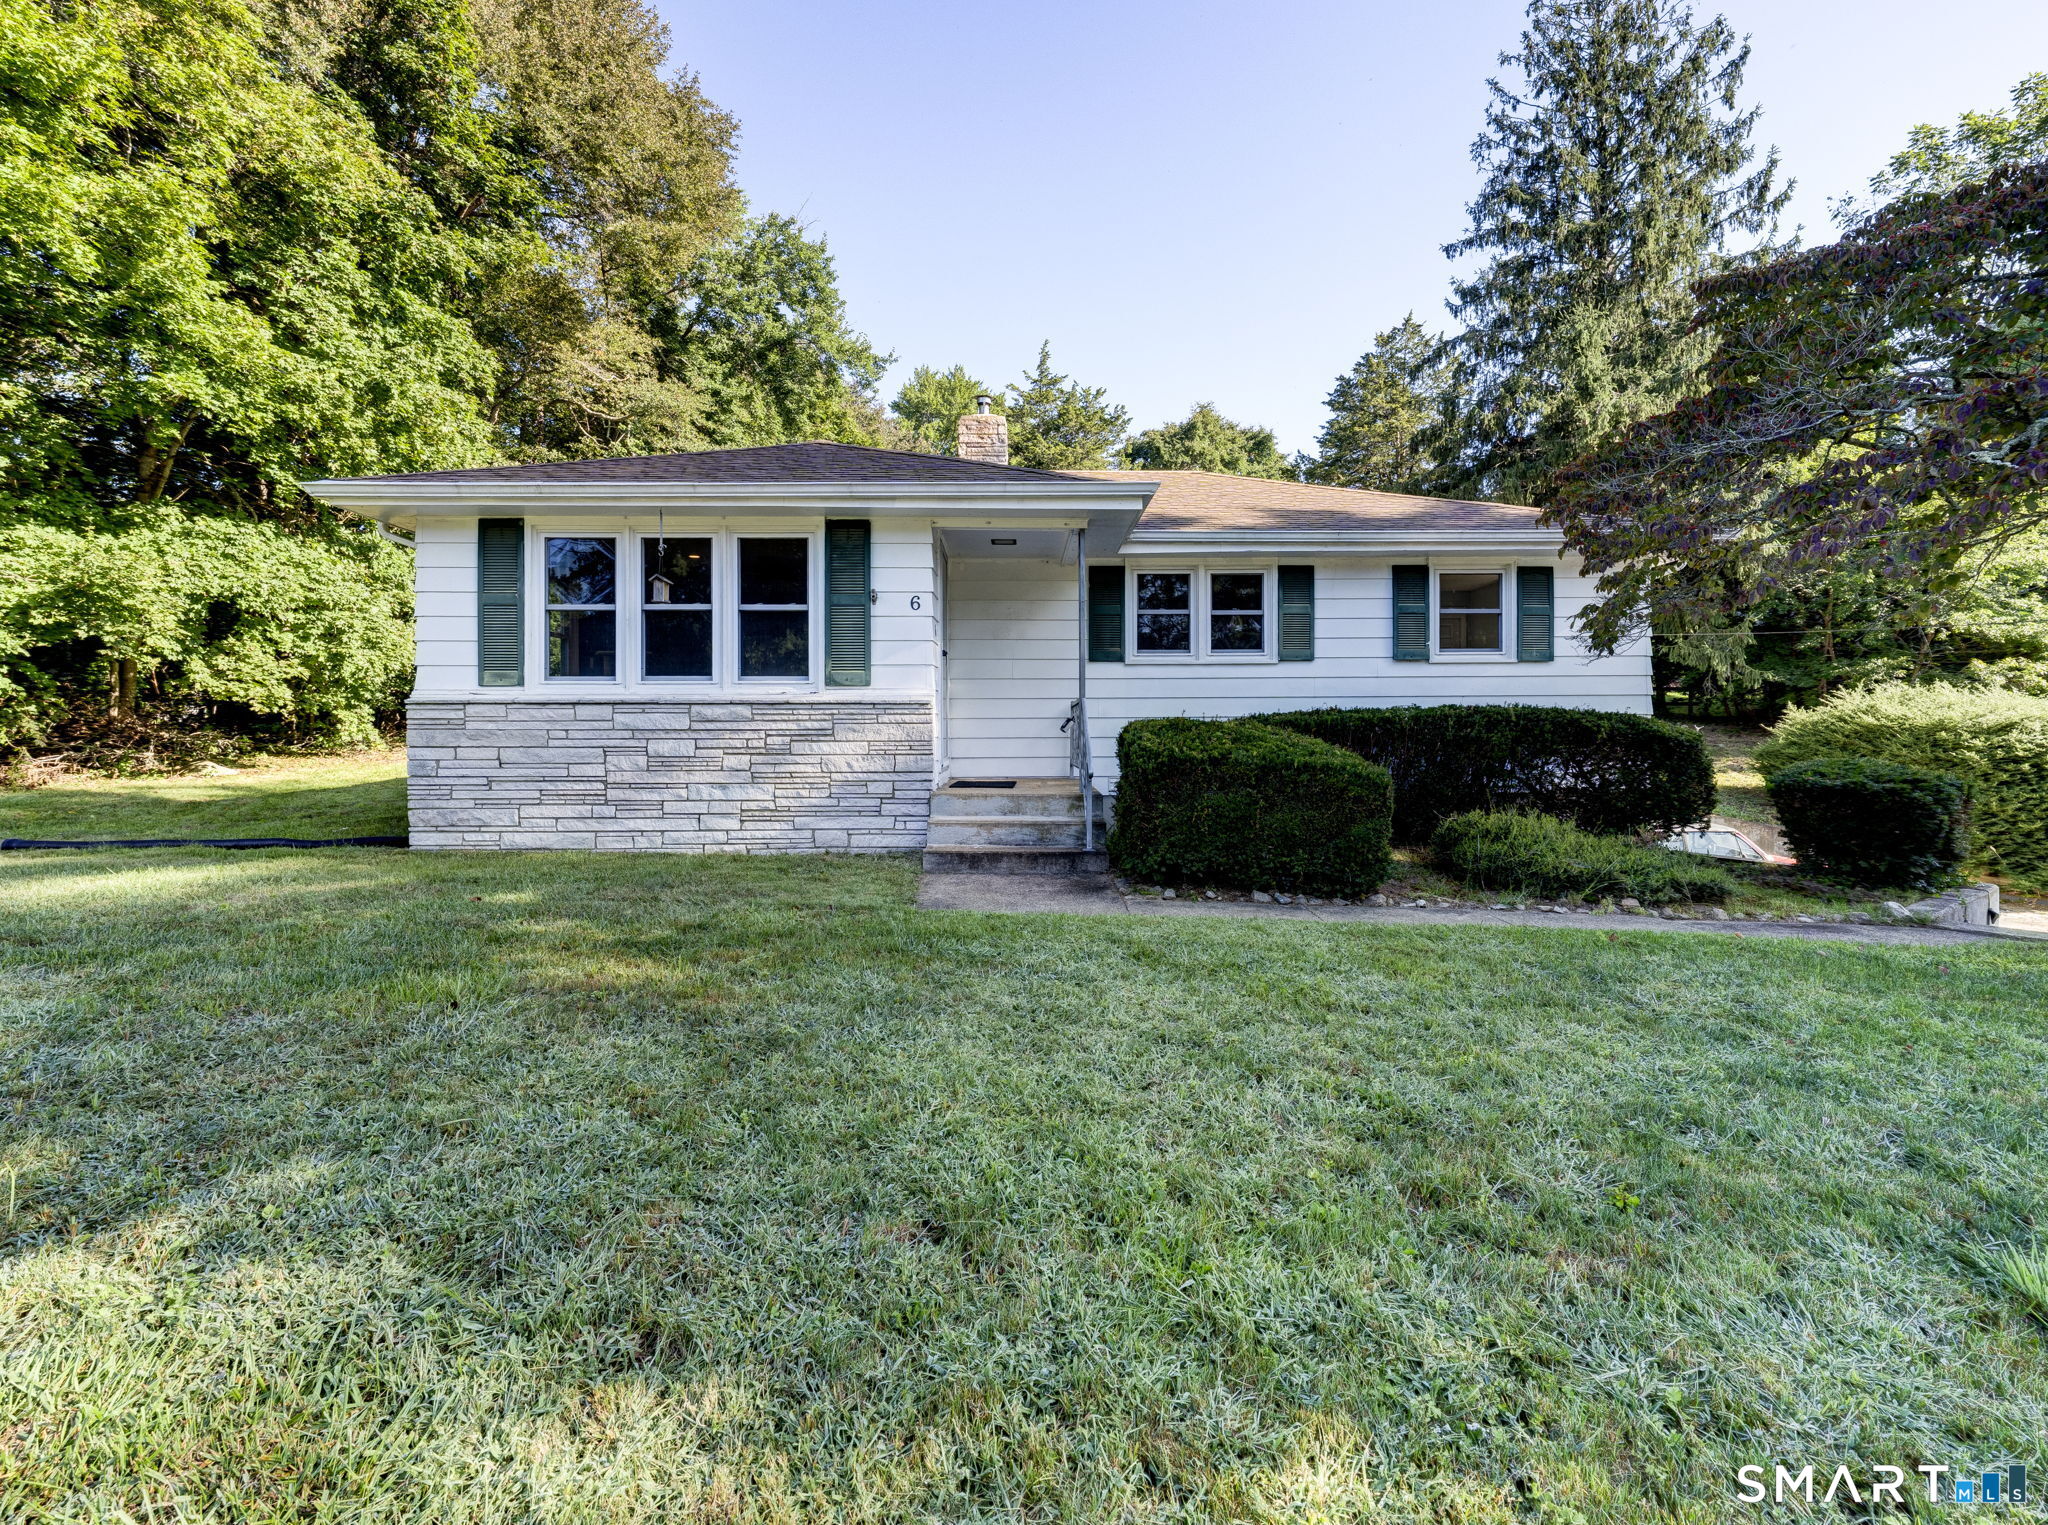

Street View
$369,900
Monthly Est:$1,841
 3 Beds
 2 Baths
2 full baths
 1,572sqft
6 Whalehead Dr, Gales Ferry, CT 06335
$369,900
$1,841/moEst:
Get Pre-Approved
Single Family Residence
Built in 1960
$-- HOA
12,196.8 sqft lot
$235/sq.ft
Description
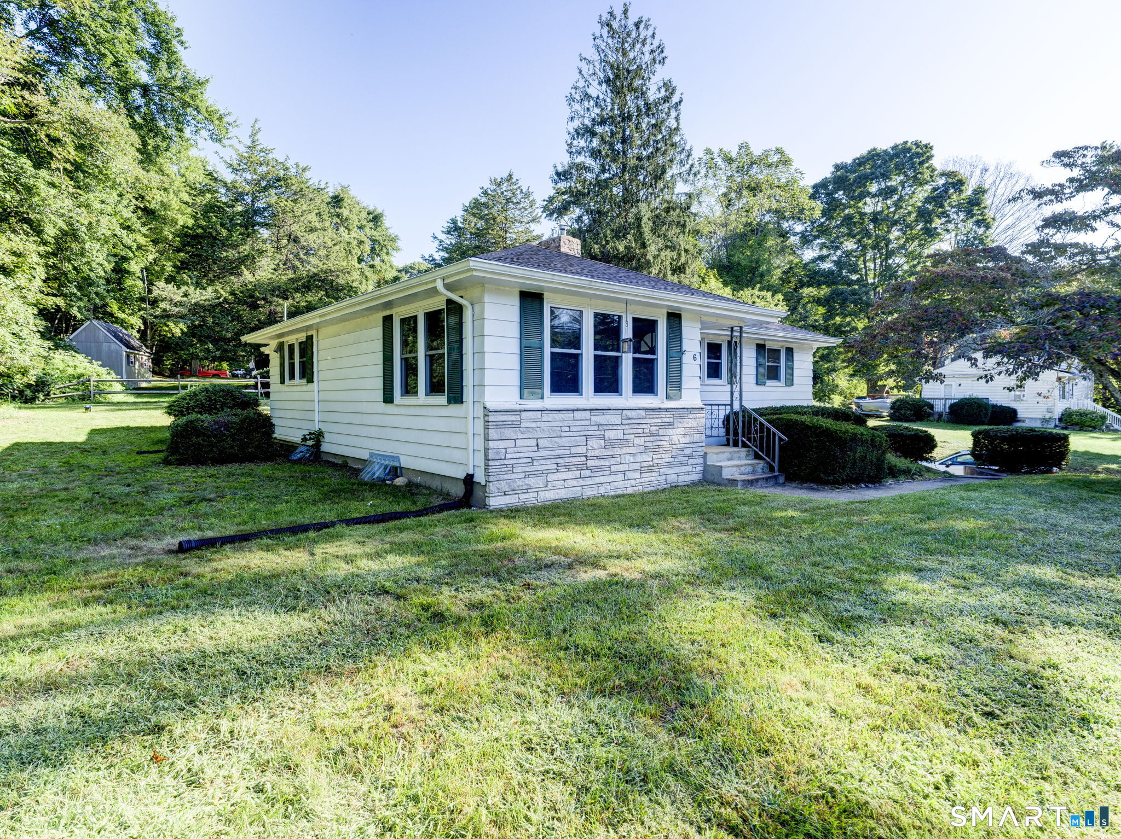
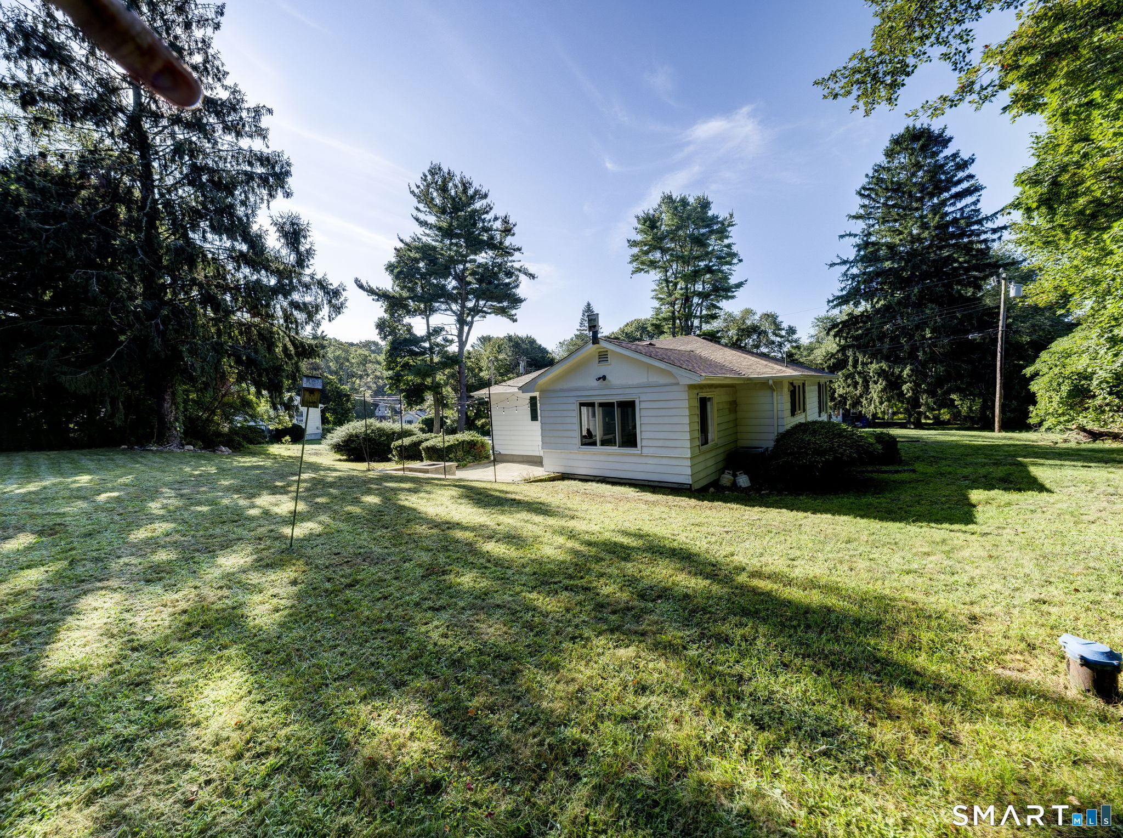
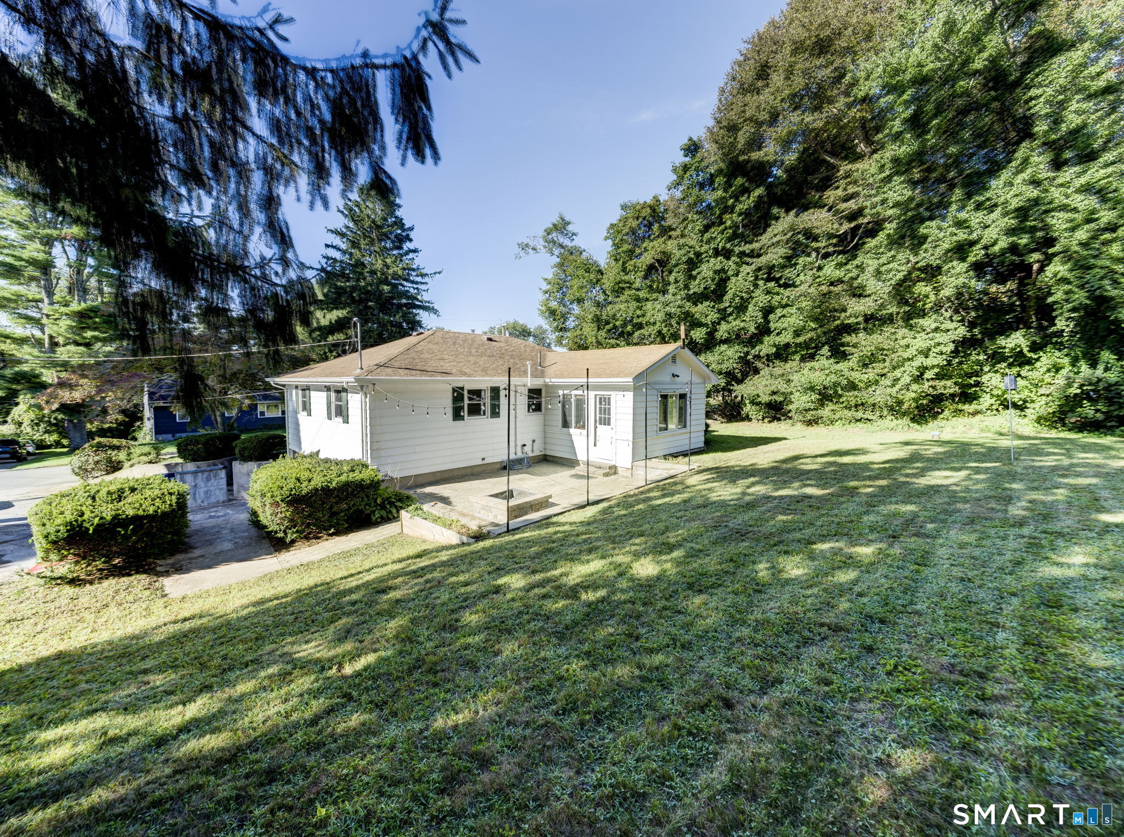
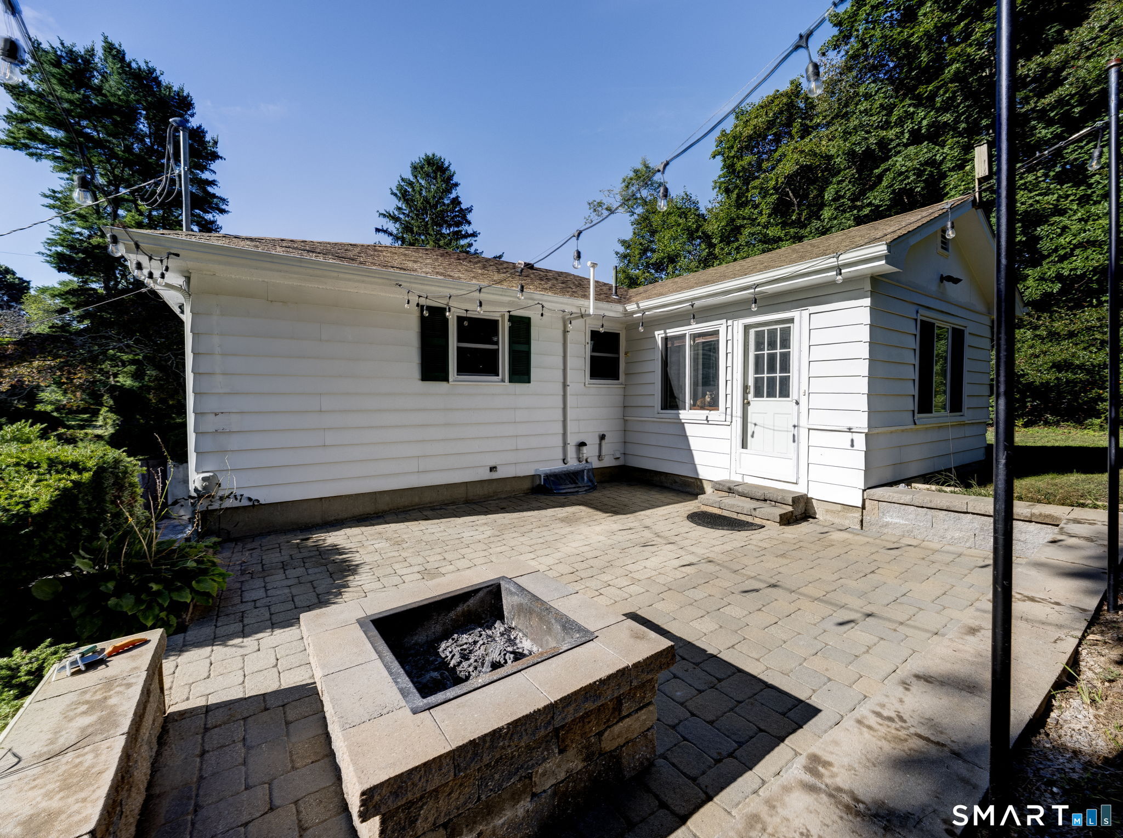
Tucked into a quiet Gales Ferry setting, this is the kind of home that has simply been cared for-and it shows. Thoughtful updates, flexible living space and a location just minutes from Naval Submarine Base New London make this one especially easy to appreciate. Upstairs, a spacious eat-in kitchen with updated countertops opens to a bright three-season room and large patio with built-in firepit. Three bedrooms, a full bath and cozy living room with fireplace/pellet stove insert and custom picture-frame TV complete the main level. Downstairs, the fully finished lower level offers a generous second family room and freshly renovated full bathroom, plus access to the spacious two-car garage with laundry, generator hookup-and the generator stays! Behind the scenes, the home is just as impressive: central air was added in 2019, a new septic system installed in 2021, electrical upgraded to 200 amps, and mechanicals and appliances have been routinely maintained. Peaceful and tucked away, yet convenient to Military Highway, Electric Boat, the Coast Guard Academy, Mohegan Sun and Foxwoods. Comfortable, exceptionally well cared for and surprisingly versatile-this is a lot of home to find in one Gales Ferry property.
- Houzeo last checked: 1 hour ago
- Listing updated: October 6, 2026 at 8:14 pm
- Listing Provided by: Ash Nelson | Home Selling Team
- Source: SMART MLS-CT | MLS#: 24204104

Property Details
Status
Active Under Contract
Type
Single Family Residence
No. of Stories
-
County
City
Neighborhood
--
Year Built
1960
HOA Fees
-
Finished Area
1,572 sqft
Lot Size
12,196.8 sqft lot
Basement Area
- sqft
MLS Name
SMART MLS
MLS Number
24204104
MLS Status
Under Contract - Continue to Show
Days on Market
29

Continue Your Journey in App
Find your dream home, receive real-time updates, and many more!
Download App
Continue Your Journey in App
Find your dream home, receive real-time updates, and many more!
Location
HOA Management
0
HOA Fees
$-/
Disclaimer: Amenities are based on third-party information and may vary; buyers must independently verify all amenities, as information is deemed reliable but not guaranteed.
Facts & Features
Rooms
Bedrooms & bathrooms
Bedrooms: 3
Bathrooms: 2
Interior
Appliances
Oven/range, Range Hood, Refrigerator, Dishwasher, Washer, Dryer
Exterior Features
Sidewalk, Porch, Gutters, Lighting, Patio
Heating
Baseboard, Hot Water, Oil
Interior Features
Auto Garage Door Opener
Sewer
Septic
Cooling
Central Air
Construction
Year Built
Year Built: 1960
Home type
Single Family Residence
Architectural Style
Ranch
Roof
Asphalt Shingle
Foundation Details
Concrete
Utilities & Energy
Water Source
Private Well
Laundry Features
Lower Level
Basement
Full, Fully Finished, Garage Access, Full With Walk Out
Parking Features
Attached Garage
Other Features
Subdivision Name
Gales Ferry
Lot Features
Sloping Lot
Price History
| Date | Event | Price |
|---|---|---|
09/22/2026 Source: | Contingent (Active Under Contract) | $369,900 $235/sqft |
09/15/2026 Source: | Listed for Sale | $369,900 $235/sqft |
09/08/2026 Source: | Coming Soon | $369,900 $235/sqft |

Nearby Homes
Find Homes by Property Features in Gales Ferry, CT


Based on information provided to and compiled by the SMART MLS, Inc. through Oct 08, 2026, 09:00AM. IDX information is provided exclusively for consumers’ personal, non-commercial use. It may not be used for any purpose other than to identify prospective properties consumers may be interested in purchasing. The data is deemed reliable but is not guaranteed accurate by the MLS. ©2026 SMART MLS, Inc. All Rights Reserved.
 Advertising Broker: Derek Greene | The Greene Realty Group