The Greene Realty
Powered by 
- 0
- 2
- Overview
- Description
- Property Details
- Location
- HOA Management
- Facts & Features
- Getting Around
- Nearby Homes
 Price Drop: $55K (09/25)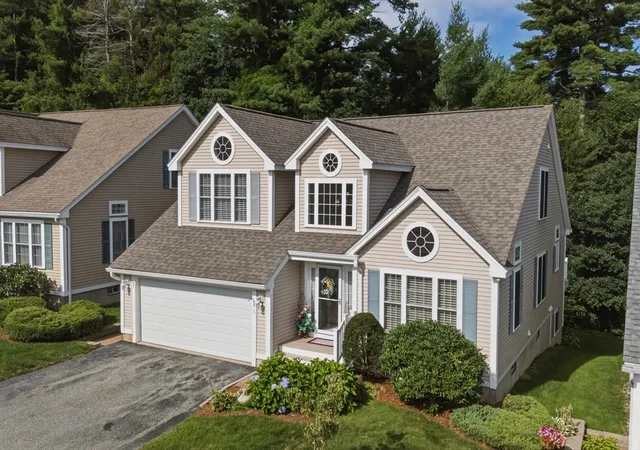
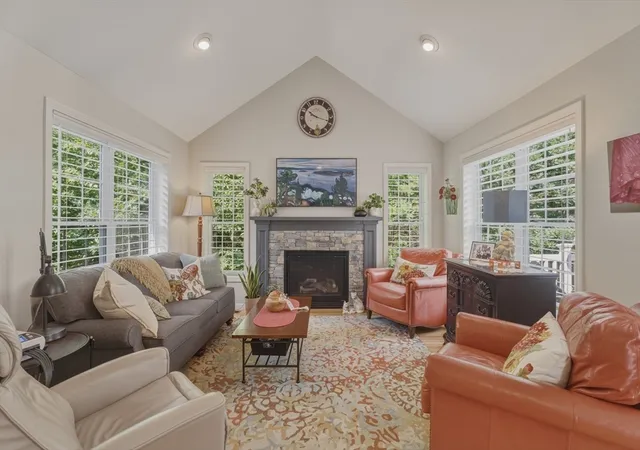

Street View
$819,900
Monthly Est:$4,081
 2 Beds
 4 Baths
3 full baths + 1 half bath
 3,613sqft
6 Wyndbrook Ln #6, Tyngsboro, MA 01879
$819,900
$4,081/moEst:
Get Pre-Approved
Condominium
Built in 2007
$-- HOA
-- sqft lot
$227/sq.ft
Description
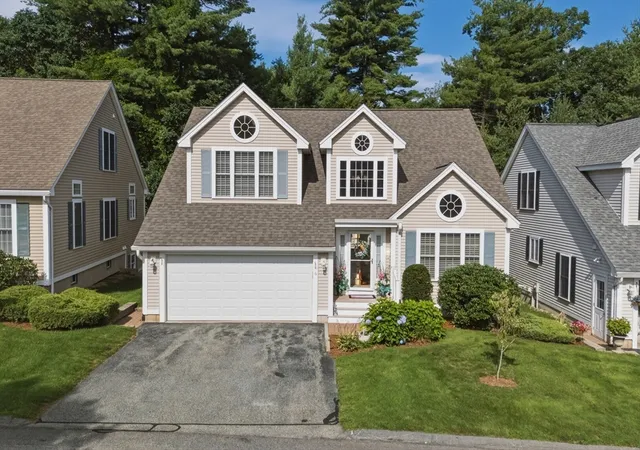
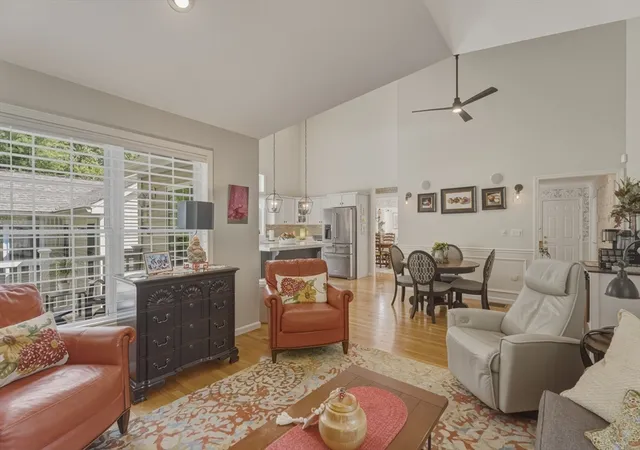
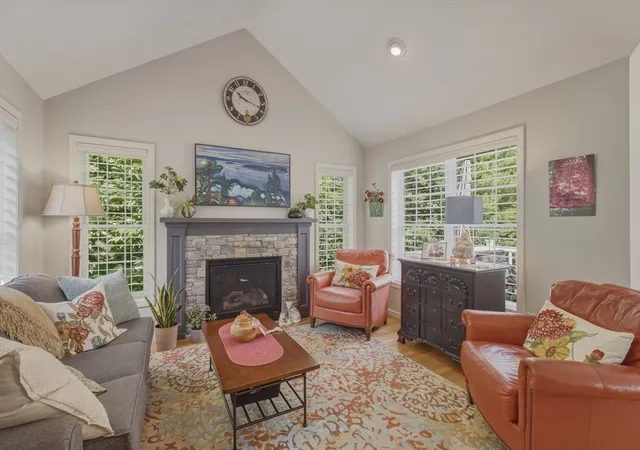
xperience refined 55+ living in this beautifully appointed detached condominium, offering the space, privacy, and feel of a single-family home with the ease of low-maintenance condominium living. Thoughtfully designed across three finished levels, this exceptional Tyngsborough residence offers an abundance of beautifully finished living space, elegant details, and exceptional versatility for everyday living and entertaining.The heart of the home is the stunning kitchen, featuring high-end stainless-steel appliances, including a premium range, abundant cabinetry, and an oversized center island that creates the perfect gathering place for family and friends. The open-concept design flows effortlessly into the spacious living room, while the adjacent family room offers a warm and inviting retreat centered around a beautiful fireplace.The main level also features a luxurious primary suite designed for comfort and privacy, complete with a generous walk-in closet and private en-suite bath. First-floor laundry adds everyday convenience to this thoughtfully designed floor plan.Upstairs, two generously sized bedrooms share a full bath, while a charming reading nook overlooking the living room creates a bright, open feeling and provides a wonderful spot to relax with a book or enjoy a quiet moment.The finished lower level extends the home's living and entertaining possibilities, offering a spacious recreation area and stylish bar. Whether hosting friends, watching the game, enjoying hobbies, creating a home office or studio, or accommodating overnight guests, this flexible space adapts beautifully to your lifestyle.A whole-house generator provides added peace of mind and comfort, helping ensure the home remains ready for whatever the New England weather brings. A built-in two-car garage provides direct-entry parking along with additional storage.For those who don't want to sacrifice space when they downsize, this home offers the best of both worlds—the generous living experience of a single-family home combined with the convenience and low-maintenance lifestyle of a condominium. With sophisticated finishes, multiple gathering spaces, a first-floor primary suite, flexible finished areas, generator, and room to comfortably accommodate guests, hobbies, and entertaining, this is a rare opportunity to enjoy spacious, elegant living in the desirable Wyndbrook 55+ community.
- Houzeo last checked: 12 hours ago
- Listing updated: September 29, 2026 at 7:30 am
- Listing Provided by: Rachel Amato (978) 758-8428 | Century 21 Your Way (978) 710-7490
- Source: MLS Property Information Network-MA | MLS#: 73561977

Property Details
Status
Pending
Type
Condominium
No. of Stories
3
County
City
Neighborhood
--
Year Built
2007
HOA Fees
-
Finished Area
3,613 sqft
Lot Size
-- sqft lot
Basement Area
- sqft
MLS Name
MLS Property Information Network
MLS Number
73561977
MLS Status
Under Agreement
Days on Market
53

Continue Your Journey in App
Find your dream home, receive real-time updates, and many more!
Download App
Continue Your Journey in App
Find your dream home, receive real-time updates, and many more!
Location
HOA Management
N/A
HOA Fees
$541/
Amenities
 Amenities and services may be covered by one or multiple associations and service providers.
 Road Maintenance
 Trash Pickup
 Maintenance
 Snow Removal
Disclaimer: Amenities are based on third-party information and may vary; buyers must independently verify all amenities, as information is deemed reliable but not guaranteed.
Facts & Features
Rooms
Bedrooms & bathrooms
Bedrooms: 2
Bathrooms: 4
Interior
Heating
Forced Air
Sewer
Public Sewer
Interior Features
Bathroom Full, Bonus Room, Home Office, Study, Bathroom, Central Vacuum, Wet Bar, Wired For Sound
Flooring
Wood, Tile, Carpet, Hardwood, Flooring Wall To Wall Carpet
Appliances
Range, Dishwasher, Microwave, Refrigerator, Washer, Dryer, Washer/dryer, Plumbed For Ice Maker
Cooling
Central Air
Exterior Features
Deck, Patio, Rain Gutters
Construction
Year Built
Year Built: 2007
Home type
Condominium
Construction Materials
Frame
Roof
Shingle
Utilities & Energy
Utilities
For Gas Range, Washer Hookup, Icemaker Connection
Security Features
Security System
Electric
Circuit Breakers
Basement
Y
Parking Features
Attached, Off Street, Paved
Laundry Features
First Floor, In Unit, Washer Hookup
Fireplace Features
Family Room
Water Source
Public
Other Features
Community Features
Highway Access
Patio And Porch Features
Deck, Patio
Price History
| Date | Event | Price |
|---|---|---|
09/25/2026 Source: | Pending | $819,900 $227/sqft |
09/12/2026 Source: | Contingent (Active Under Contract) | $819,900 $227/sqft |
09/04/2026 Source: | Price Decreased | $819,900 -6.29% $227/sqft |
08/11/2026 Source: | Listed for Sale | $874,900 $242/sqft |

Nearby Homes
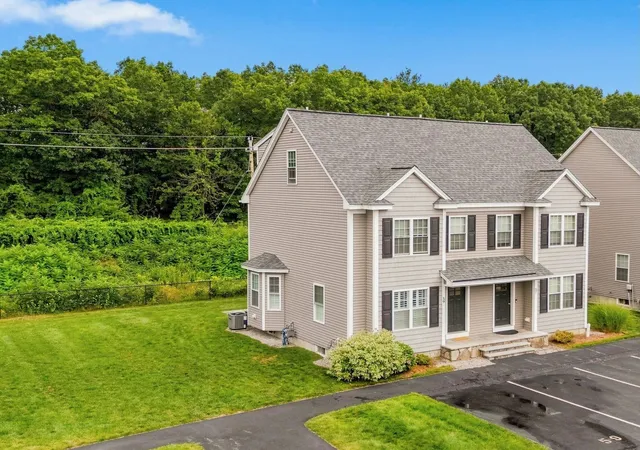

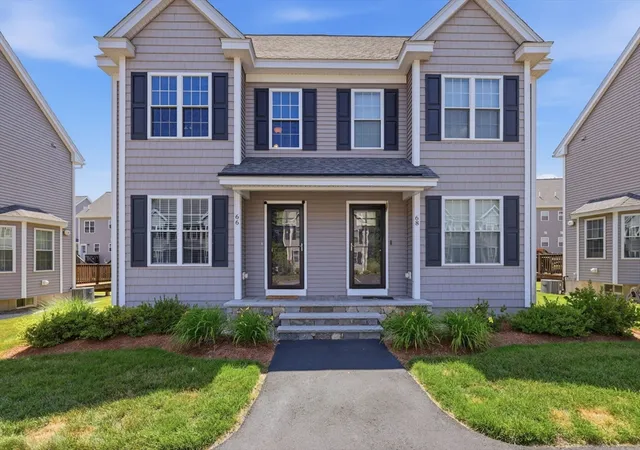
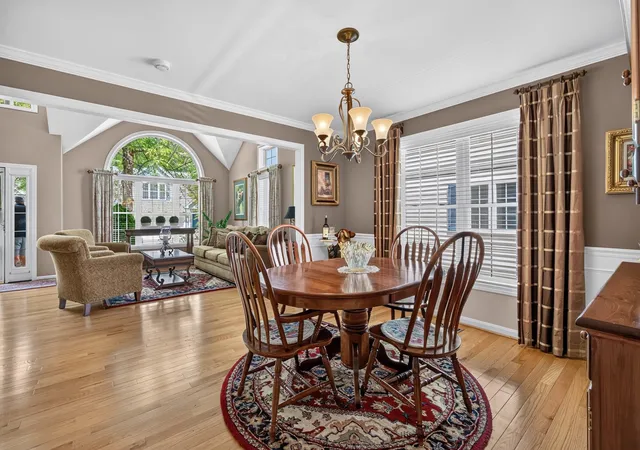


Find Homes by Property Features in Tyngsboro, MA

Based on information provided to and compiled by MLS Property Information Network, Inc. covering through Oct 02, 2026, 09:00AM. The property listing data and information, or the Images, set forth herein were provided to MLS Property Information Network, Inc. from third-party sources, including sellers, lessors and public records, and were compiled by MLS Property Information Network, Inc. The property listing data and information, and the Images, are for the personal, non-commercial use of consumers having a good faith interest in purchasing or leasing listed properties of the type displayed to them and may not be used for any purpose other than to identify prospective properties which such consumers may have a good faith interest in purchasing or leasing. MLS Property Information Network, Inc. and its subscribers disclaim any and all representations and warranties as to the accuracy of the property listing data and information, or as to the accuracy of any of the Images, set forth herein. All information provided is deemed reliable, but is not guaranteed to be accurate and should be independently verified. © 2026 MLS Property Information Network, Inc. All Rights Reserved.
 Advertising Broker: Derek Greene | The Greene Realty Group