The Greene Realty
Powered by 
- 17
- Overview
- Description
- Property Details
- Location
- Facts & Features
- Getting Around
- Nearby Homes
 Price Drop: $20K (10/29)

Street View
$1,180,000
Monthly Est:$5,873
 11 Beds
 4 Baths
4 full baths
 5,043sqft
60 Andrews St, Lowell, MA 01852
$1,180,000
$5,873/moEst:
Get Pre-Approved
Quadruplex
Built in 1900
$-- HOA
0.11 acre lot
$234/sq.ft
Description
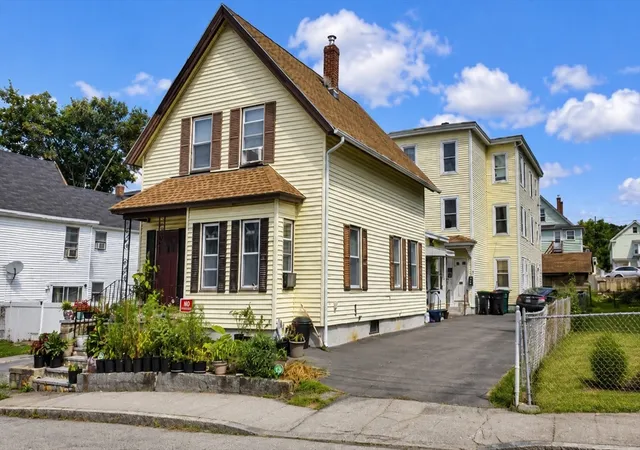
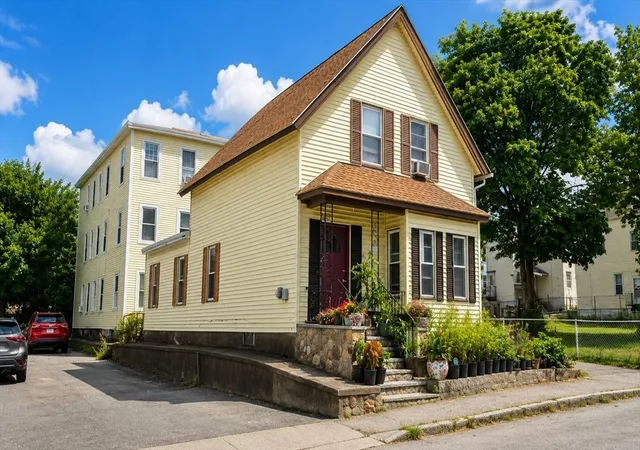
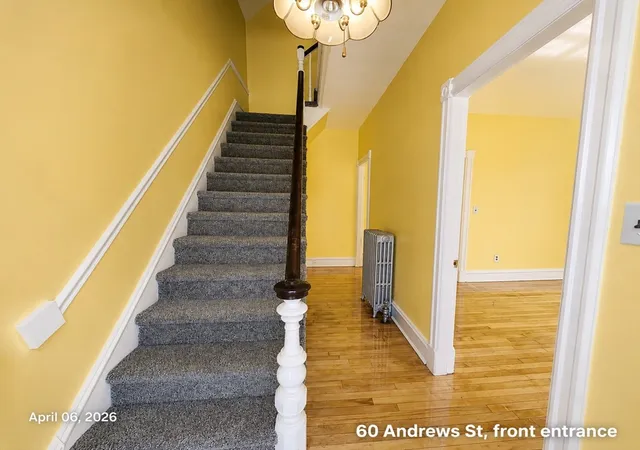
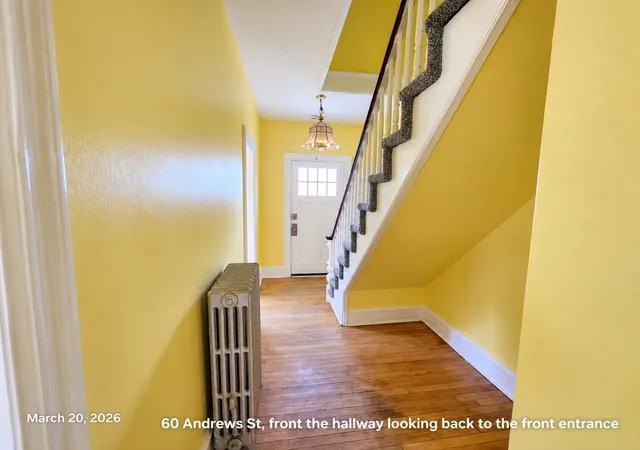
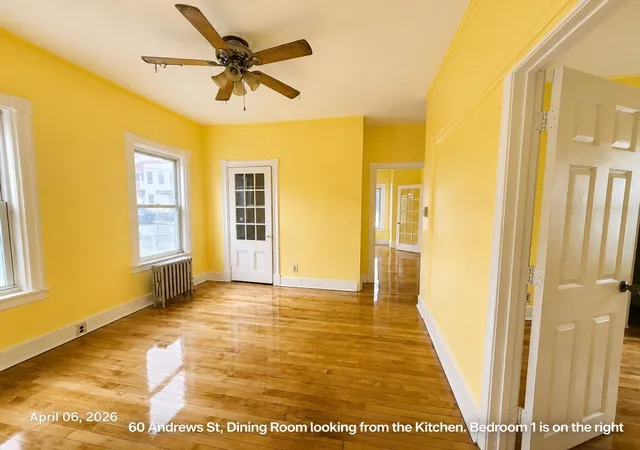
Unique 4-family investment property consisting of TWO SEPARATE BUILDINGS - A Single-family home in front and a triple-decker in the back: 1- The front single-family home offers 6 rooms, 4 bedrooms, 1 full bath, a kitchen, and a living room, with approximately 1,539 SF. The interior was renovated in March 2026; the front stairs and roof were renovated in 2024. 2- The rear triple decker features three 2-bedroom units. * The first-floor unit offers 4 rooms, 2 bedrooms, a living room, a kitchen, and a full bath. A new gas heating system and hot water tank were installed in January 2024. * The second-floor unit offers 5 rooms, 2 bedrooms, a living room, a kitchen, a full bath, and a laundry room; renovated April 2026 with a new stove and a newer refrigerator. * The third-floor unit offers 5 rooms, 2 bedrooms, a living room, a kitchen, and a full bath; renovated June 2024. An additional bonus room with a closet off the kitchen provides flexible space for an office, den, or other use. Major improvements completed in 2019 include vinyl siding, windows, an enclosed porch, a new roof, updated electrical, and a hard-wired smoke alarm system. Current annual gross rental income: $102,300. Annual operating expenses: approximately $18,527 (excluding mortgage interest). NOI: approximately $83,773. At an asking price of $1,250,000, the approximate cap rate is 6.70%. Financial information available for buyer review. Buyer/buyer agent to perform due diligence and verify all information.
- Houzeo last checked: 7 minutes ago
- Listing updated: November 2, 2026 at 8:05 am
- Listing Provided by: Paul-Ratha Yem (617) 459-3000 | Global Realty Network, Inc. (800) 494-2400
- Source: MLS Property Information Network-MA | MLS#: 73569886

Property Details
Status
Active
Type
Multi Family
No. of Stories
11
County
City
Neighborhood
--
Year Built
1900
HOA Fees
-
Finished Area
5,043 sqft
Lot Size
0.11 acre lot
Basement Area
- sqft
MLS Name
MLS Property Information Network
MLS Number
73569886
MLS Status
Active
Days on Market
65

Continue Your Journey in App
Find your dream home, receive real-time updates, and many more!
Continue Your Journey in App
Find your dream home, receive real-time updates, and many more!
Location
Facts & Features
Rooms
Bedrooms & bathrooms
Bedrooms: 11
Bathrooms: 4
Interior
Flooring
Wood, Plywood, Varies, Hardwood, Tile
Appliances
Range, Refrigerator
Interior Features
Ceiling Fan(s), Bathroom With Tub & Shower, Pantry, Remodeled, Living Room, Dining Room, Kitchen
Sewer
Public Sewer
Window Features
Insulated Windows
Cooling
Window Unit(s)
Heating
Steam, Oil, Baseboard, Natural Gas
Construction
Year Built
Year Built: 1900
Home type
Quadruplex
Construction Materials
Frame
Foundation Details
Stone
Roof
Shingle
Utilities & Energy
Water Source
Public
Parking Features
Paved Drive, Off Street, On Street, Driveway, Paved
Electric
Circuit Breakers, 100 Amp Service
Basement
Full, Interior Entry, Concrete, Unfinished
Utilities
For Gas Range, For Electric Range
Other Features
Patio And Porch Features
Enclosed
Disclosures
The Listing Agent Is A Part Owner And Related To The Owner. All Photos Are Ai Enhanced. Information Deemed Reliable But Not Guaranteed. Buyers Are Responsible For Their Own Due Diligence. Sellers Reserve The Right To Accept The Offer At Any Time.
Community Features
Public Transportation, Shopping, Park, Highway Access, House Of Worship, Public School, T Station, University
Price History
| Date | Event | Price |
|---|---|---|
10/29/2026 Source: | Price Increased | $1,180,000 +36775.00% $234/sqft |
10/28/2026 Source: | Price Decreased | $3,200 -99.73% $1/sqft |
09/25/2026 Source: | Price Decreased | $1,200,000 -4.00% $238/sqft |
08/30/2026 Source: | Listed for Sale | $1,250,000 +443.71% $248/sqft |
02/03/2012 Source: | Listing Removed | $229,900 -47.15% $46/sqft |

Show more
Nearby Homes

Find Homes by Property Features in Lowell, MA

Based on information provided to and compiled by MLS Property Information Network, Inc. covering through Nov 04, 2026, 06:30AM. The property listing data and information, or the Images, set forth herein were provided to MLS Property Information Network, Inc. from third-party sources, including sellers, lessors and public records, and were compiled by MLS Property Information Network, Inc. The property listing data and information, and the Images, are for the personal, non-commercial use of consumers having a good faith interest in purchasing or leasing listed properties of the type displayed to them and may not be used for any purpose other than to identify prospective properties which such consumers may have a good faith interest in purchasing or leasing. MLS Property Information Network, Inc. and its subscribers disclaim any and all representations and warranties as to the accuracy of the property listing data and information, or as to the accuracy of any of the Images, set forth herein. All information provided is deemed reliable, but is not guaranteed to be accurate and should be independently verified. © 2026 MLS Property Information Network, Inc. All Rights Reserved.
 Advertising Broker: Derek Greene | The Greene Realty Group
