
- Overview
- Description
- Property Details
- Location
- Facts & Features
- Getting Around
- Nearby Homes
 3D Tour

$625,000
Monthly Est:$3,111
 3 Beds

2 full baths + 1 half bath
 1,850sqft
60 Arrowhead Dr, Stafford, VA 22556
$625,000
$3,111/moEst:
Single Family Residence
Built in 1966
$-- HOA
21,780 sqft lot
$338/sq.ft
Description
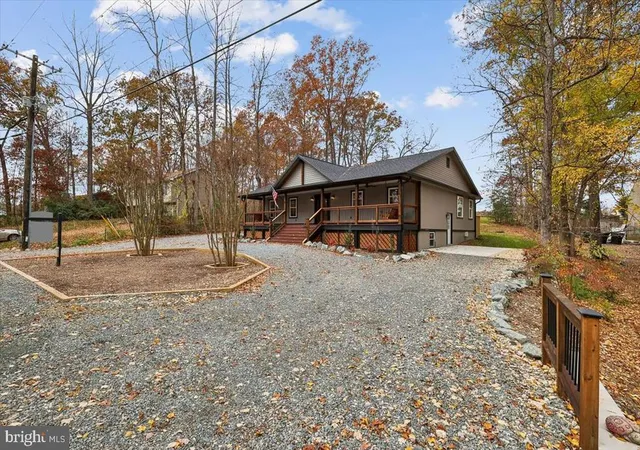
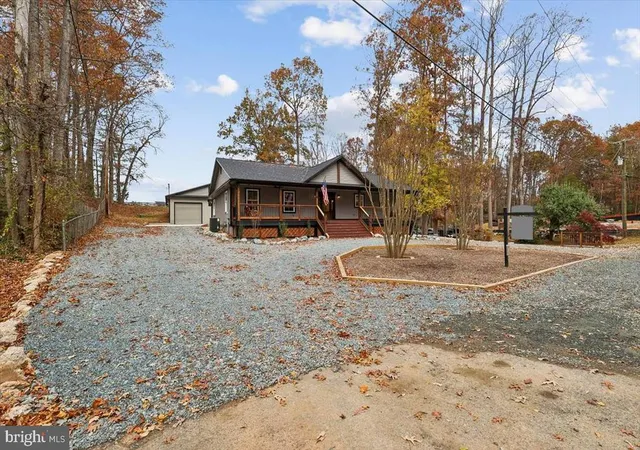
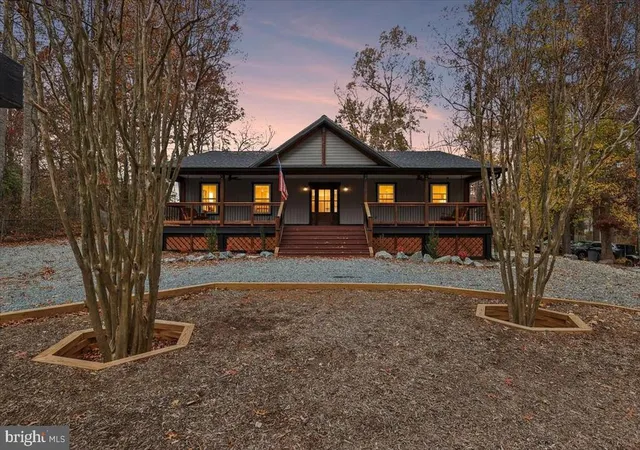
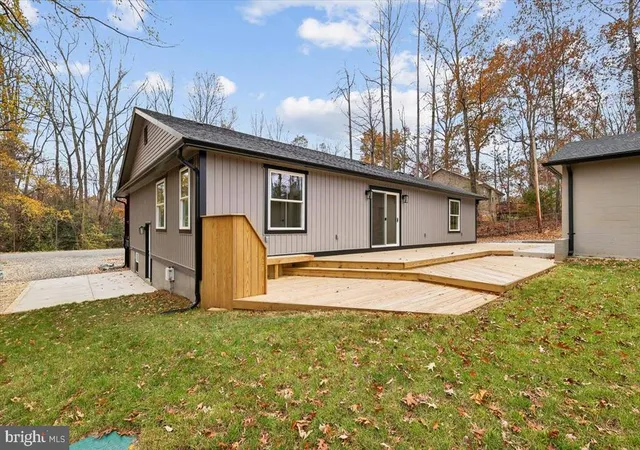
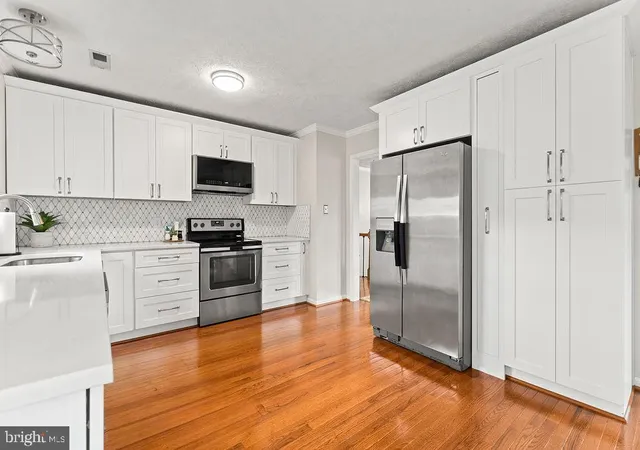
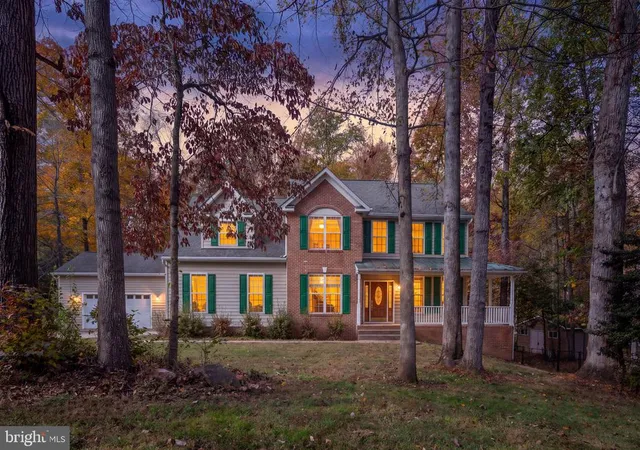
OPEN Sat 11/21 from 2-4PM! Discover a luxurious retreat in the heart of Lake Arrowhead, where modern elegance meets timeless craftsmanship. This stunning 3-bedroom, 2.5-bathroom residence, meticulously renovated in 2026, boasts an impressive 1,850 sq. ft. of sophisticated living space, designed for both comfort and style. Step inside to find an open floor plan adorned with exposed beams and wide-plank flooring, creating an inviting atmosphere perfect for entertaining. The gourmet kitchen is a chef's dream, featuring high-end stainless steel appliances, upgraded countertops, and a spacious island that invites culinary creativity. Enjoy meals in the formal dining area or on the expansive deck, where outdoor living seamlessly blends with nature. Retreat to the primary suite, complete with a luxurious walk-in shower and elegant finishes that elevate your daily routine. Each bathroom is thoughtfully designed, ensuring a spa-like experience at home. Additional features include a convenient main floor laundry, air filtration system, and recessed lighting that enhances the ambiance throughout. The property is equipped with a high-efficiency water heater and a water treatment system, ensuring both comfort and sustainability. With a detached oversized garage and ample off-street parking, convenience is at your fingertips. Embrace an welcoming lifestyle in this exquisite home, where every detail has been curated for you. Step-free entrance at sliding glass door near driveway. GARAGE: 20 x 40 heated, commercial epoxy floor, full bath, ideal for machine shop, woodworker's delight, mechanic's dream. Experience the perfect blend of luxury and tranquility in Lake Arrowhead-your dream home awaits!
- Houzeo last checked: 14 minutes ago
- Listing updated: November 19, 2026 at 1:22 am
- Listing Provided by: Rebecca Lynn Hanrahan (703) 203-5675 | Coldwell Banker Realty (703) 771-8888
- Source: Bright MLS-NJ | MLS#:

Property Details
Status
Active
Type
Single Family Residence
No. of Stories
-
County
City
Neighborhood
--
Year Built
1966
HOA Fees
-
Finished Area
1,850 sqft
Lot Size
21,780 sqft lot
Basement Area
- sqft
MLS Name
Bright MLS
MLS Number
VAST2055564
MLS Status
ACTIVE-BRIGHT
Days on Market
1
Continue Your Journey in App
Find your dream home, receive real-time updates, and many more!
Location
Facts & Features
Rooms
Bedrooms & bathrooms
Bedrooms: 3
Bathrooms: 3
Interior
Heating
Central, Forced Air, Programmable Thermostat
Sewer
Approved System, Perc Approved Septic, On Site Septic, Septic Permit Issued
Appliances
Air Cleaner, Built In Microwave, Dishwasher, Disposal, Dryer Electric, Exhaust Fan, Icemaker, Oven Self Cleaning, Oven/range Electric, Refrigerator, Stainless Steel Appliances, Washer Front Loading, Water Conditioner Owned, Water Heater High Efficiency
Cooling
Air Purification System, Ceiling Fan(s), Central A/c, Dehumidifier, Fresh Air Recovery System, Programmable Thermostat, Heat Pump(s)
Window Features
Double Hung, Double Pane Windows
Flooring
Luxury Vinyl Plank, Ceramic Tile
Exterior Features
Extensive Hardscape, Gutter System, Stone Retaining Walls
Interior Features
Air Filter System, Bathroom Walk In Shower, Bathroom Tub Shower, Ceiling Fan(s), Dining Area, Entry Level Bedroom, Exposed Beams, Floor Plan Open, Formal/separate Dining Room, Kitchen Island, Kitchen Gourmet, Pantry, Primary Bath(s), Recessed Lighting, Upgraded Countertops, Water Treat System, Wood Floors
Construction
Year Built
Year Built: 1966
Home type
Single Family Residence
Roof
Architectural Shingle
Construction Materials
Batts Insulation, Blown In Insulation, Vinyl Siding, Spray Foam Insulation
Property Condition
Excellent
Architectural Style
Craftsman, Ranch/rambler
Foundation Details
Concrete Perimeter, Crawl Space, Slab
Utilities & Energy
Parking Features
Circular Driveway, Gravel Driveway
Basement
Connecting Stairway, Heated, Interior Access, Partial, Poured Concrete, Unfinished, Water Proofing System, Windows
Security Features
Smoke Detector
Water Source
Private, Well, Well Permit On File
Electric
3 Phases
Other Features
Patio And Porch Features
Deck, Porch, Patio
Subdivision Name
Lake Arrowhead
Price History
| Date | Event | Price |
|---|---|---|
11/19/2026 Source: | Listed for Sale | $625,000 $338/sqft |
11/17/2026 Source: | Coming Soon | $625,000 +1150.00% $338/sqft |
08/16/2023 Source: | Sold | $50,000 $27/sqft |

Find Homes by Property Features in Stafford, VA
Nearby New Homes For Sale


Based on information from Bright MLS through Nov 20, 2026, 09:00AM. Listing information is from various brokers who participate in the Bright MLS IDX program and not all listings may be visible on the site. The property information being provided on or through the website is for the personal, non-commercial use of consumers and such information may not be used for any purpose other than to identify prospective properties consumers may be interested in purchasing. Some properties which appear for sale on the website may no longer be available because they are for instance, under contract, sold or are no longer being offered for sale. Property information displayed is deemed reliable but is not guaranteed. IDX information is provided exclusively for personal, non-commercial use, and may not be used for any purpose other than to identify prospective properties consumers may be interested in purchasing. Information is deemed reliable but not guaranteed. © 2026 Bright MLS, Inc. All Rights Reserved. Click here for more information
 Advertising Broker: Joe Hawkins | Hawkins Real Estate Services