- Overview
- Description
- Property Details
- Location
- HOA Management
- Facts & Features
- Getting Around
- Nearby Homes

Street View
$695,000
Monthly Est:$3,459
 3 Beds
 2 Baths
2 full baths
 1,680sqft
60 Briarwood Ln, North East, NY 12546
$695,000
$3,459/moEst:
Get Pre-Approved
Single Family Residence
Built in 2002
$37.5/mo HOA
2.82 acres lot
$414/sq.ft
Description
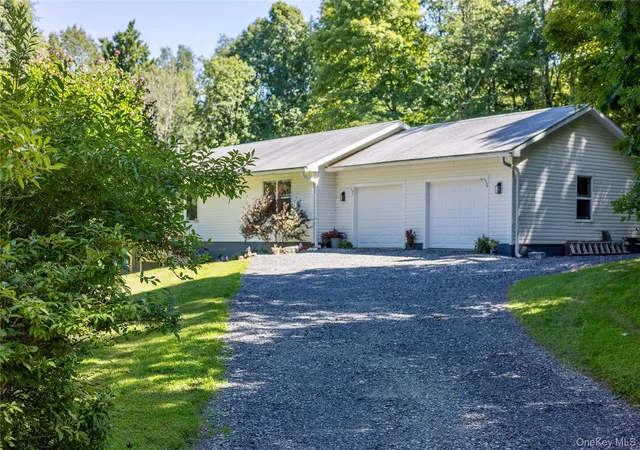
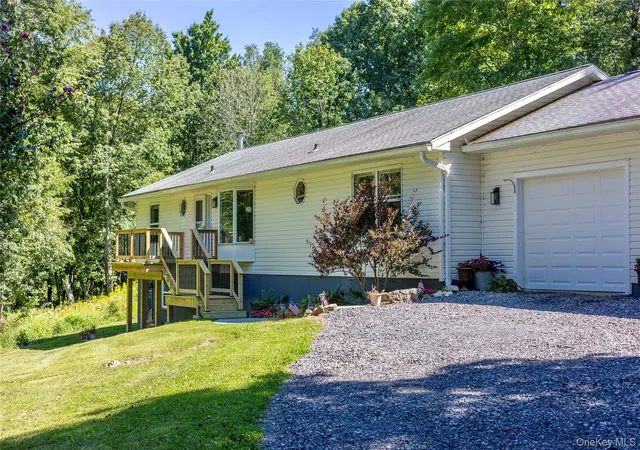
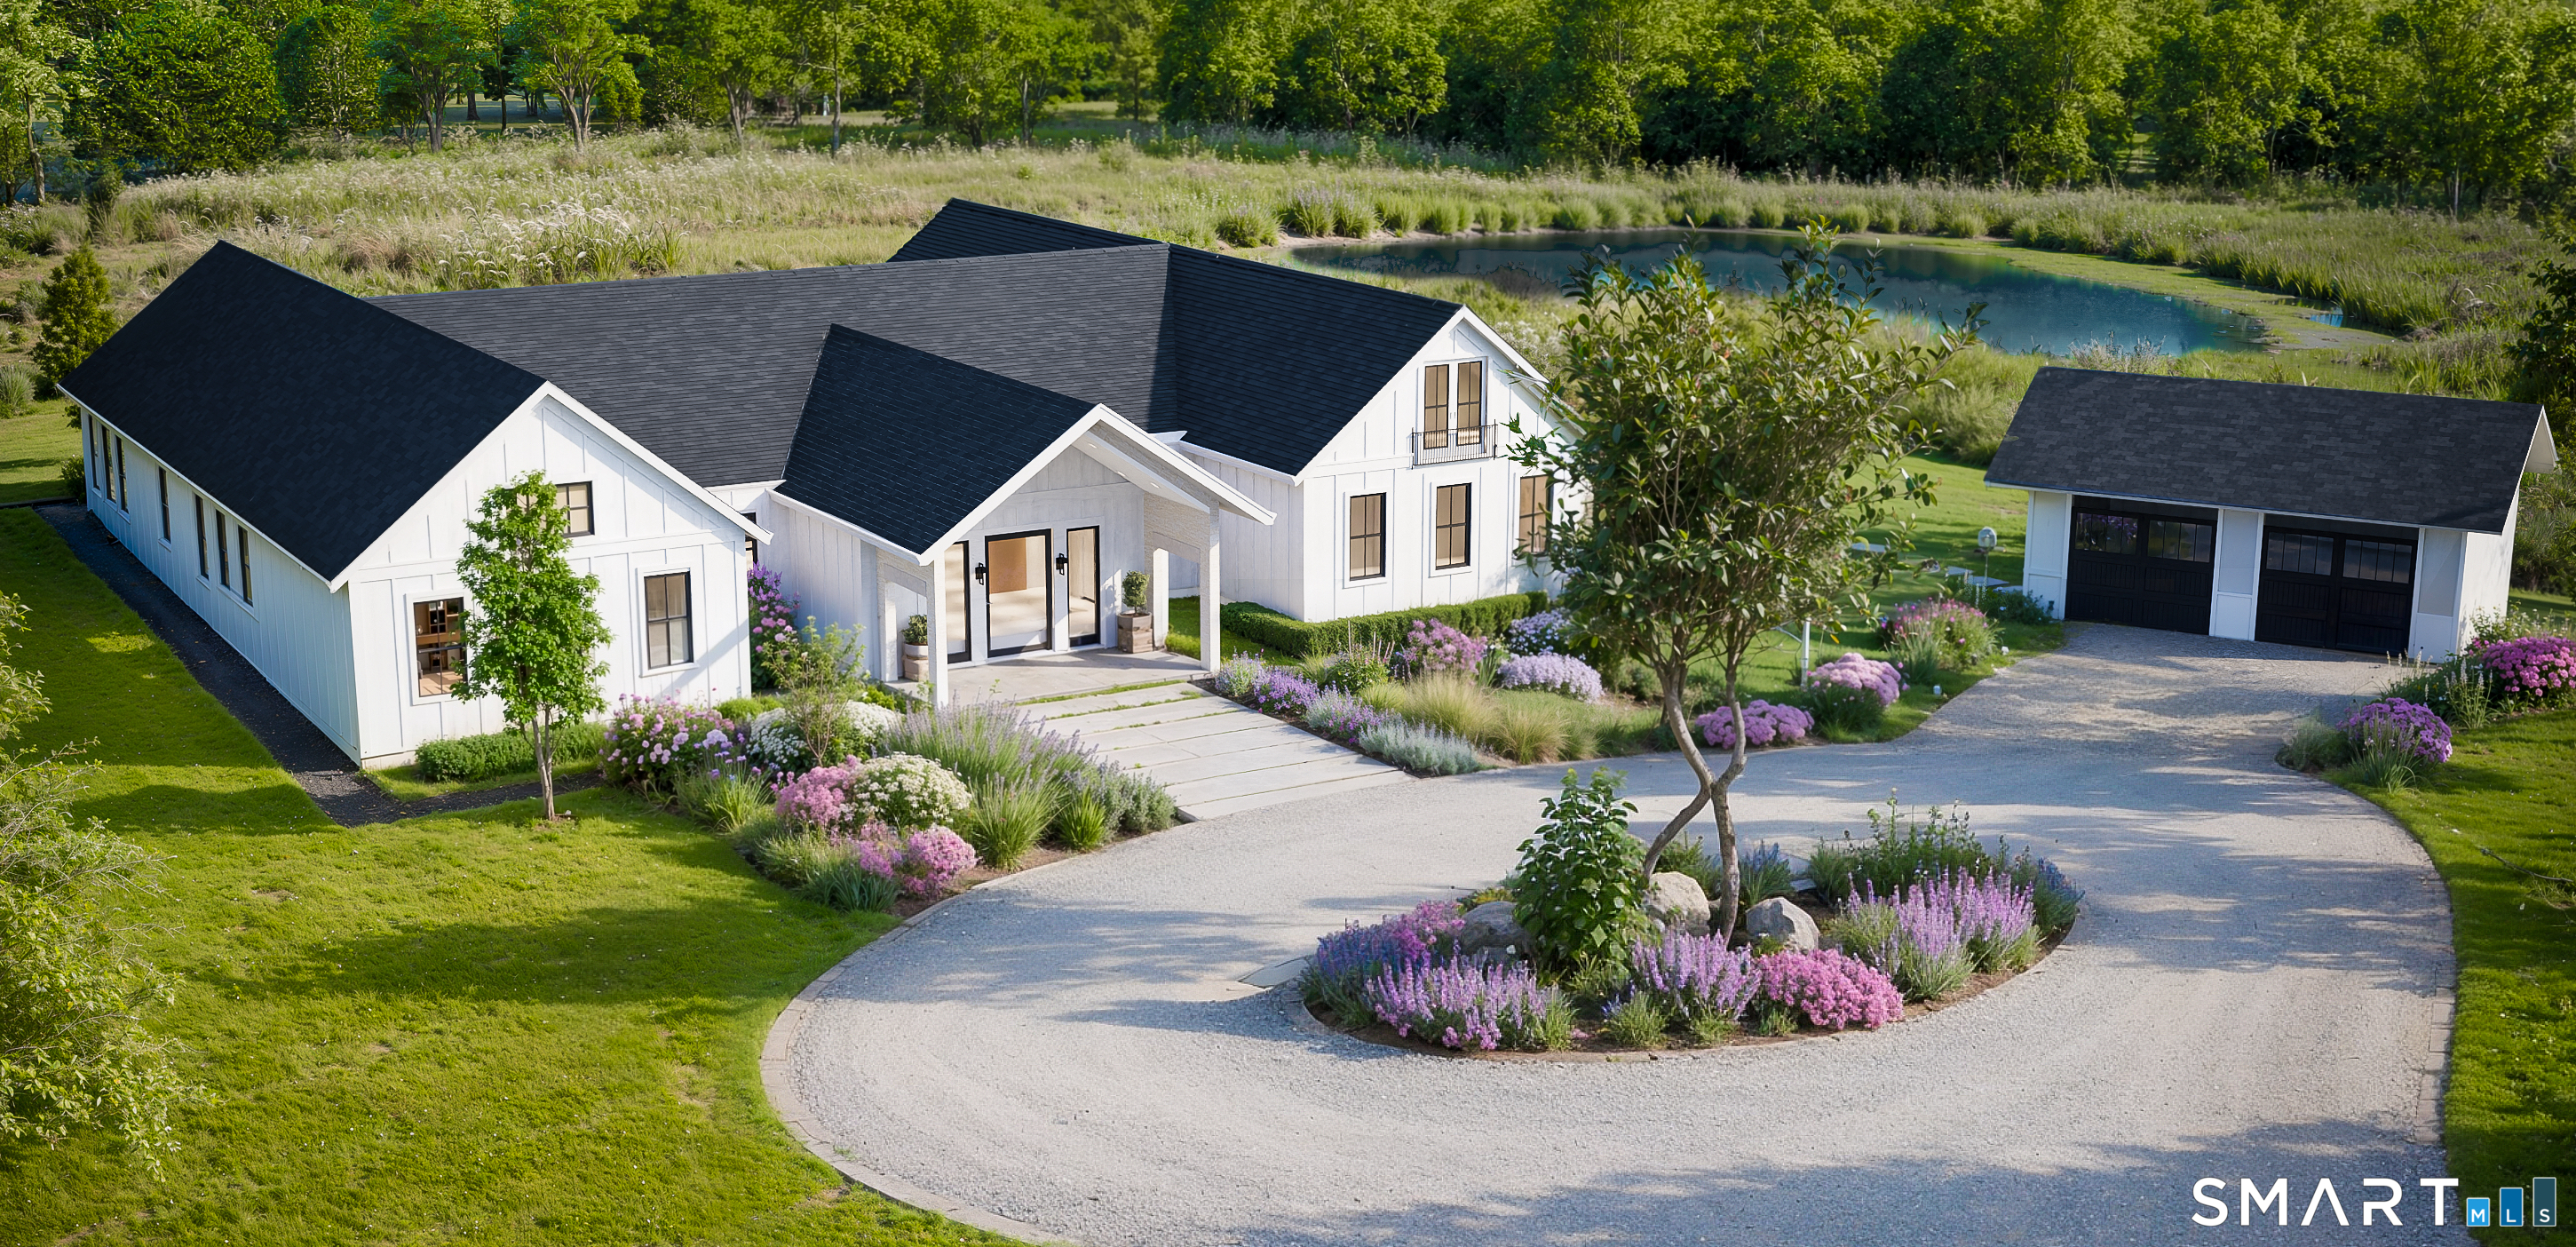
Set on 2.82 private acres in one of the Hudson Valley’s most beautiful areas, 60 Briarwood Lane is a completely reimagined three-bedroom, two-bath ranch offering easy one-level living in an exceptionally peaceful setting. A beautiful approach winds through a quiet residential community where homes are generously set back from the road. Residents enjoy exclusive access to the association’s private recreation area and lake.
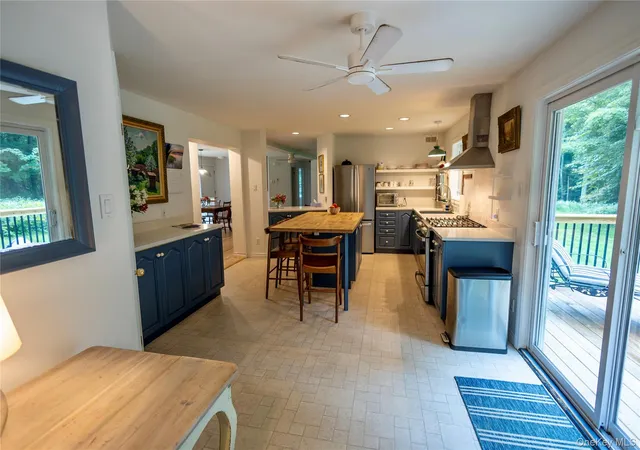
The approximately 1,680-square-foot home has been thoughtfully transformed with a warm, stylish and practical take on modern farmhouse living. The bright interior features newly refinished red oak hardwood floors and a spacious eat-in kitchen with new appliances, a large pantry, substantial custom hanging shelves and excellent storage. A handsome custom-built bookcase anchors the living room, while the newly created mudroom and first-floor laundry, complete with a new washer and dryer, add everyday practicality. Custom California Closets systems throughout provide exceptionally well-designed storage.
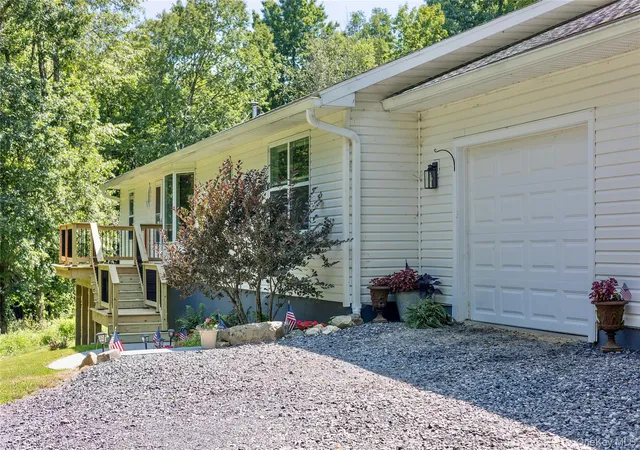
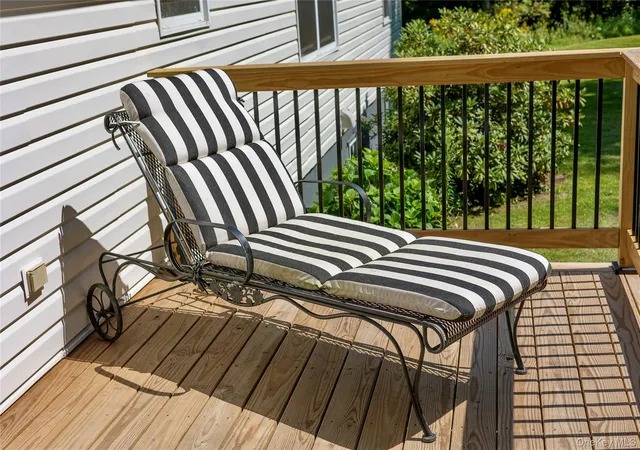
The well-designed layout places the primary bedroom and private bath on one side of the home, with two additional bedrooms and a second full bath on the other. Both bathrooms have been newly renovated, continuing the home’s fresh, cohesive feel. New front and rear decks extend the living space outdoors and overlook the tranquil grounds.
A massive walkout lower level provides tremendous storage, workshop and recreational potential, along with a wood-burning stove and direct access to the grounds. The attached two-car garage features an expansive workbench area. Additional amenities and improvements include a whole-house ventilation system, a portable-generator hookup, sanitary piping replaced approximately five years ago and a water softener less than five years old.
Private and quiet, yet convenient to the Village of Millerton, The Moviehouse, Oblong Books and all that Millerton has to offer, with the Wassaic train station also within easy reach.
- Houzeo last checked: 5 minutes ago
- Listing updated: September 27, 2026 at 7:09 pm
- Listing Provided by: Dominique C. Shuminova (914) 291-9911 | William Pitt Sothebys Int Rlty (845) 677-5512
- Source: OneKey MLS-NY | MLS#: 1047331

Property Details
Status
Active
Type
Single Family Residence
No. of Stories
-
County
City
Neighborhood
--
Year Built
2002
HOA Fees
$37.5/mo
Finished Area
1,680 sqft
Lot Size
2.82 acres lot
Basement Area
- sqft
MLS Name
OneKey MLS
MLS Number
1047331
MLS Status
Active
Days on Market
32
Cumulative Days on Market
22

Continue Your Journey in App
Find your dream home, receive real-time updates, and many more!
Download App
Continue Your Journey in App
Find your dream home, receive real-time updates, and many more!
Location
HOA Management
Briarwood Homeowners Association of Dutchess Count
HOA Fees
$450/ Annually
Amenities
 Amenities and services may be covered by one or multiple associations and service providers.
 Grounds Care
Common Area Maintenance
Disclaimer: Amenities are based on third-party information and may vary; buyers must independently verify all amenities, as information is deemed reliable but not guaranteed.
Facts & Features
Rooms
Bedrooms & bathrooms
Bedrooms: 3
Bathrooms: 2
Interior
Sewer
Septic Tank
Interior Features
First Floor Bedroom, First Floor Full Bath, Breakfast Bar, Built In Features, Ceiling Fan(s), Double Vanity, Open Floorplan, Pantry, Recessed Lighting
Heating
Baseboard, Hot Water, Oil
Flooring
Hardwood, Tile
Appliances
Dishwasher, Dryer, Oven, Range, Refrigerator, Washer
Cooling
None
Construction
Year Built
Year Built: 2002
Home type
Single Family Residence
Foundation Details
Concrete Perimeter
Property Condition
Updated/remodeled
Architectural Style
Ranch
Construction Materials
Frame, Vinyl Siding
Utilities & Energy
Basement
Full, Walk Out Access
Water Source
Well
Utilities
Electricity Connected
Laundry Features
Laundry Room
Parking Features
Attached, Driveway, Garage Door Opener, Private
Other Features
Community Features
Other, Park
Patio And Porch Features
Deck
Price History
| Date | Event | Price |
|---|---|---|
09/06/2026 Source: | Listed for Sale | $695,000 $414/sqft |

Getting Around 60 Briarwood Ln
Bike Score®

Somewhat Bikeable
5/100
Walk Score®

Car-Dependent
0/100
Data provided by Redfin
Nearby Homes





Find Homes by Property Features in North East, NY


Based on information from OneKey MLS, through Oct 09, 2026, 12:46AM. IDX information is provided exclusively for personal, non-commercial use, and may not be used for any purpose other than to identify prospective properties consumers may be interested in purchasing. Information is deemed reliable but not guaranteed. © 2026 OneKey® MLS. All rights reserved.
 Advertising Broker: Derek Greene | The Greene Realty Group