- Overview
- Description
- Property Details
- Location
- Facts & Features
- Getting Around
- Nearby Homes
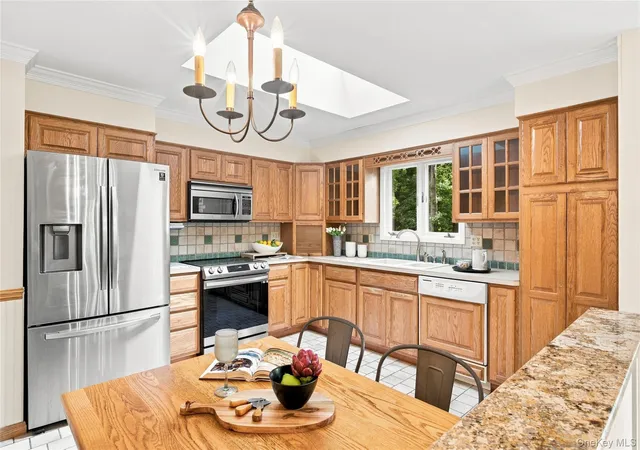

Street View
$679,000
Monthly Est:$3,380
 3 Beds
 3 Baths
3 full baths
 2,557sqft
60 Camp Dr, Clinton, NY 12572
$679,000
$3,380/moEst:
Get Pre-Approved
Single Family Residence
Built in 1980
$-- HOA
2.47 acres lot
$266/sq.ft
Description
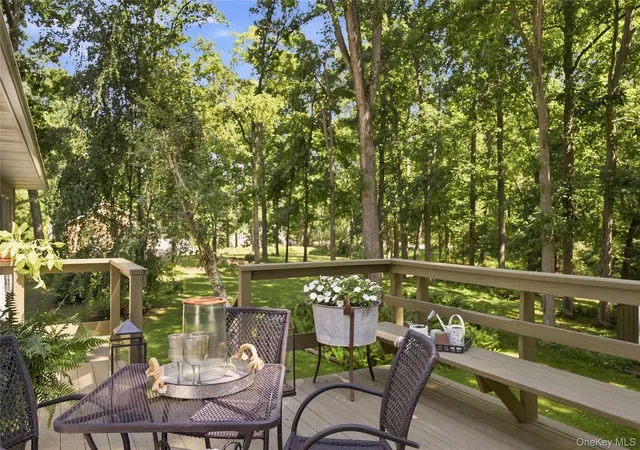
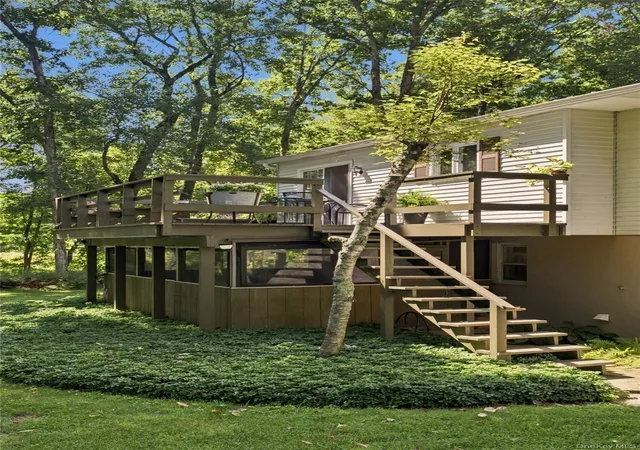
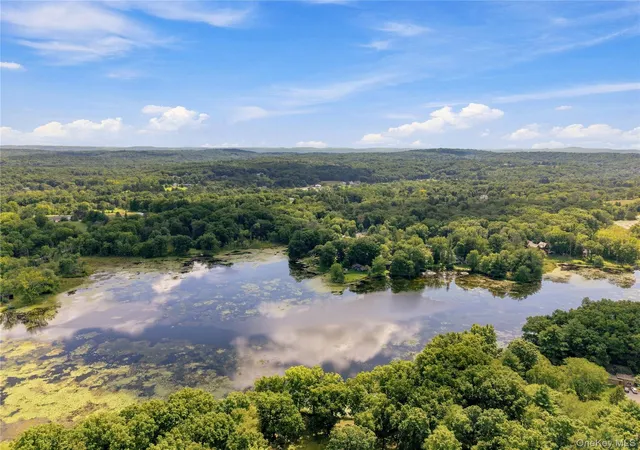
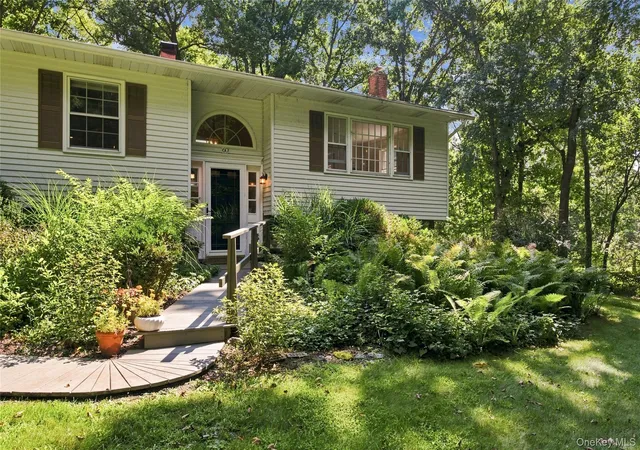
This storybook Ranch style home on 2.47 acres and tucked away on a quiet dead end road in the town of Clinton . In the Rhinebeck School district and offering an incredible blend of privacy beauty and rights to the private Long Pond Lake . A functional floor plan of 2,557 sq. ft. offers 8 rooms, including 3 bedrooms 3 full bathrooms and a finished walk-out lower level (rec room, office/den, full bath) The sunlight eat-in kitchen that flows effortlessly to the dining area and opens directly onto the expansive back deck- ideal for summer gatherings or quiet mornings overlooking the beautiful back yard escape. The primary suite offers plently of light with an ensuite bath. Two additional bedrooms and full bath offer versatile space for guest/family. Outside three large sheds( two equipped w electricity) offer endless potential as creative spaces.
10 min to the Taconic State Parkway and under 20 min to Amtrak in Rhinebeck , shopping, fine dining and a plethera of outdoor activities , Farm Markets / Stands all at your fngertips.
- Houzeo last checked: 7 minutes ago
- Listing updated: October 1, 2026 at 11:28 am
- Listing Provided by: Rebecca Hanlon (845) 901-2896 | Corcoran Country Living (845) 876-6676
- Source: OneKey MLS-NY | MLS#: 987969

Property Details
Status
Active
Type
Single Family Residence
No. of Stories
-
County
City
Neighborhood
--
Year Built
1980
HOA Fees
-
Finished Area
2,557 sqft
Lot Size
2.47 acres lot
Basement Area
- sqft
MLS Name
OneKey MLS
MLS Number
987969
MLS Status
Active
Days on Market
65
Cumulative Days on Market
51

Continue Your Journey in App
Find your dream home, receive real-time updates, and many more!
Download App
Continue Your Journey in App
Find your dream home, receive real-time updates, and many more!
Location
Facts & Features
Rooms
Bedrooms & bathrooms
Bedrooms: 3
Bathrooms: 3
Interior
Sewer
Septic Tank
Exterior Features
Lighting, Mailbox
Interior Features
Eat In Kitchen, His And Hers Closets, Walk In Closet(s), Washer/dryer Hookup, Wet Bar
Window Features
Bay Window(s), Skylight(s), Storm Window(s)
Flooring
Combination, Hardwood, Tile
Cooling
Central Air
Heating
Baseboard, Oil
Appliances
Electric Cooktop, Oven, Refrigerator
Construction
Year Built
Year Built: 1980
Home type
Single Family Residence
Foundation Details
Block
Architectural Style
Exp Ranch, Split Ranch
Property Condition
Actual
Construction Materials
Vinyl Siding
Utilities & Energy
Basement
Full, Partially Finished, Walk Out Access
Fireplace Features
Basement
Parking Features
Driveway, Garage
Water Source
Well
Utilities
Electricity Connected, Sewer Connected, Water Available
Laundry Features
In Basement, Laundry Room
Other Features
Lot Features
Back Yard, Front Yard, Landscaped, Part Wooded, Private, Views
Disclosures
Lead Paint, Seller Property Disclosure
Subdivision Name
None
Patio And Porch Features
Deck, Porch, Screened
Price History
| Date | Event | Price |
|---|---|---|
09/08/2026 Source: | Price Increased | $699,000 +2.95% $273/sqft |
08/24/2026 Source: | Price Decreased | $679,000 -10.54% $266/sqft |
08/23/2026 Source: | Listed for Sale | $759,000 -8.44% $297/sqft |
08/17/2026 Source: | Listing Removed | $829,000 $324/sqft |
08/04/2026 Source: | Listed for Sale | $829,000 +54.09% $324/sqft |

Show more
Nearby Homes
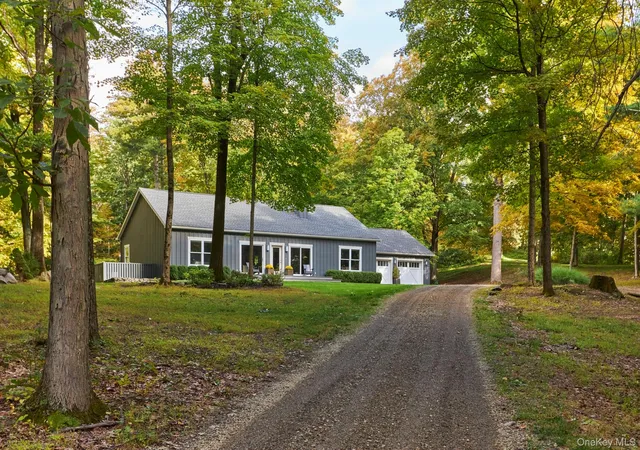
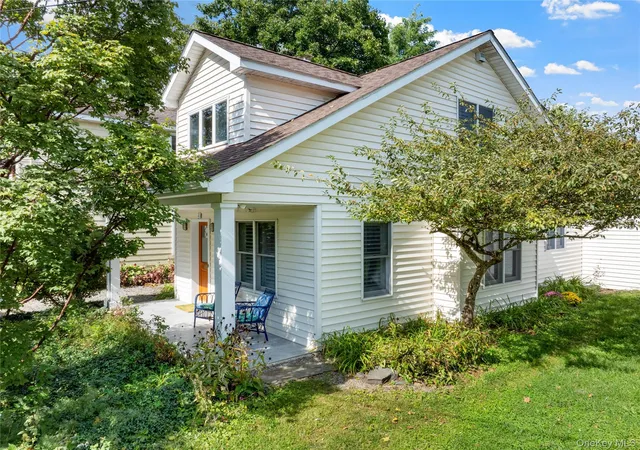
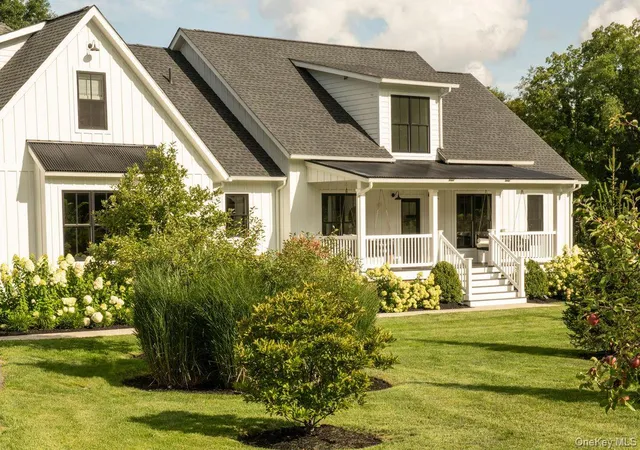
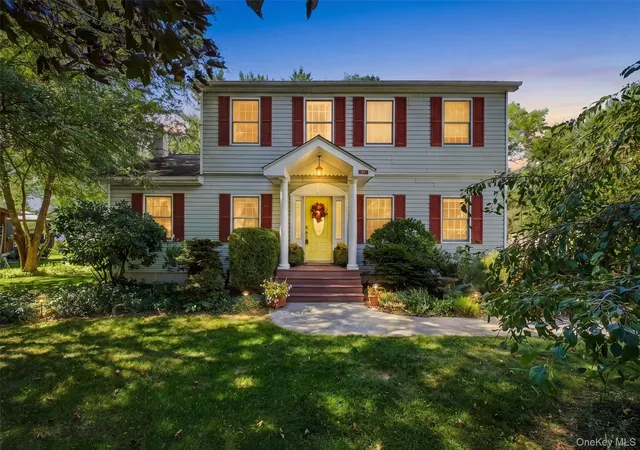
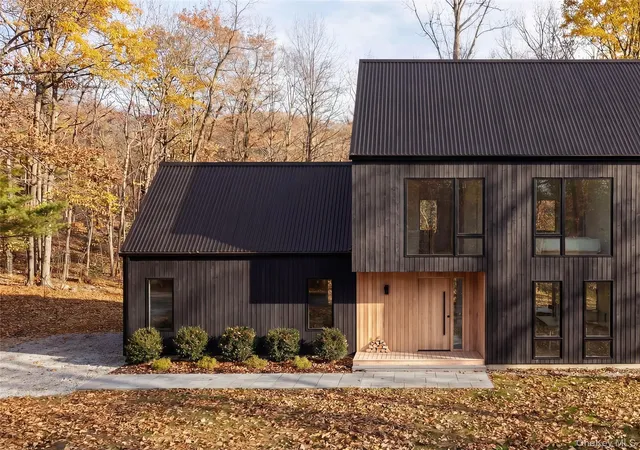

Find Homes by Property Features in Clinton, NY


Based on information from OneKey MLS, through Oct 09, 2026, 07:01AM. IDX information is provided exclusively for personal, non-commercial use, and may not be used for any purpose other than to identify prospective properties consumers may be interested in purchasing. Information is deemed reliable but not guaranteed. © 2026 OneKey® MLS. All rights reserved.
 Advertising Broker: Derek Greene | The Greene Realty Group