The Greene Realty
Powered by 
- 0
- 1
- Overview
- Description
- Property Details
- Location
- HOA Management
- Facts & Features
- Getting Around
- Nearby Homes


Street View
$1,799,900
Monthly Est:$8,959
 5 Beds
 5 Baths
4 full baths + 1 half bath
 2,746sqft
60 Chandler St #60, Arlington, MA 02474
$1,799,900
$8,959/moEst:
Get Pre-Approved
Condominium
Built in 2026
$200/mo HOA
-- sqft lot
$655/sq.ft
Description
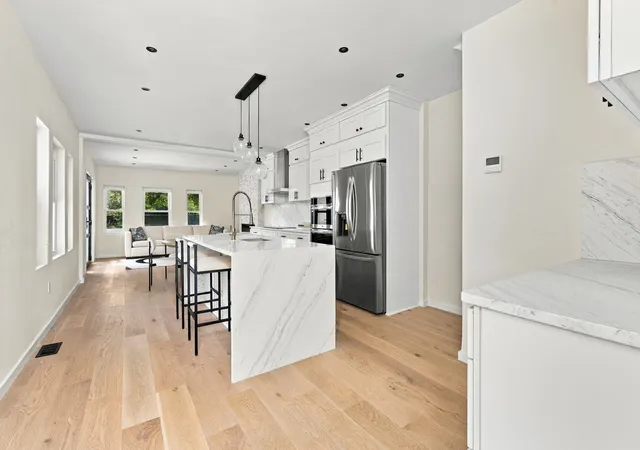
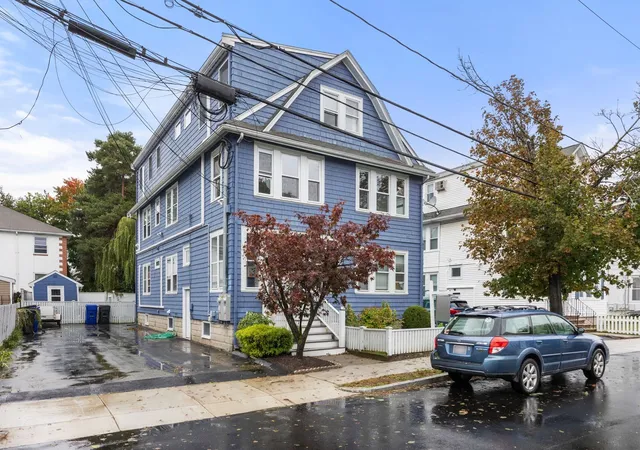
Introducing 60 Chandler Street, an exceptional NEW CONSTRUCTION offering in the heart of East Arlington, where sophisticated design, exceptional craftsmanship, and modern luxury come together. Strikingly warm cedar set against Iron Gray and Arctic White stops you in your tracks—a bold, modern statement, all-new inside and out. Thoughtfully designed over 4 levels of living, showcasing 5 bedrooms and 4.5 bathrooms, a brilliantly functional floor plan and hardwood floors on every level, this residence truly has it all. The expansive main level is the showpiece: a sunlit open layout framed by windows and a chef's kitchen dressed in a black-tie palette of crisp white cabinetry, black professional appliances including a 36" induction range with pot filler, classy white quartz and a pantry closet, with a fireplace opening to a private deck and huge private yard and patio, irrigated and aglow with landscape lighting. Upstairs has 3 spacious bedrooms, 2 full baths and a laundry closet. The GIANT owner's suite encompasses the entire top level, featuring a cathedral ceiling, sitting area, walk-in closet, coffee bar, an additional private deck, and a spa bath with radiant floor heat and a GIANT shower! The lower level is a great flex space with an additional living area, wet bar, full bathroom and bedroom. A garage parking spot and one off-street parking spot add convenience. Quality runs deep throughout: hand-crafted iron exterior railings, custom closets, soundproofing in EVERY interior wall for ultimate privacy, Mitsubishi Smart HVAC with fresh-air system, and new water and sewer lines. Ideally situated on a charming, tree-lined street, just moments from the Minuteman Commuter Bikeway, neighborhood parks, playgrounds, and directly across from Hardy Elementary. Explore the vibrant restaurants, cafés, boutiques, and entertainment of Arlington Center and the Capitol Theatre district, with Cambridge, Alewife, and major commuter routes easily accessible. Offering an exceptional combination of space, privacy, craftsmanship, and connectivity, 60 Chandler presents a rare opportunity to experience elevated new construction living in one of Arlington's most sought-after neighborhoods. “Green” from the ground up, with a low-carbon foundation and exceptional energy efficiency—see spec sheet! BROKER OPEN HOUSE: Thu 10/15, 12:00-1:30. PUBLIC OPEN HOUSES: Saturday 10/17 10:00-12:00 & Sunday 10/18 12:00-2:00
- Houzeo last checked: 4 minutes ago
- Listing updated: October 14, 2026 at 2:46 pm
- Listing Provided by: |
- Source: MLS Property Information Network-MA | MLS#: 73590515

Part of

Property Details
Status
Active
Type
Condominium
No. of Stories
4
County
City
Neighborhood
--
Year Built
2026
HOA Fees
$200/mo
Finished Area
2,746 sqft
Lot Size
-- sqft lot
Basement Area
- sqft
MLS Name
MLS Property Information Network
MLS Number
73590515
MLS Status
New
Days on Market
2
Open House

Continue Your Journey in App
Find your dream home, receive real-time updates, and many more!
Download App
Continue Your Journey in App
Find your dream home, receive real-time updates, and many more!
Location
HOA Management
N/A
HOA Fees
$200/ Monthly
Amenities
 Amenities and services may be covered by one or multiple associations and service providers.
 Insurance
 Reserve Funds
Disclaimer: Amenities are based on third-party information and may vary; buyers must independently verify all amenities, as information is deemed reliable but not guaranteed.
Facts & Features
Rooms
Bedrooms & bathrooms
Bedrooms: 5
Bathrooms: 5
Interior
Appliances
Range, Dishwasher, Disposal, Microwave, Refrigerator, Freezer, Wine Refrigerator
Cooling
Heat Pump
Interior Features
Wet Bar
Window Features
Insulated Windows
Flooring
Tile, Hardwood, Engineered Hardwood
Sewer
Public Sewer
Exterior Features
Deck, Deck Roof, Patio, Fenced Yard
Heating
Heat Pump
Construction
Year Built
Year Built: 2026
Home type
Condominium
Construction Materials
Frame
Roof
Shingle, Metal
Utilities & Energy
Parking Features
Detached, Off Street
Utilities
For Electric Range
Electric
Circuit Breakers
Basement
Y
Laundry Features
In Unit
Water Source
Public
Other Features
Community Features
Public Transportation, Shopping, Park, Walk/jog Trails, Bike Path, Highway Access, House Of Worship, Private School, Public School, T Station
Patio And Porch Features
Deck, Deck Roof, Patio
Disclosures
Taxes Are Not Yet Assessed. Condo Fees And Square Footage Are Approximate.
Price History
| Date | Event | Price |
|---|---|---|
10/14/2026 Source: | Listed for Sale | $1,799,900 $655/sqft |

Nearby Homes


Find Homes by Property Features in Arlington, MA

Based on information provided to and compiled by MLS Property Information Network, Inc. covering through Oct 17, 2026, 01:15AM. The property listing data and information, or the Images, set forth herein were provided to MLS Property Information Network, Inc. from third-party sources, including sellers, lessors and public records, and were compiled by MLS Property Information Network, Inc. The property listing data and information, and the Images, are for the personal, non-commercial use of consumers having a good faith interest in purchasing or leasing listed properties of the type displayed to them and may not be used for any purpose other than to identify prospective properties which such consumers may have a good faith interest in purchasing or leasing. MLS Property Information Network, Inc. and its subscribers disclaim any and all representations and warranties as to the accuracy of the property listing data and information, or as to the accuracy of any of the Images, set forth herein. All information provided is deemed reliable, but is not guaranteed to be accurate and should be independently verified. © 2026 MLS Property Information Network, Inc. All Rights Reserved.
 Advertising Broker: Derek Greene | The Greene Realty Group
