- Overview
- Description
- Property Details
- Location
- Facts & Features
- Getting Around
- Nearby Homes
 No HOA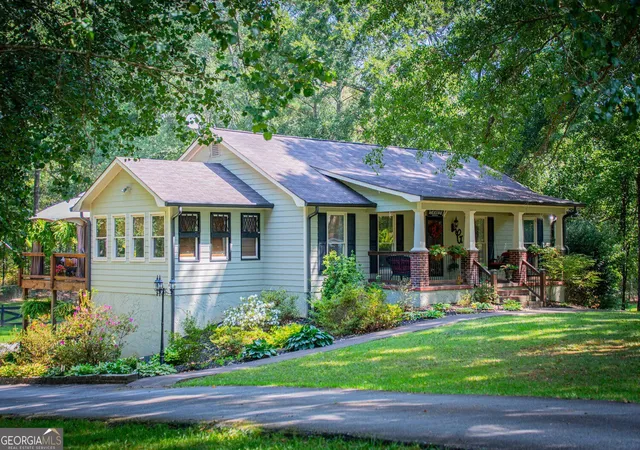
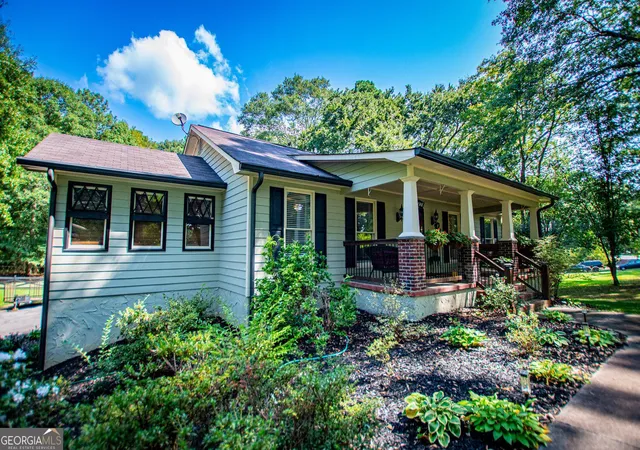

Street View
$379,900
Monthly Est:$1,891
 3 Beds
 2 Baths
2 full baths
 2,095sqft
60 Dale St, Temple, GA 30179
$379,900
$1,891/moEst:
Get Pre-Approved
Single Family Residence
Built in 1988
$-- HOA
34,848 sqft lot
$181/sq.ft
Description
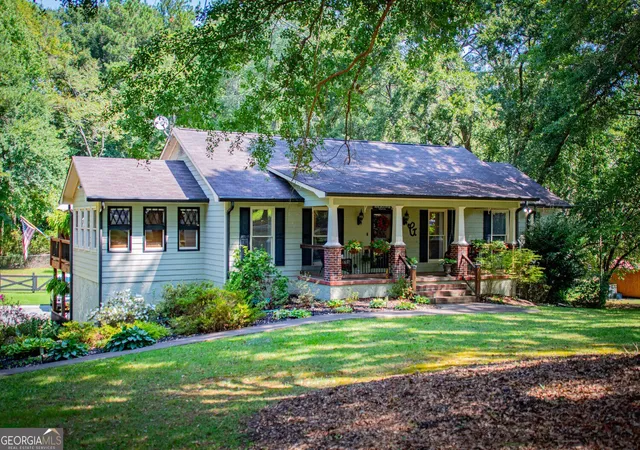
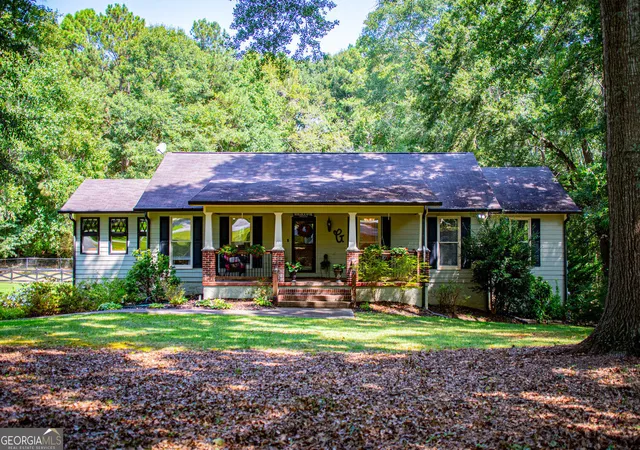
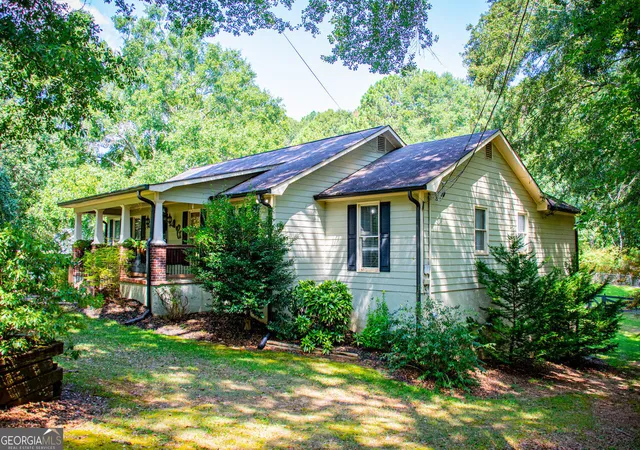
Welcome home to 60 Dale Street. Homes in this subdivision rarely come available. This beautifully updated and exceptionally well maintained 3 bedroom 2 bath home offers approximately 2095 sq feet of comfortable living space. From the moment you arrive, the front porch and porch swing make you feel right at home. Inside, you'll find tasteful updates throughout, including tiled bathroom floors and a spacious primary bath featuring a double vanity, separate shower, and a soaking tub. The updated kitchen features granite countertops and stainless steel appliances. A tankless water heater adds efficiency and convenience. Step outside to a large deck overlooking the spacious yard, perfect for grilling, entertaining, or relaxing. An added bonus is the 220V RV hookup, a hard to find feature for RV owners. With its updated interior, generous living space , unfinished basement, beautiful lot, and wonderful outdoor areas, this home is truly move in ready. Schedule your showing today and see all that 60 Dale Street has to offer!
- Houzeo last checked: 2 hours ago
- Listing updated: September 24, 2026 at 5:08 am
- Listing Provided by: | Rollins Realty (770) 949-0000
- Source: Georgia MLS-GA | MLS#: 10843536

Property Details
Status
Active
Type
Single Family Residence
No. of Stories
-
County
City
Neighborhood
--
Year Built
1988
HOA Fees
-
Finished Area
2,095 sqft
Lot Size
34,848 sqft lot
Basement Area
- sqft
MLS Name
Georgia MLS
MLS Number
10843536
MLS Status
Active
Days on Market
28
Cumulative Days on Market
14

Continue Your Journey in App
Find your dream home, receive real-time updates, and many more!
Download App
Continue Your Journey in App
Find your dream home, receive real-time updates, and many more!
Location
Facts & Features
Rooms
Bedrooms & bathrooms
Bedrooms: 3
Bathrooms: 2
Interior
Heating
Central
Sewer
Septic Tank
Interior Features
Vaulted Ceiling(s), Double Vanity
Appliances
Dishwasher, Tankless Water Heater
Flooring
Tile, Hardwood
Cooling
Central Air, Ceiling Fan(s)
Construction
Year Built
Year Built: 1988
Home type
Single Family Residence
Property Condition
Resale
Roof
Composition
Architectural Style
Ranch
Construction Materials
Press Board
Utilities & Energy
Water Source
Public
Laundry Features
In Hall
Basement
Unfinished
Electric
220 Volts
Utilities
Water Available, Phone Available, Electricity Available, Natural Gas Available
Parking Features
Attached
Other Features
Patio And Porch Features
Deck
Subdivision Name
Mathews Estates T27
Community Features
None
Lot Features
Corner Lot, Private
Price History
| Date | Event | Price |
|---|---|---|
09/10/2026 Source: | Listed for Sale | $379,900 $181/sqft |

Nearby Homes




Find Homes by Property Features in Temple, GA
Nearby New Homes For Sale


Information Deemed Reliable But Not Guaranteed. © 2026 Georgia Multiple Listing Service. All Rights Reserved.
 Advertising Broker: Fred McGill | Simple Showing, Inc