- Overview
- Description
- Property Details
- Location
- Facts & Features
- Getting Around


Street View
Listed by: Karen Heath | Four Seasons Sotheby's Int'l Realty (802) 774-7007
$160,000
Monthly Est:$796
 -- Bed
 -- Bath
 2,730sqft
60 Depot St, Wallingford, VT 05773
$160,000
$796/moEst:
Get Pre-Approved
Multi Family
Built in 1850
$-- HOA
17,424 sqft lot
$59/sq.ft
Description
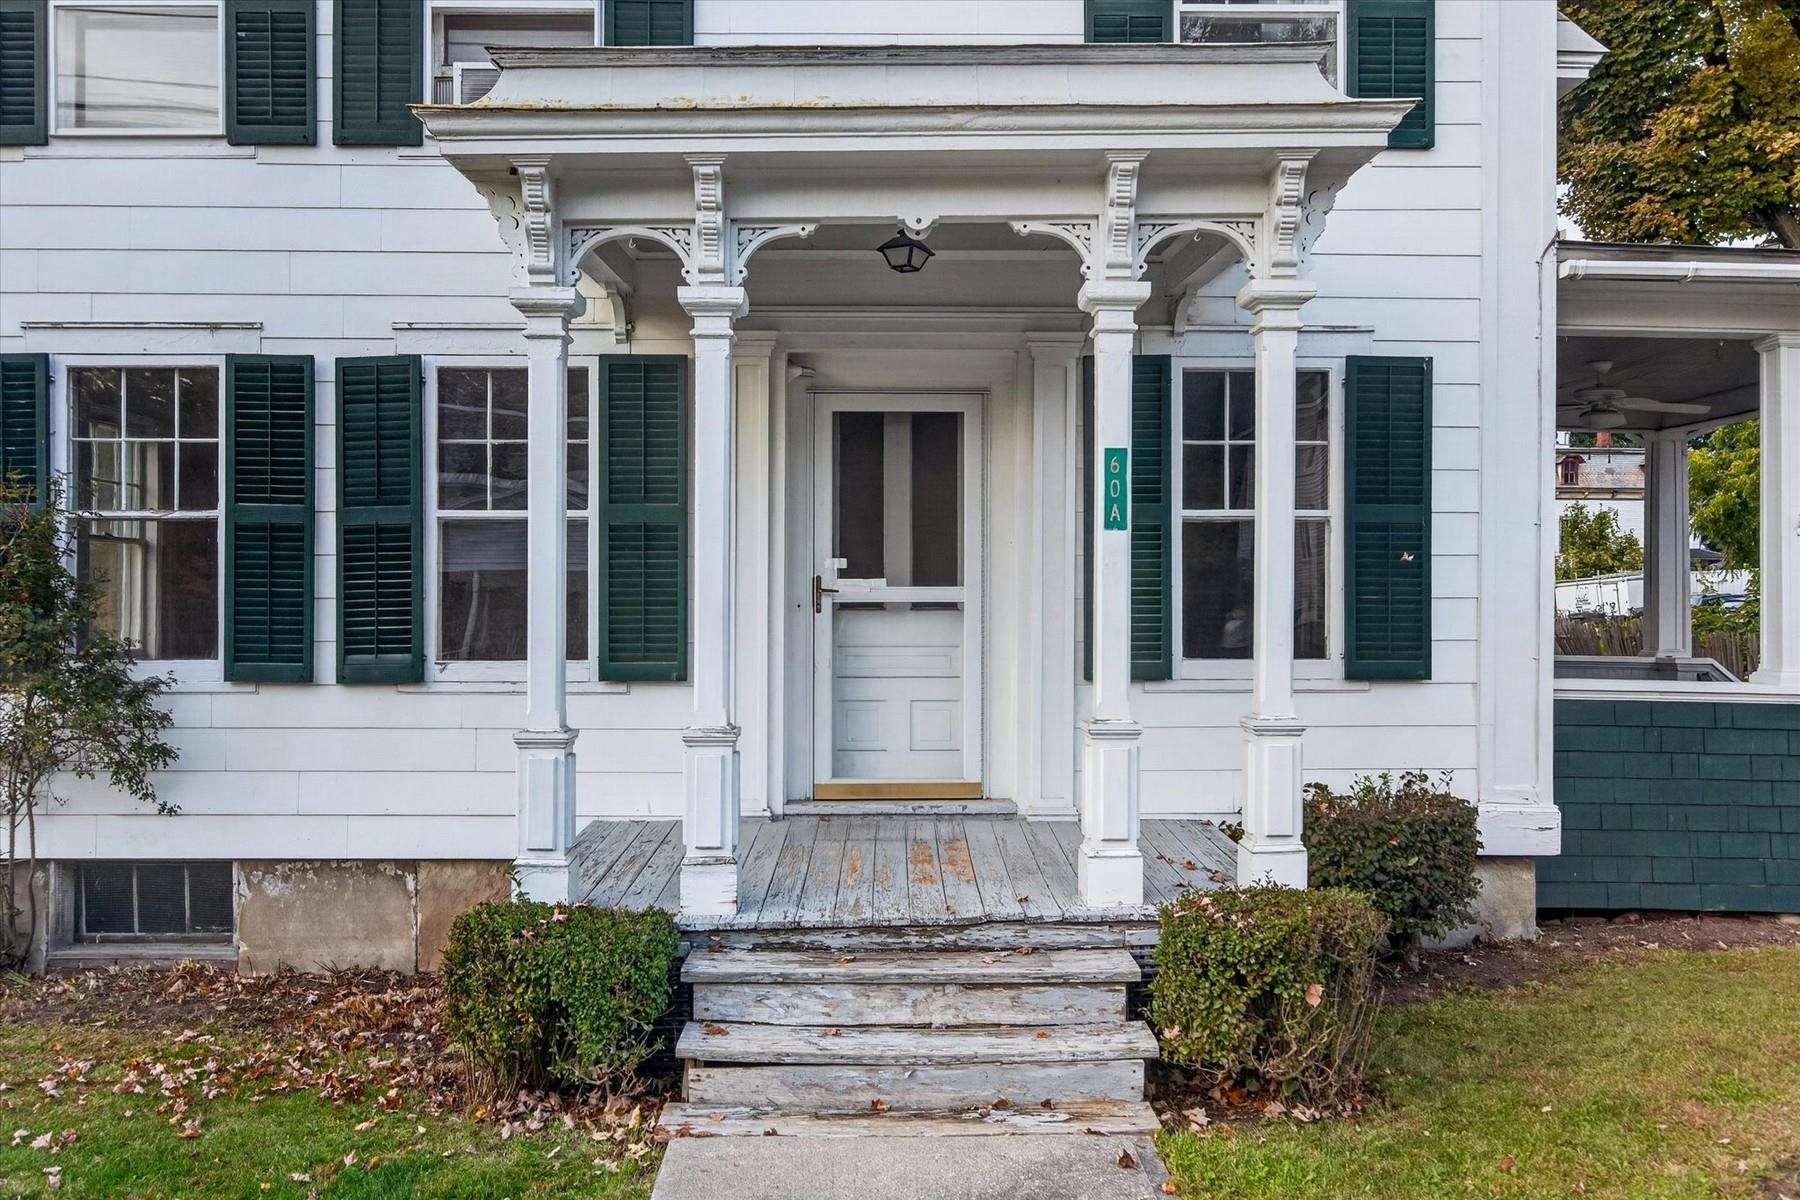
Bring your vision to this distinctive Greek Revival-style property in the heart of Wallingford Village. Currently configured as a two-family home, with each unit offering three bedrooms and one bath, this property presents an opportunity for an investor, cash buyer, or purchaser utilizing a renovation loan.
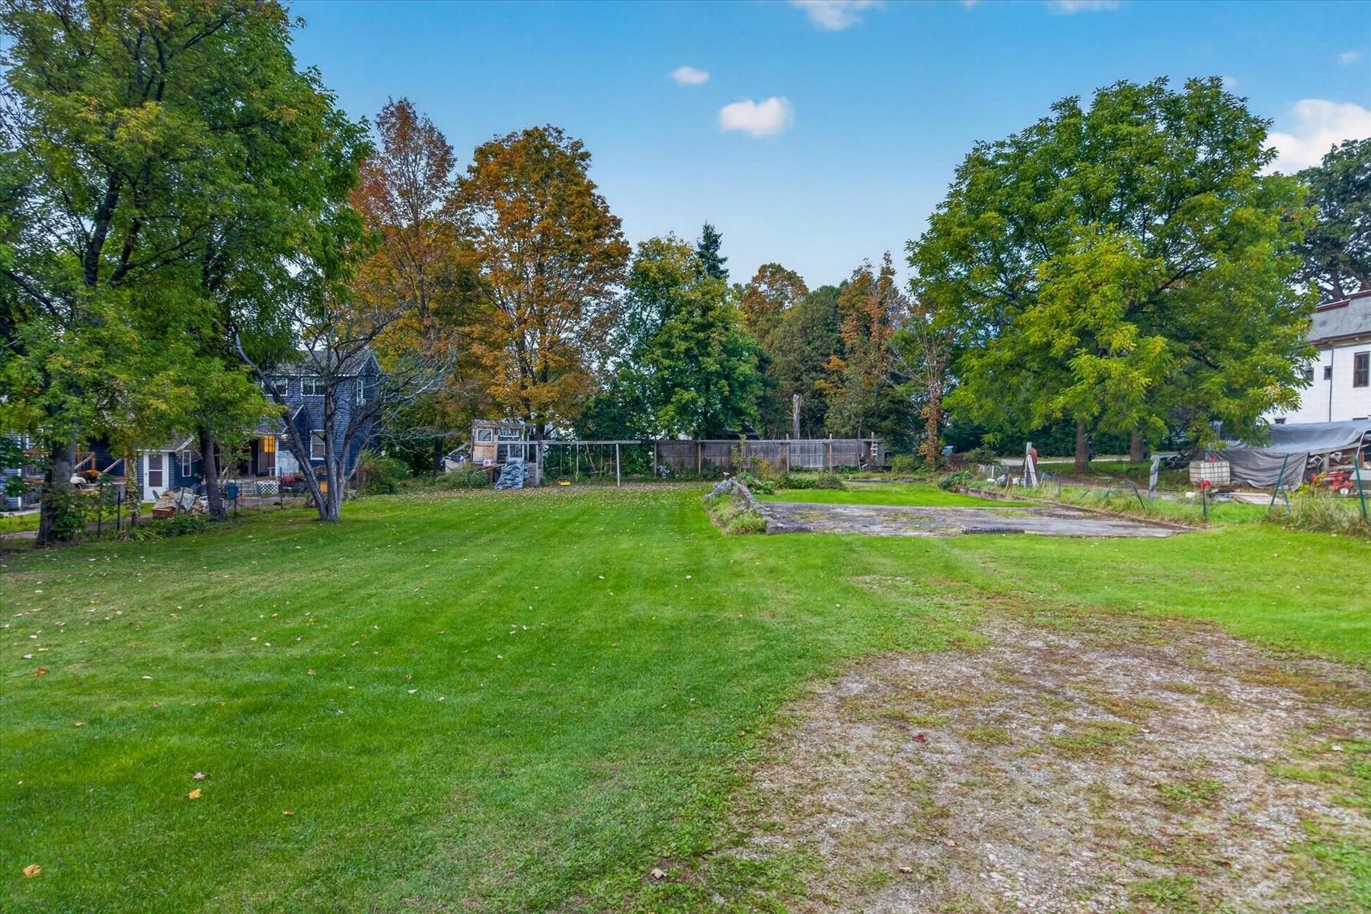
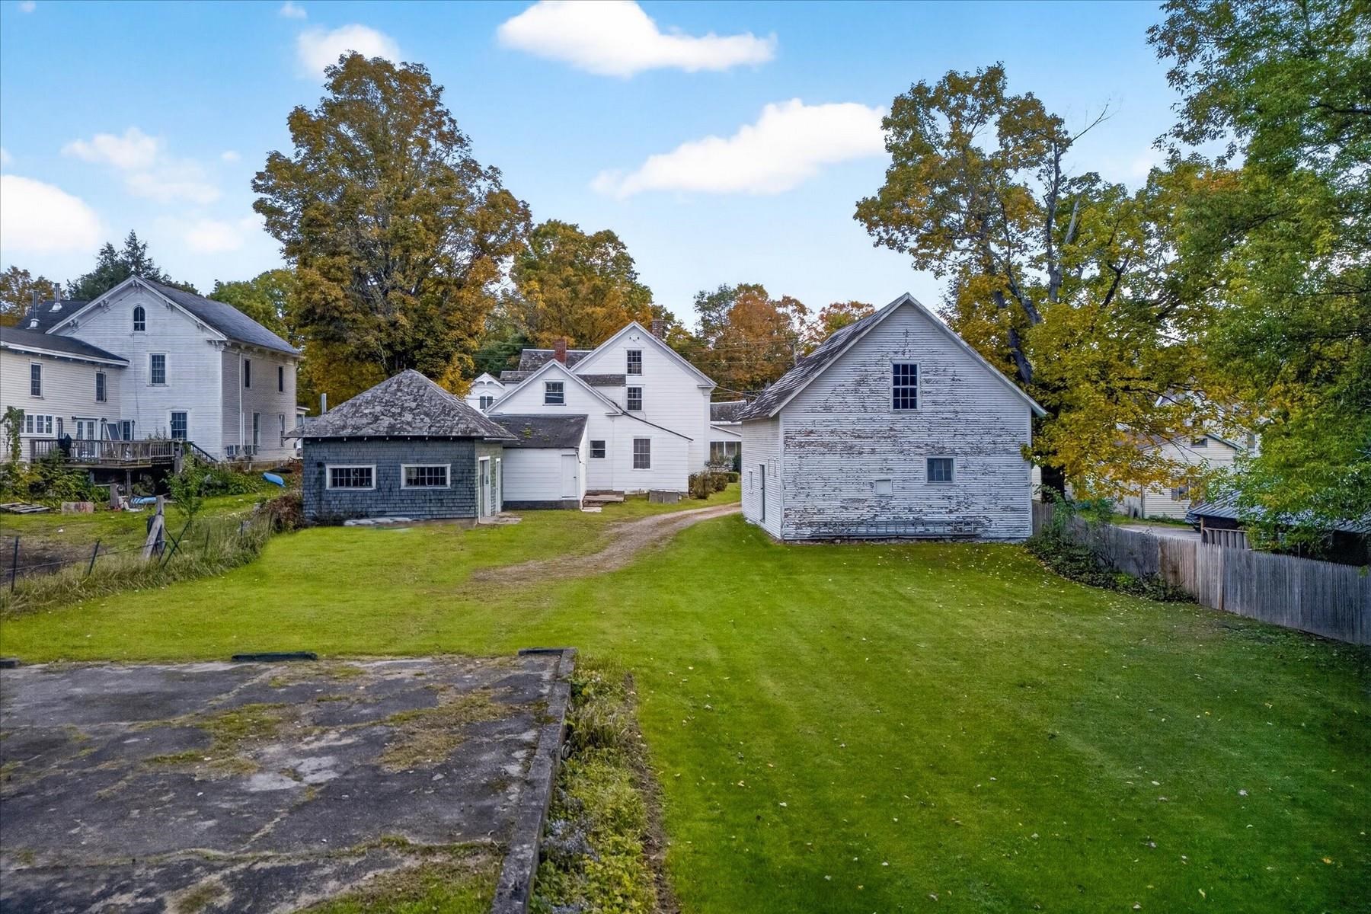
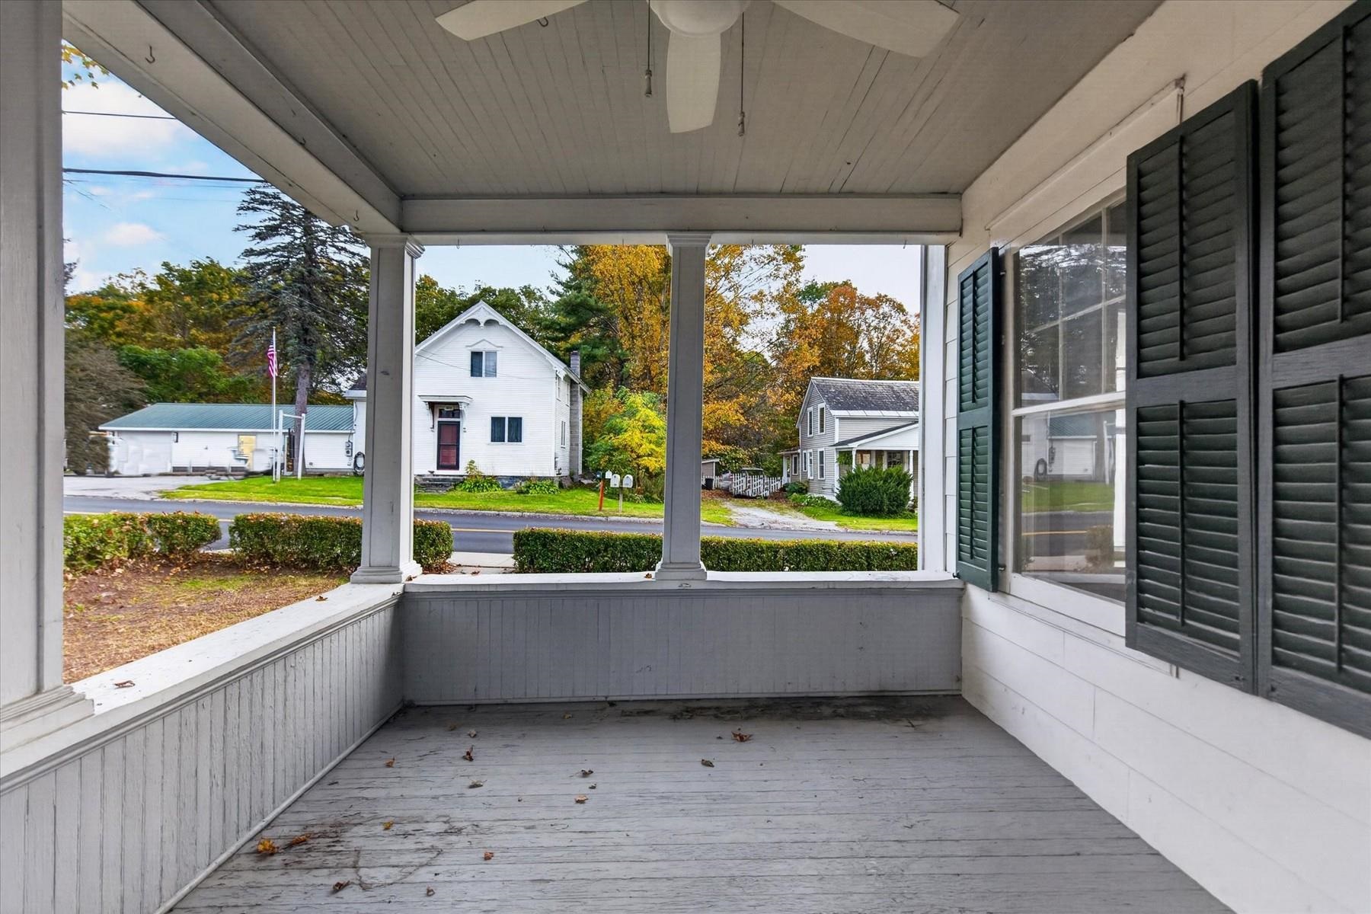
The first-floor unit offers more than 1,500 square feet and features an impressive collection of original architectural details, including handsome columns, raised-panel wainscoting, built-ins, and beautiful wood floors with decorative inlay. A classic walk-in pantry provides additional storage, while the rear entry offers space for a potential mudroom, and storage area. Laundry hookups are also available. The covered side porch adds to the home's village appeal. The approximately 0.4-acre lot provides plenty of off-street parking and includes an 18' x 22' single-bay garage building with workshop space and updated electrical. A separate post-and-beam barn includes a single overhead door along with an original carriage-style entry door, creating even more possibilities for storage, workspace, hobbies, or future use. Located within Wallingford Village's Neighborhood Commercial zoning, this property offers flexibility and opportunity, subject to town regulations. The existing two-family configuration provides a solid starting point for someone looking to renovate and prepare the property for rental income, owner occupancy, or another investment strategy. The home does require renovation and is being sold in as-is condition. This an opportunity for someone ready to take on a project and put their own plans into action. With generous living space, period features, useful outbuildings, ample parking, and a convenient village location, there is plenty here to work with. Bring your ideas, your plans, and your vision to Wallingford and see what you can make of this unique property.
- Houzeo last checked: 12 hours ago
- Listing updated: October 3, 2026 at 2:26 pm
- Source: NEREN/Prime MLS-NH | MLS#: 5112693

Property Details
Status
Active
Type
Multi Family
No. of Stories
-
County
City
Neighborhood
--
Year Built
1850
HOA Fees
-
Finished Area
2,730 sqft
Lot Size
17,424 sqft lot
Basement Area
- sqft
MLS Name
NEREN/Prime MLS
MLS Number
5112693
MLS Status
(10) Active - Active
Days on Market
1

Continue Your Journey in App
Find your dream home, receive real-time updates, and many more!
Download App
Continue Your Journey in App
Find your dream home, receive real-time updates, and many more!
Location
Facts & Features
Rooms
Bedrooms & bathrooms
Bedroom: --
Bathroom: --
Interior
Exterior Features
Barn, Garden, Covered Porch
Heating
Oil, Forced Air, Gas Heater
Sewer
Public
Cooling
None
Flooring
Carpet, Hardwood, Vinyl, Wood
Appliances
Owned Water Heater
Construction
Year Built
Year Built: 1850
Home type
Multi Family
Construction Materials
Wood Frame, Asbestos Exterior
Foundation Details
Brick/mortar, Stone
Property Condition
Existing
Architectural Style
Greek Revival
Roof
Metal, Shingle, Slate
Utilities & Energy
Utilities
Cable Available, Propane
Water Source
Public
Electric
Circuit Breakers, Fuses, Knob And Tube
Parking Features
Barn, Driveway, Garage, Off Street
Basement
Bulkhead, Concrete Floor, Dirt Floor, Full, Unfinished
Other Features
Lot Features
Curbing, Level, Sidewalks, In Town
Price History
| Date | Event | Price |
|---|---|---|
10/03/2026 Source: | Listed for Sale | $160,000 $59/sqft |

Find Homes by Property Features in Wallingford, VT


Based on information from PrimeMLS Inc. through Oct 02, 2026, 09:00AM. This display of listings may or may not be the entire Compilation from the PrimeMLS database, and PrimeMLS does not guarantee the accuracy of such information. The listing broker's offer of compensation is made only to other real estate licensees who are participant members of PrimeMLS. This information is deemed reliable, but not guaranteed. The data relating to real estate displayed on this display comes in part from the IDX Program of PrimeMLS. The information being provided is for consumers' personal, non- commercial use and may not be used for any purpose other than to identify prospective properties consumers may be interested in purchasing. Data last updated Oct 02, 2026, 09:00AM. © 2026 PrimeMLS, Inc. All Rights Reserved.
 Advertising Broker: Derek Greene | The Greene Realty Group