- Overview
- Description
- Property Details
- Location
- Facts & Features
- Getting Around
- Nearby Homes

Street View
Listed by: Amy Foley | Signature Homes Real Estate Group, LLC (207) 885-0500
$399,900
Monthly Est:$1,990
 2 Beds
 2 Baths
2 full baths
 1,707sqft
60 Diamondback Dr, Rochester, NH 03868
$399,900
$1,990/moEst:
Get Pre-Approved
Manufactured Mobile Home
Built in 2026
$-- HOA
-- sqft lot
$234/sq.ft
Description
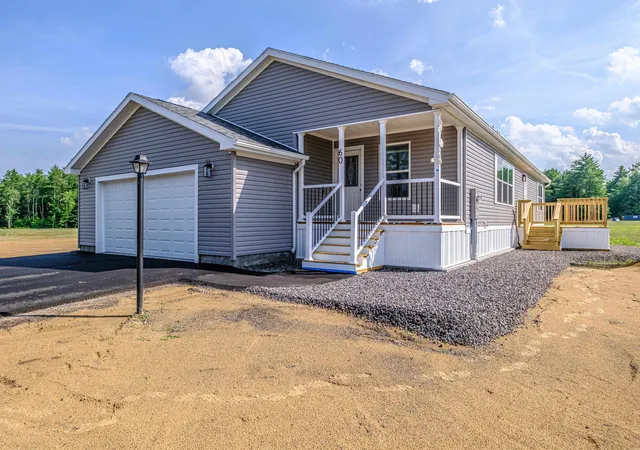
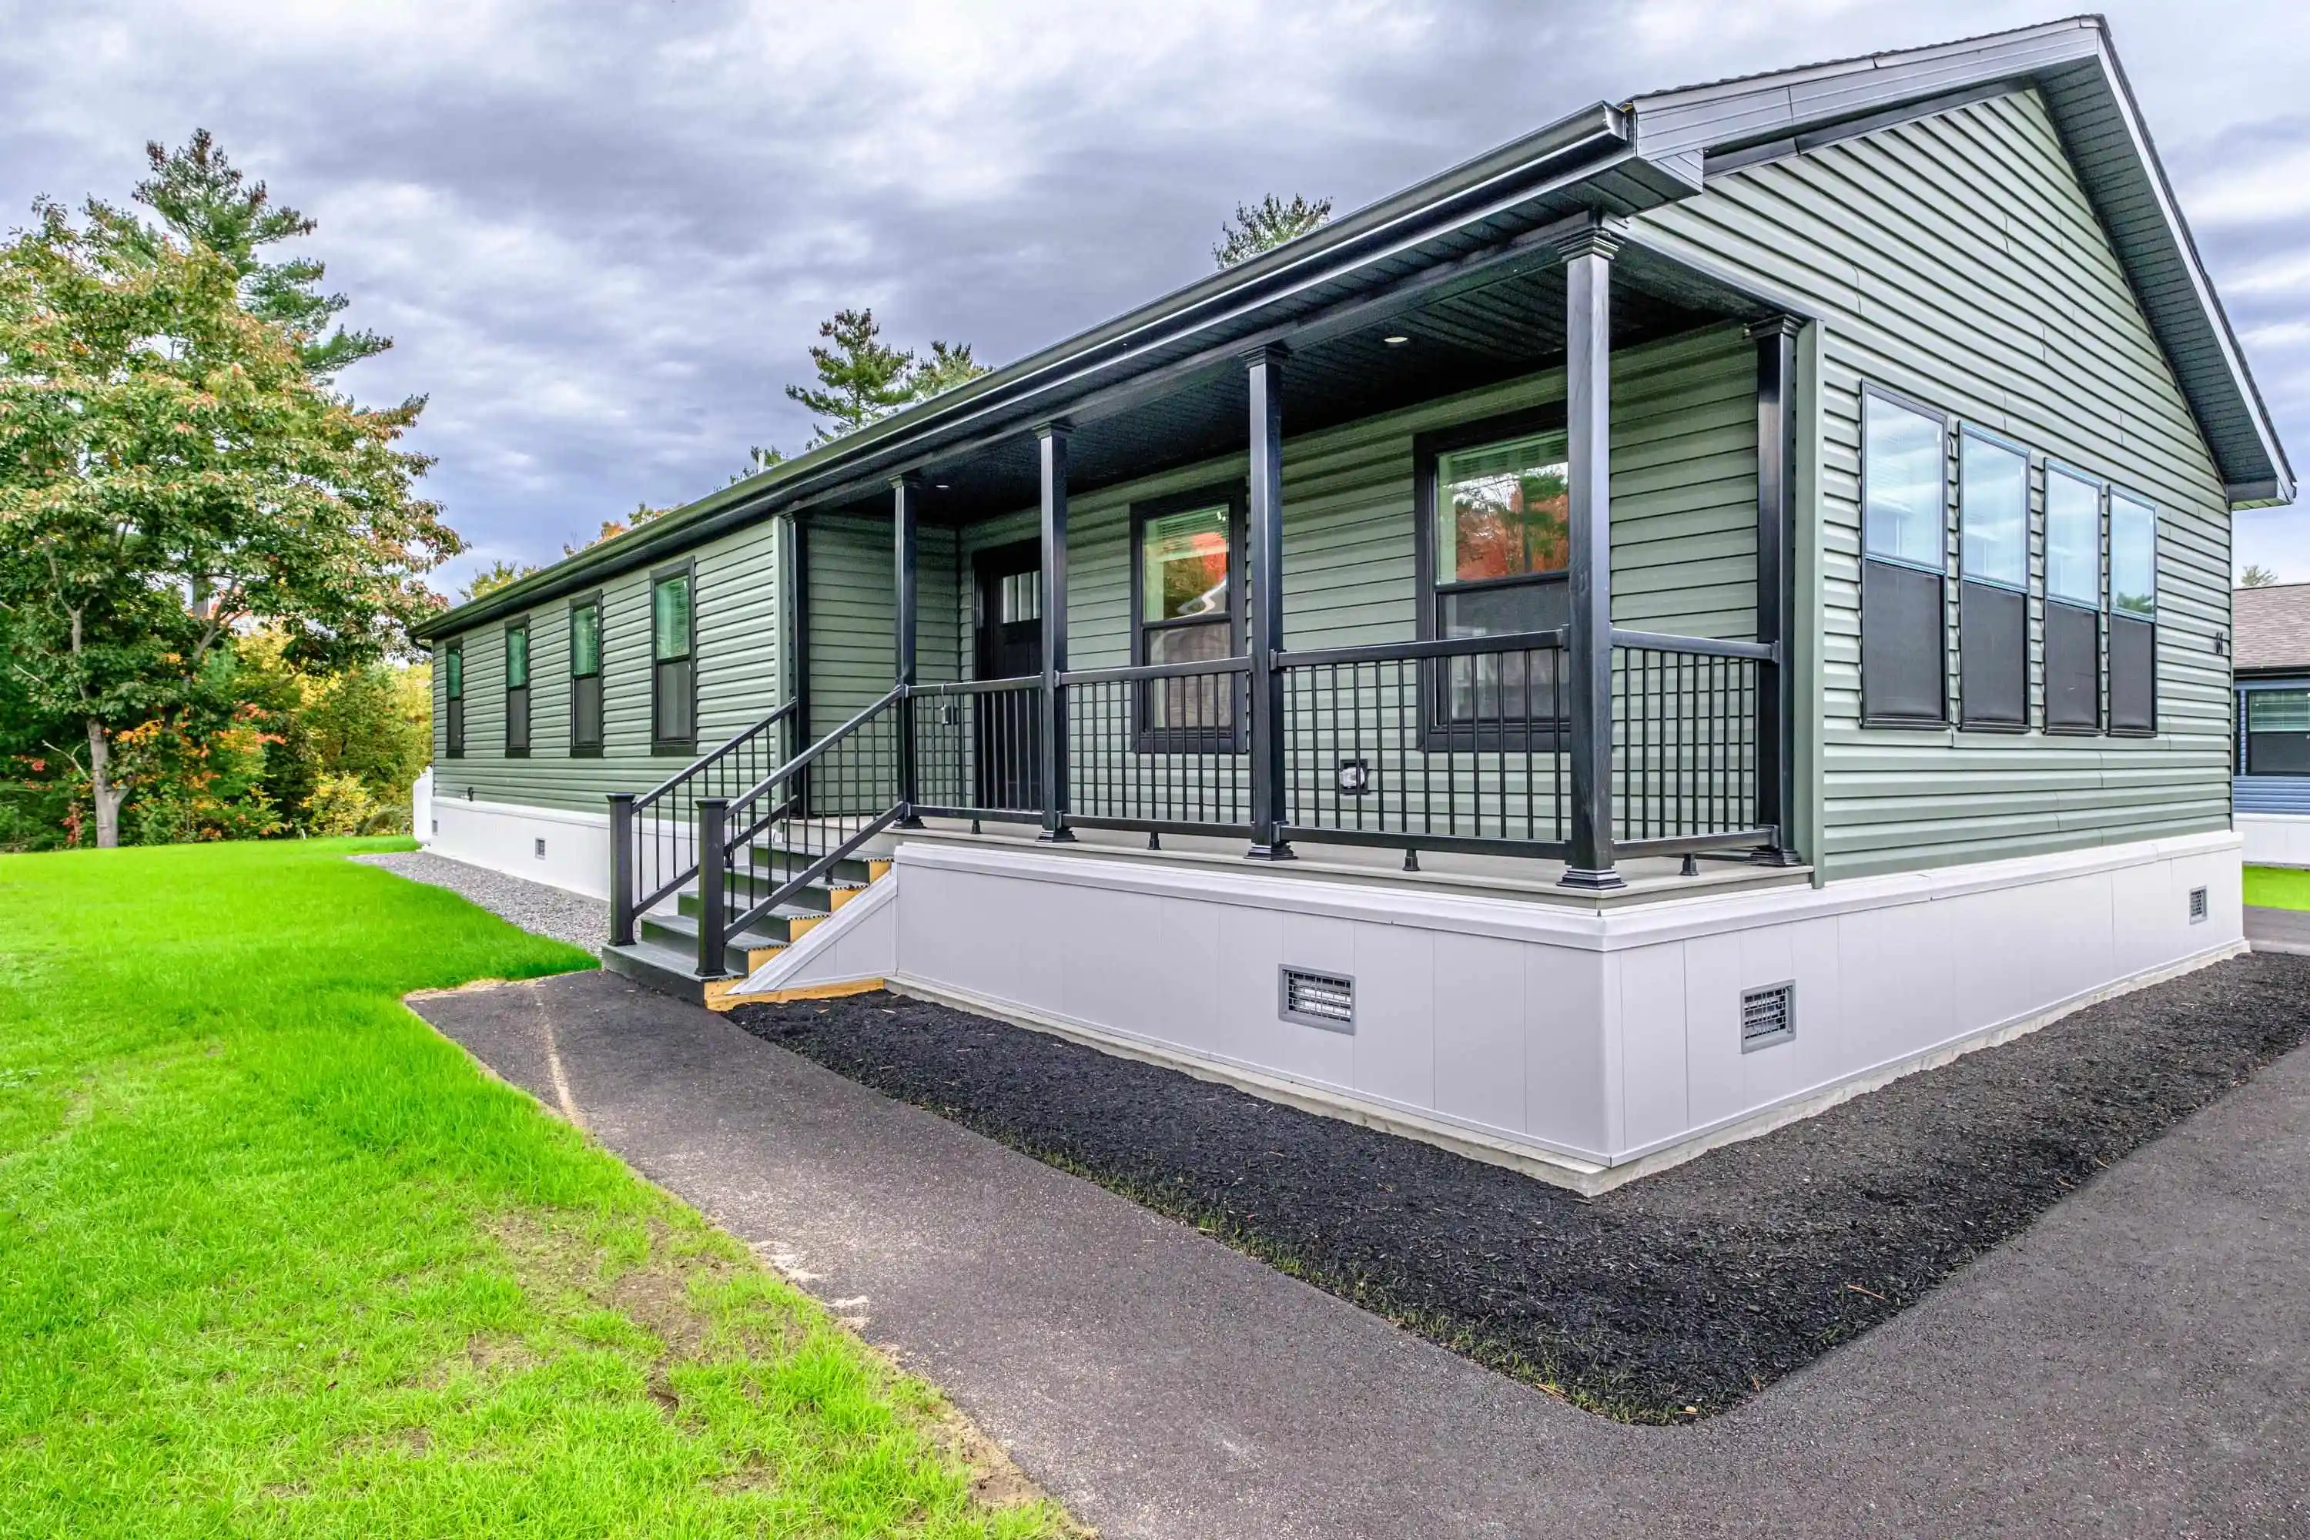
Builder Incentive - **Central air included! $7,500 value. Discover the carefree lifestyle you've been dreaming of at Tara Estates, Rochester's premier 55+ community. Designed with comfort and low-maintenance living in mind, this beautifully maintained home offers bright, open living spaces that make everyday life both easy and enjoyable.
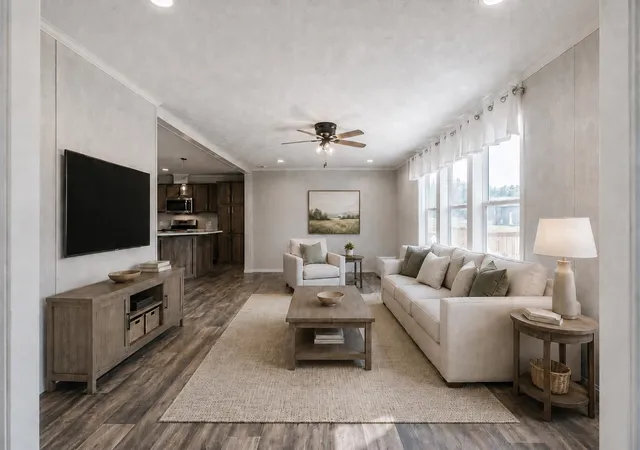
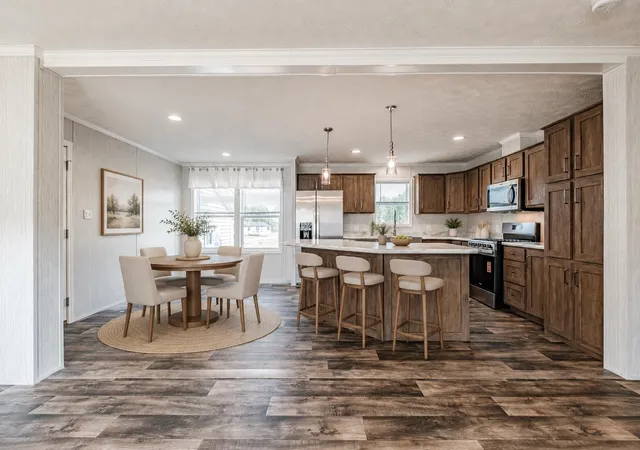
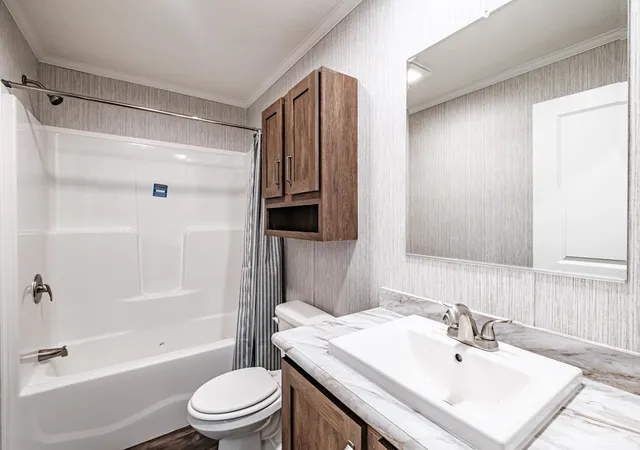
The thoughtfully designed floor plan features a spacious kitchen with a sunny dining nook, an inviting living room perfect for entertaining, and a flexible bonus room ideal for a home office, craft room, or den. The generous primary suite provides a peaceful retreat with a walk-in closet and private bath featuring a double vanity and walk-in shower.
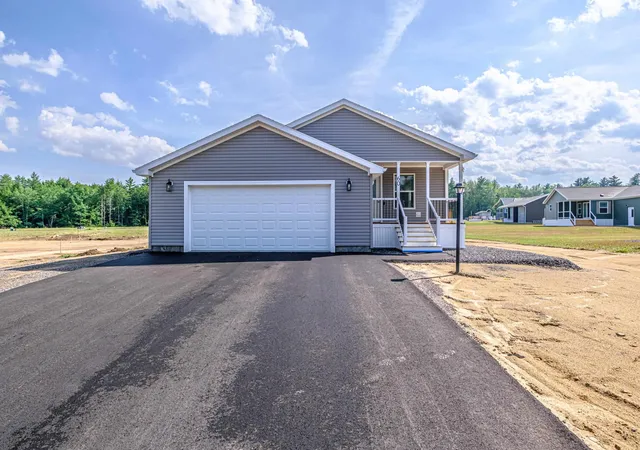
Step outside to your private deck, the perfect place to unwind with your morning coffee or enjoy a quiet evening. An attached two-car garage adds convenience and plenty of storage.
Beyond the home, Tara Estates offers an active, welcoming community with amenities that encourage connection and recreation. Residents enjoy a beautifully appointed clubhouse, fitness center, library, shuffleboard courts, and a full calendar of social events including coffee hours, card games, crafts, book clubs, potluck dinners, and more.
Come experience the relaxed, community-centered lifestyle that makes Tara Estates one of Rochester's most desirable 55+ neighborhoods.
- Houzeo last checked: 12 hours ago
- Listing updated: November 3, 2026 at 3:11 pm
- Source: NEREN/Prime MLS-NH | MLS#: 5100629

Property Details
Status
Active
Type
Manufactured Mobile Home
No. of Stories
-
County
City
Neighborhood
--
Year Built
2026
HOA Fees
-
Finished Area
1,707 sqft
Lot Size
-- sqft lot
Basement Area
- sqft
MLS Name
NEREN/Prime MLS
MLS Number
5100629
MLS Status
(10) Active - Active
Days on Market
106

Continue Your Journey in App
Find your dream home, receive real-time updates, and many more!
Continue Your Journey in App
Find your dream home, receive real-time updates, and many more!
Location
Facts & Features
Rooms
Bedrooms & bathrooms
Bedrooms: 2
Bathrooms: 2
Interior
Sewer
Public
Appliances
Dishwasher, Microwave, Gas Range, Refrigerator
Heating
Propane, Direct Vent
Cooling
Central Air
Construction
Year Built
Year Built: 2026
Home type
Manufactured Mobile Home
Construction Materials
Wood Frame
Property Condition
New Construction
Architectural Style
Manuf/mobile
Roof
Shingle
Foundation Details
Concrete Slab
Utilities & Energy
Utilities
Cable At Site, Propane
Association Amenities
Clubhouse, Fitness Center, Recreation Facilities, Common Acreage, Rv Parking, Trash
Water Source
Public
Electric
Circuit Breakers
Other Features
Lot Features
Leased, Open Lot, Near Shopping, Neighborhood, Near Public Transit
Price History
| Date | Event | Price |
|---|---|---|
11/03/2026 Source: | Listed for Sale | $399,900 $234/sqft |

Nearby Homes
Find Homes by Property Features in Rochester, NH


Based on information from PrimeMLS Inc. through Nov 02, 2026, 02:16PM. This display of listings may or may not be the entire Compilation from the PrimeMLS database, and PrimeMLS does not guarantee the accuracy of such information. The listing broker's offer of compensation is made only to other real estate licensees who are participant members of PrimeMLS. This information is deemed reliable, but not guaranteed. The data relating to real estate displayed on this display comes in part from the IDX Program of PrimeMLS. The information being provided is for consumers' personal, non- commercial use and may not be used for any purpose other than to identify prospective properties consumers may be interested in purchasing. Data last updated Nov 02, 2026, 02:16PM. © 2026 PrimeMLS, Inc. All Rights Reserved.
 Advertising Broker: Derek Greene | The Greene Realty Group
