
- Overview
- Description
- Property Details
- Location
- HOA Management
- Facts & Features
- Getting Around



Street View
$23,000,000
Monthly Est:$114,479
 4 Beds
 5 Baths
4 full baths + 2 half baths
 4,932sqft
60 E 86th Street #PH, New York City, NY 10028
$23,000,000
Get Pre-Approved
Condominium
Built in 2015
$12,017/mo HOA
-- sqft lot
$4,663/sq.ft
Description
SIXTY EAST EIGHTY SIXTH
TRIPLEX PENTHOUSE WITH PRIVATE ROOF TERRACE
At the summit of Sixty East Eighty Sixth, this rare triplex penthouse unfolds across three levels of elevated living, offering a level of privacy and scale seldom found on the Upper East Side. Direct elevator access to each floor establishes a discreet arrival sequence and reinforces the sense of a true residence in the sky.
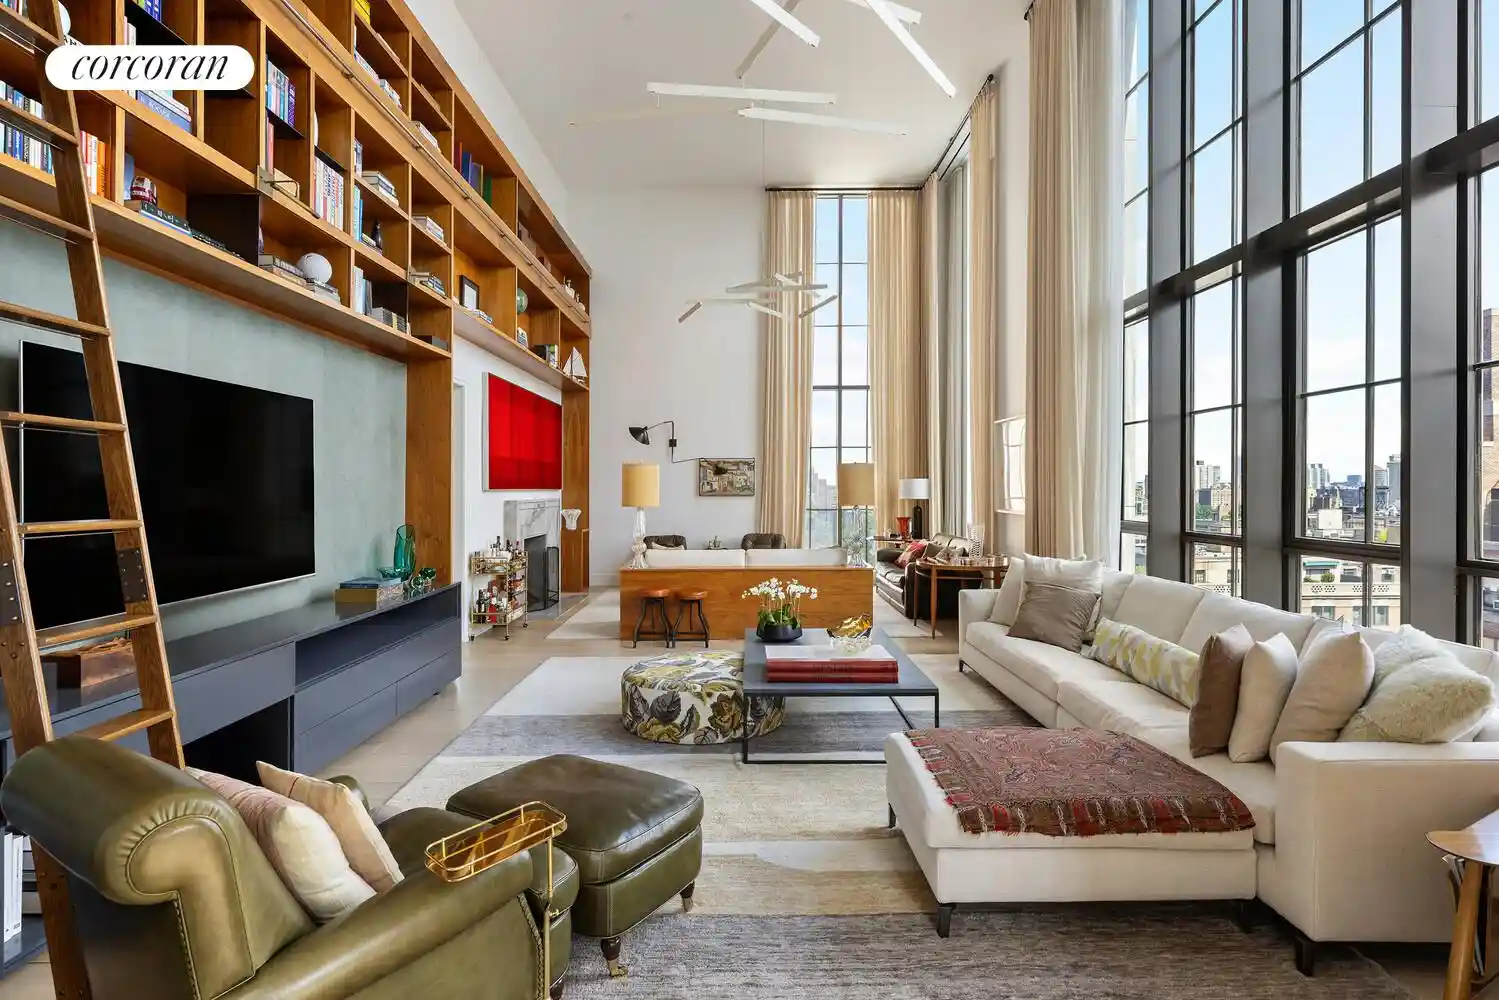
The main level is defined by extraordinary volume, where a double-height great room rises beneath nearly 20-foot ceilings. Expansive north and west-facing windows draw in shifting natural light throughout the day, while a wood burning fireplace anchors the space with quiet gravity. The proportions are cinematic, yet remain grounded in residential warmth.
Adjoining this central volume are both formal and informal living spaces, including a dedicated dining room and an eat-in kitchen oriented toward a private south-facing terrace. Finished in Caldia marble and custom lacquer millwork, and equipped with Gaggenau appliances, the kitchen is designed to function as both working space and gathering point, with direct connection to outdoor dining.
A sculptural curved staircase ascends to a mezzanine gallery overlooking the great room before opening to the residence's defining feature: a private roof terrace of approximately 800 sqft. Facing open southern sky, it functions as a true outdoor oasis, complete with grill station, refrigeration, prep sink, and a wood burning fireplace - an elevated setting for entertaining at scale or retreating in complete privacy above the city.
The lower level is devoted entirely to private quarters. Four bedroom suites are thoughtfully arranged to maximize separation, including a primary suite occupying the southern wing. Dual walk-in closets, a windowed dressing room, and a spa-like bath with soaking tub, glass-enclosed shower, and Lefroy Brooks fixtures are framed by open city light and long views.
Across the residence, infrastructure is fully integrated yet unobtrusive, including multi-zone climate control, Lutron lighting, and a dedicated laundry room. A private storage room conveys with the apartment.
THE BUILDING
Sixty East Eighty Sixth is an intimate full-service condominium in Carnegie Hill, defined by scale, discretion, and service. Amenities include 24-hour doorman and concierge, fitness center, residents' library, children's playroom, wine storage, bicycle room, and direct internal access to garage parking on East 85th Street. Moments from Central Park and Museum Mile, the building sits within one of Manhattan's most established residential enclaves, surrounded by the cultural institutions and quiet prestige of the Upper East Side.
- Houzeo last checked: 1 minute ago
- Listing updated: November 2, 2026 at 4:08 pm
- Listing Provided by: Carrie Chiang (917) 293-0082 , stefanie veevon ting (164) 638-78389 | Corcoran Group (212) 355-3550
- Source: Rebny MLS-NY | MLS#: RLS20096690

This condo is in:
Property Details
Status
Active
Type
Condominium
No. of Stories
19
County
City
Neighborhood
--
Year Built
2015
HOA Fees
$12017/mo
Finished Area
4,932 sqft
Lot Size
-- sqft lot
Basement Area
- sqft
MLS Name
Rebny MLS
MLS Number
RLS20096690
Days on Market
147
Open House

Continue Your Journey in App
Find your dream home, receive real-time updates, and many more!
Continue Your Journey in App
Find your dream home, receive real-time updates, and many more!
Location
HOA Management
N/A
HOA Fees
$12,017/ Monthly
Disclaimer: Amenities are based on third-party information and may vary; buyers must independently verify all amenities, as information is deemed reliable but not guaranteed.
Facts & Features
Rooms
Bedrooms & bathrooms
Bedrooms: 4
Bathrooms: 5
Interior
Appliances
Dishwasher, Washer Dryer Allowed
Interior Features
High Ceilings, Storage, Walk In Closets
Cooling
Central Air
Exterior Features
Balcony, Private Outdoor Space Over60sqft
Utilities & Energy
Laundry Features
Building Other, Washer Hookup
Pool Features
Building None
Fireplace Features
Gas, Outside
Basement
Other
Other Features
Patio And Porch Features
Terrace, Wrap Around, Balcony, Rooftop
Subdivision Name
Upper East Side
Price History
| Date | Event | Price |
|---|---|---|
06/09/2026 Source: | Listed for Sale | $23,000,000 $4,663/sqft |

Find Homes by Property Features in New York City, NY


The real estate listing data marked with this icon comes from the IDX program of the RLS at REBNY Listing Service (RLS). Listing information for certain New York City properties provided courtesy of the Real Estate Board of New York's Residential Listing Service (the "RLS") through Nov 04, 2026, 04:15AM. Information deemed reliable but not guaranteed. Information is provided exclusively for consumers' personal, non-commercial use, and may not be used for any purpose other than the identification of potential properties for purchase. The information contained in this listing has not been verified by the RLS and should be verified by the consumer. The listing information provided here is for the consumer's personal, non-commercial use. Retransmission, redistribution or copying of this listing information is strictly prohibited except in connection with a consumer's consideration of the purchase and/or sale of an individual property. This listing information is not verified for authenticity or accuracy and is not guaranteed and may not reflect all real estate activity in the market. Buyer to verify all information. © 2026 The Real Estate Board of New York, Inc. All rights reserved.
 Advertising Broker: Derek Greene | The Greene Realty Group
