- Overview
- Description
- Property Details
- Location
- HOA Management
- Facts & Features
- Getting Around
- Nearby Homes

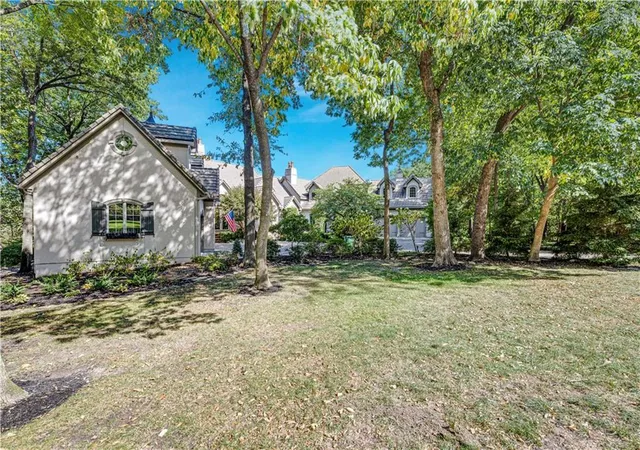


$3,875,000
Monthly Est:$19,287
 5 Beds
 8 Baths
5 full baths + 3 half baths
 9,677sqft
60 E Dundee Cir, Village Of Loch Lloyd, MO 64012
$3,875,000
$19,287/moEst:
Get Pre-Approved
Single Family Residence
Built in 1998
$380/mo HOA
36,137 sqft lot
$400/sq.ft
Description
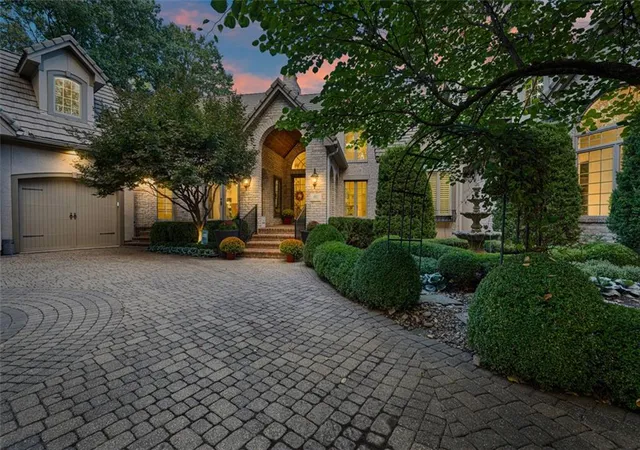
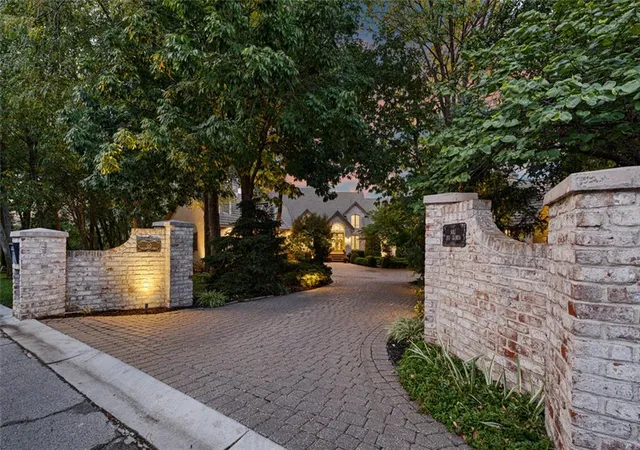
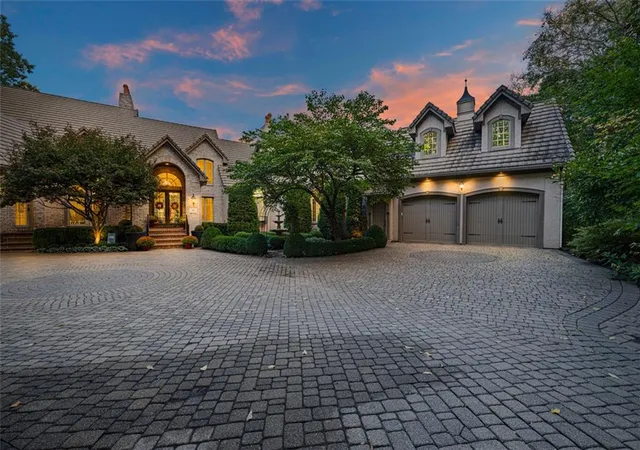
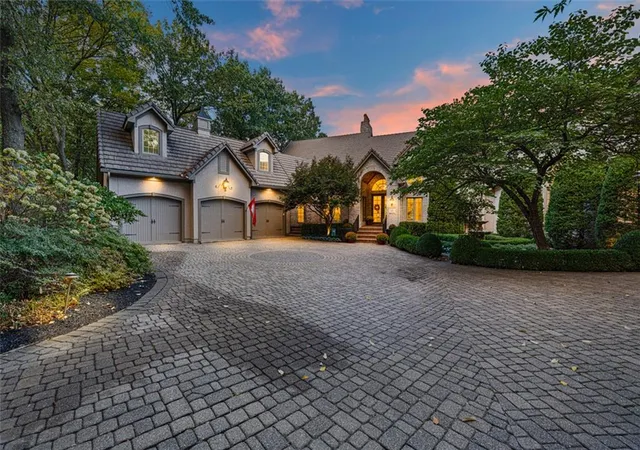
Welcome to Your Private Lakefront Sanctuary Designed for effortless daily living and high-end hosting, this exquisite estate seamlessly blends classic sophistication with modern warmth. At the heart of the home, the freshly renovated chef’s kitchen features quartz countertops, custom cabinetry, a walk-in pantry, and premium Wolf, Sub-Zero and Cove appliances, flowing into a sunlit hearth room with a fireplace and serene lake views. The main level also offers a home office, formal dining room, two-story living room with porch access, and a main laundry room with a built-in desk. Through the stone-accented library with custom built-ins and a fireplace lies the primary retreat. The suite boasts a barreled ceiling, sitting room with fireplace, and a refreshment station with a fridge and sink. The spa bath features dual vanities, a makeup station, rainfall shower, Jacuzzi tub, and walk-in closet with laundry. A circular staircase leads directly down to a private workout room. A secondary primary suite acts as a luxurious guest wing, featuring its own fireplace, beverage center, private balcony, full bath with a Jacuzzi tub, walk-in closet, and two attached bonus rooms. All additional secondary bedrooms feature generous walk-in closets. The expansive lower level is built for ultimate indoor recreation—featuring a private theater room, fully equipped second kitchen, temperature-controlled wine room, workout space, game room, and rec area. The true star of the show is the resort-style outdoor oasis, designed for unforgettable entertaining. Enjoy lush gardens, calming water features, covered living spaces, and decks surrounding a sparkling pool with slide, sun deck, and hot tub. The pool house serves as a full secondary living space with a third kitchen, family and dining areas, bath with laundry, outdoor shower, and basement storage. Includes the adjacent vacant lot at 55 Windsor Court for additional privacy or future options.
- Houzeo last checked: 11 minutes ago
- Listing updated: October 23, 2026 at 5:29 pm
- Listing Provided by: Kristin Malfer (816) 536-0545 | Compass Realty Group (816) 280-2773
- Source: Heartland MLS-KS | MLS#: 2648218

Property Details
Status
Active
Type
Single Family Residence
No. of Stories
-
County
City
Neighborhood
--
Year Built
1998
HOA Fees
$380/mo
Finished Area
9,677 sqft
Lot Size
36,137 sqft lot
Basement Area
- sqft
MLS Name
Heartland MLS
MLS Number
2648218
MLS Status
Active
Days on Market
7

Continue Your Journey in App
Find your dream home, receive real-time updates, and many more!
Continue Your Journey in App
Find your dream home, receive real-time updates, and many more!
Location
HOA Management
Loch Lloyd HOA
HOA Fees
$380/ Monthly
Amenities
 Amenities and services may be covered by one or multiple associations and service providers.
 Golf
 Bike Trails
 Tennis
 Trash Pickup
 Pool
 Health Club
 Club House
 Park Playground
 deck
Putting Green
Other
Disclaimer: Amenities are based on third-party information and may vary; buyers must independently verify all amenities, as information is deemed reliable but not guaranteed.
Facts & Features
Rooms
Bedrooms & bathrooms
Bedrooms: 5
Bathrooms: 8
Dining Room
Level: First
Area: Square Feet
Dimensions: 176.00
Living Room
Level: First
Area: Square Feet
Dimensions: 336.00
Kitchen
Level: First
Area: Square Feet
Dimensions: 306.00
Hearth Room
Level: First
Area: Square Feet
Dimensions: 360.00
Library
Level: First
Area: Square Feet
Dimensions: 418.00
Primary Bedroom
Level: First
Area: Square Feet
Dimensions: 768.00
Primary Bathroom
Level: First
Area: Square Feet
Dimensions: 500.00
Bedroom 2
Level: Second
Area: Square Feet
Dimensions: 464.00
Primary Bth- 2nd
Level: Second
Area: Square Feet
Dimensions: 289.00
Bedroom 3
Level: Basement
Area: Square Feet
Dimensions: 294.00
Bedroom 4
Level: Basement
Area: Square Feet
Dimensions: 182.00
Bedroom 5
Level: Basement
Area: Square Feet
Dimensions: 168.00
Family Room
Level: Basement
Area: Square Feet
Dimensions: 273.00
Recreation Room
Level: Basement
Area: Square Feet
Dimensions: 651.00
Interior
Cooling
Electric, Zoned
Exterior Features
Dormer, Fire Pit, Hot Tub, Outdoor Kitchen
Flooring
Ceramic Floor, Tile, Wood
Sewer
Public Sewer, Grinder Pump
Heating
Central Gas, Zoned
Interior Features
Ceiling Fan(s), Custom Cabinets, Hot Tub, Kitchen Island, Pantry, Vaulted Ceiling(s), Walk In Closet(s), Wet Bar
Appliances
Dishwasher, Disposal, Double Oven, Dryer, Exhaust Fan, Microwave, Refrigerator, Built In Oven, Stainless Steel Appliance(s), Washer
Construction
Year Built
Year Built: 1998
Home type
Single Family Residence
Roof
Concrete, Tile
Architectural Style
Traditional
Construction Materials
Brick/mortar, Stucco
Utilities & Energy
Association Amenities
Boat Dock, Clubhouse, Exercise Room, Golf Course, Party Room, Play Area, Putting Green, Pool, Tennis Court(s), Trail(s)
Water Source
Public
Basement
Daylight, Finished, Radon Mitigation System, Walk Out Access
Parking Features
Attached, Garage Door Opener, Garage Faces Front, Garage Faces Side
Security Features
Gated Community, Security System, Smoke Detector(s)
Pool Features
In Ground
Fireplace Features
Basement, Gas Starter, Hearth Room, Living Room, Primary Bedroom
Laundry Features
Main Level, Multiple Locations
Other Features
Lot Features
Acreage, Cul De Sac, Estate Lot, Many Trees
Patio And Porch Features
Deck, Patio, Covered Patio, Screened
Subdivision Name
Loch Lloyd
Price History
| Date | Event | Price |
|---|---|---|
10/23/2026 Source: | Listed for Sale | $3,875,000 $400/sqft |

Nearby Homes
Find Homes by Property Features in Village Of Loch Lloyd, MO


Based on information from the Kansas City Regional Association of REALTORS® or Heartland MLS through Oct 29, 2026, 03:01AM. The information displayed on this page is confidential, proprietary, and copyrighted information of Heartland Multiple Listing Service, Inc. (“Heartland MLS”). Heartland MLS does not make any warranty or representation concerning the timeliness or accuracy of the information displayed herein. In consideration for the receipt of the information on this page, the recipient agrees to use the information solely for the private non- commercial purpose of identifying a property in which the recipient has a good faith interest in acquiring. Some IDX listings have been excluded from this website. The data relating to real estate displayed on this website comes in part from the Heartland Multiple Listing Service database compilation. The properties displayed on this website may not be all of the properties in the Heartland MLS database compilation, or all of the properties listed with other brokers participating in the Heartland MLS IDX program. Detailed information about the properties displayed on this website includes the name of the listing company. © 2026 Heartland Multiple Listing Service, Inc. All Rights Reserved.
 Advertising Broker: Nicholas Huscroft | Chosen Realty
