YTR
Your Town Realty
- 0
- 9
- Overview
- Description
- Property Details
- Location
- Facts & Features
- Getting Around
- Nearby Homes
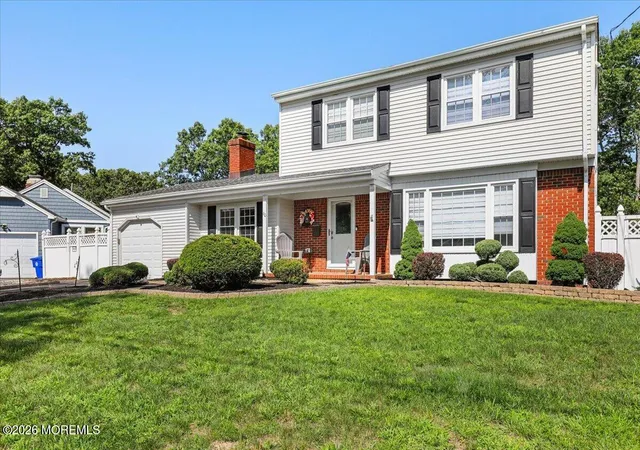

Street View
$775,000
Monthly Est:$3,857
 4 Beds
 2 Baths
1 full bath + 1 half bath
 1,696sqft
60 Glenmere Dr, Brick, NJ 08724
$775,000
$3,857/moEst:
Get Pre-Approved
Single Family Residence
Built in 1966
$-- HOA
0.37 acre lot
$457/sq.ft
Description
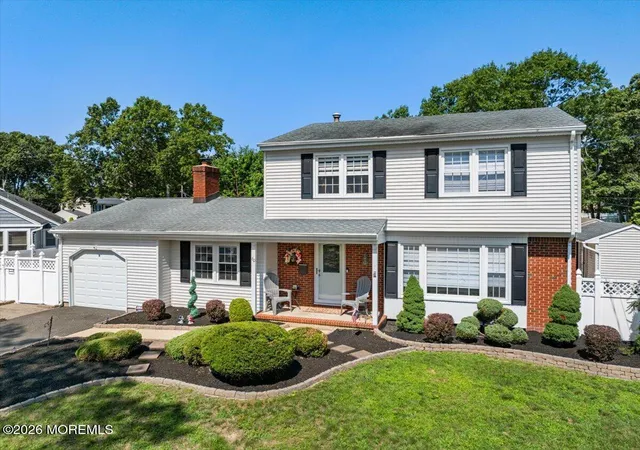
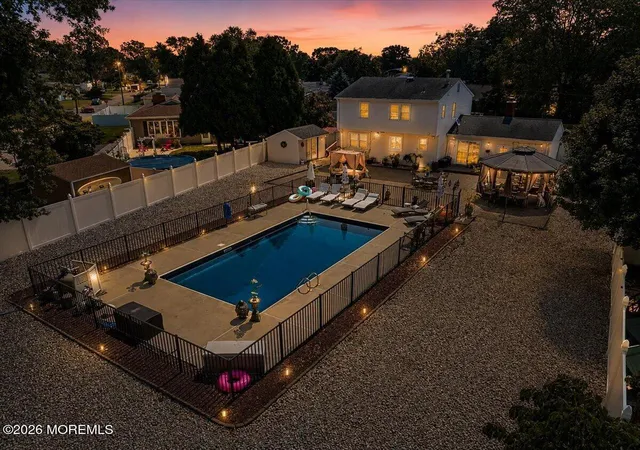
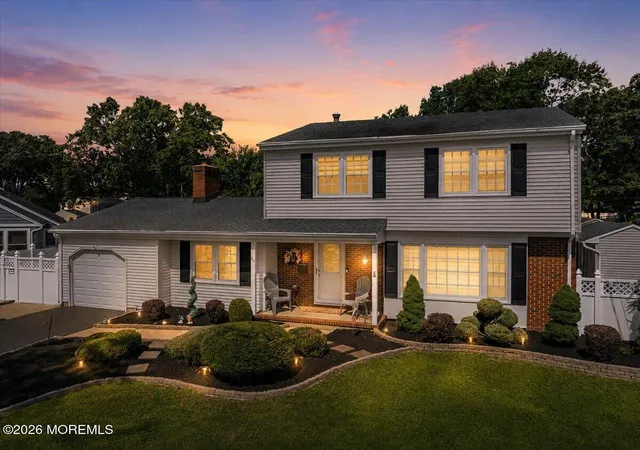
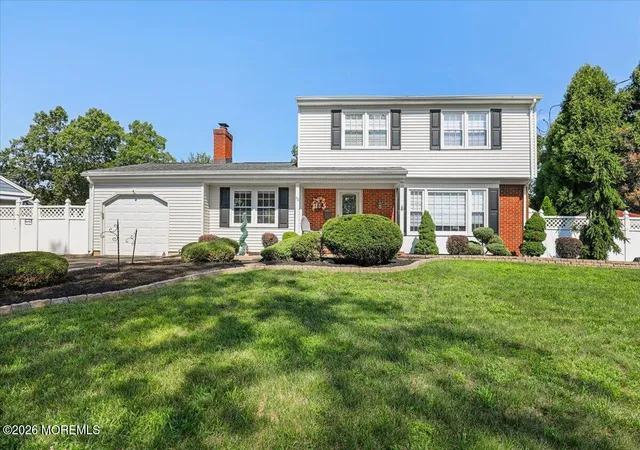
The backyard you've been waiting for. The lifestyle you've been dreaming of. Tucked away on a quiet dead-end street, this beautifully renovated 4-bedroom Colonial offers an extraordinary private outdoor retreat, complete with an in-ground pool, expansive paver patios, and professionally landscaped grounds—all set on an oversized 0.37-acre property. With a finished basement, designer-inspired updates, and exceptional outdoor living, 60 Glenmere Drive offers a rare combination of space, privacy, and entertaining appeal. From the moment you arrive, the home's exceptional curb appeal and beautifully maintained grounds make a lasting impression. Inside, brand-new luxury vinyl plank flooring, elegant custom millwork, designer lighting, a new front door, and updated outlet and switch covers create a polished, move-in-ready feel throughout. The custom eat-in kitchen features stone countertops, stainless steel appliances, abundant cabinetry, and a comfortable connection to the formal dining room and spacious living areas. The fully finished basement adds valuable flexible living space—ideal for a media room, home office, fitness area, playroom, or additional entertaining space. But the true showstopper is outside. Designed for everything from summer gatherings to quiet evenings at home, the private resort-style backyard centers around an in-ground pool with a new pool liner, surrounded by expansive paver patios offering multiple areas for dining, lounging, and entertaining. The oversized property provides an exceptional sense of privacy and room to enjoy the outdoors, while an additional entrance from the adjacent street adds convenience and versatility. This is more than a renovated Colonial—it is a home built around the way you want to live, entertain, and enjoy summer. Potential for subdivision may exist and is subject to buyer due diligence, applicable municipal requirements, approvals, and restrictions. The custom eat-in kitchen serves as the heart of the home, featuring stone countertops, stainless steel appliances, abundant cabinetry, and a seamless connection to both the formal dining room and spacious living areas. A fully finished basement adds valuable flex space, ideal for a media room, home office, fitness area, or playroom. Step outside to your own private retreat. Centered around a sparkling in-ground pool with a new liner, the expansive paver patio creates the perfect setting for entertaining, outdoor dining, or simply relaxing all summer long. The generous backyard offers exceptional privacy and space, while frontage on the adjoining street enhances accessibility and contributes to the property's unique long-term potential. Ideally located just minutes from shopping, dining, parks, marinas, and the Jersey Shore's beautiful beaches, this move-in-ready home offers an exceptional combination of luxury, lifestyle, and everyday convenience. As an added opportunity, the oversized lot may offer future subdivision potential; however, any subdivision or development opportunities are strictly subject to the buyer's independent due diligence, verification with the appropriate municipal authorities, and obtaining all required approvals and permits.
Continue Reading- Houzeo last checked: 11 hours ago
- Listing updated: September 30, 2026 at 1:04 am
- Listing Provided by: Anthony Pansini (551) 212-3870 | Compass NJ LLC, Jersey City
- Source: Monmouth Ocean Regional MLS-NJ | MLS#: 22624007

Property Details
Status
Active
Type
Single Family Residence
No. of Stories
2
County
City
Neighborhood
--
Year Built
1966
HOA Fees
-
Finished Area
1,696 sqft
Lot Size
0.37 acre lot
Basement Area
- sqft
MLS Name
Monmouth Ocean Regional MLS
MLS Number
22624007
MLS Status
Active
Days on Market
56

Continue Your Journey in App
Find your dream home, receive real-time updates, and many more!
Download App
Continue Your Journey in App
Find your dream home, receive real-time updates, and many more!
Location
Facts & Features
Rooms
Bedrooms & bathrooms
Bedrooms: 4
Bathrooms: 2
Interior
Cooling
Central Air
Flooring
Vinyl Plank
Exterior Features
Storage, Swimming, Lighting
Heating
Forced Air
Interior Features
Attic, Dec Molding
Sewer
Public Sewer
Construction
Year Built
Year Built: 1966
Home type
Single Family Residence
Architectural Style
Colonial
Roof
Shingle
Construction Materials
Brick
Utilities & Energy
Parking Features
Gravel, Paved, Double Wide Drive, Driveway, On Street
Pool Features
Fenced, Heated, In Ground
Basement
Finished, Full
Water Source
Public
Other Features
Subdivision Name
Laurelhurst
Lot Features
Oversized, See Remarks, Dead End Street
Price History
| Date | Event | Price |
|---|---|---|
09/04/2026 Source: | Price Decreased | $775,000 -3.73% $457/sqft |
08/04/2026 Source: | Listed for Sale | $804,999 $475/sqft |

Nearby Homes



Find Homes by Property Features in Brick, NJ

Based on information from the Monmouth Ocean Regional REALTORS® Multiple Listing Service through Sep 29, 2026, 03:15PM. Information is provided exclusively for consumers’ personal, non-commercial use that it may not be used for any purpose other than to identify prospective properties consumers may be interested in purchasing, and that data is deemed reliable but is not guaranteed accurate by the MLS. This website may not include listings or property addresses of sellers who have directed their listing brokers to withhold their listing or their property address from display on the Internet. ©2026 Monmouth Ocean Regional REALTORS®. All Rights Reserved.
 Advertising Broker: Ronnie Glomb, Broker | Your Town Realty


