
- Overview
- Description
- Property Details
- Location
- HOA Management
- Facts & Features
- Getting Around

Street View
$3,295,000
Monthly Est:$16,400
 3 Beds
 3 Baths
2 full baths + 1 half bath
 2,000sqft
60 Gramercy Park N #5CD, New York, NY 10010
$3,295,000
Get Pre-Approved
Apartment
Built in 1928
$5,623/mo HOA
-- sqft lot
$1,648/sq.ft
Description
Expansive 3-Bedroom 2.5 Bathroom Co-Op Apartment with exclusive access to the quiet luxury of Gramercy Park
In the heart of Manhattan's coveted and singular enclave, this bespoke three-bedroom, 2.5-bathroom gem can easily be converted to a lavish four-bedroom three-bath residence in refined, pre-war splendor. Imagine a living experience where historic New York elegance meets contemporary sophistication, in a serene oasis amid the pulse of urban energy. Say hello to one of the staff as he opens the door and calls you by name. Walk out along the fabled streets, populated with family-run shops. A varied mix of local eateries share the scene with destination restaurants. You might pick up some fresh produce at a greenmarket, or work out at surrounding gyms and fitness studios. But the day shouldn't end without turning your special gate key, and taking a leisurely stroll along the pebbled paths once used by literary giants, fine artists, and other luminaries with household names. Right now, this is a place that you could call home.
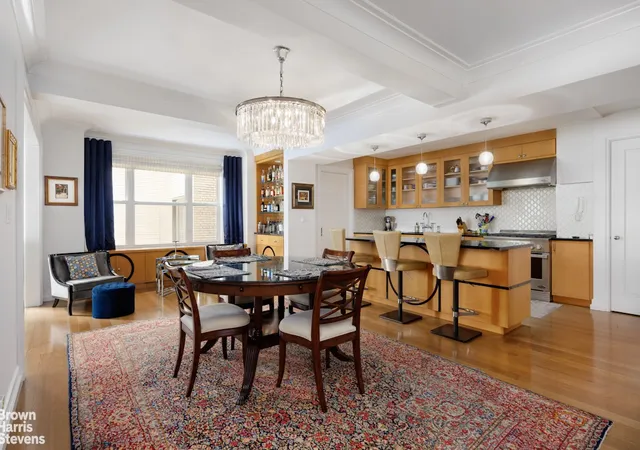
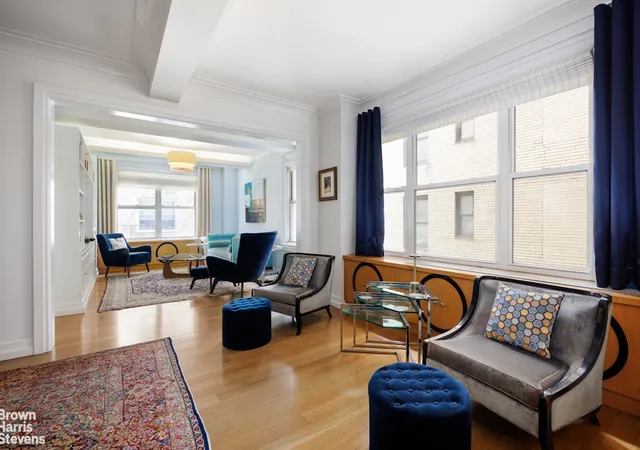
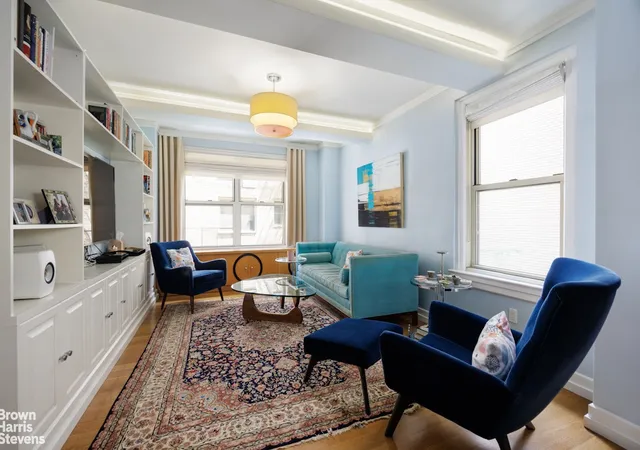
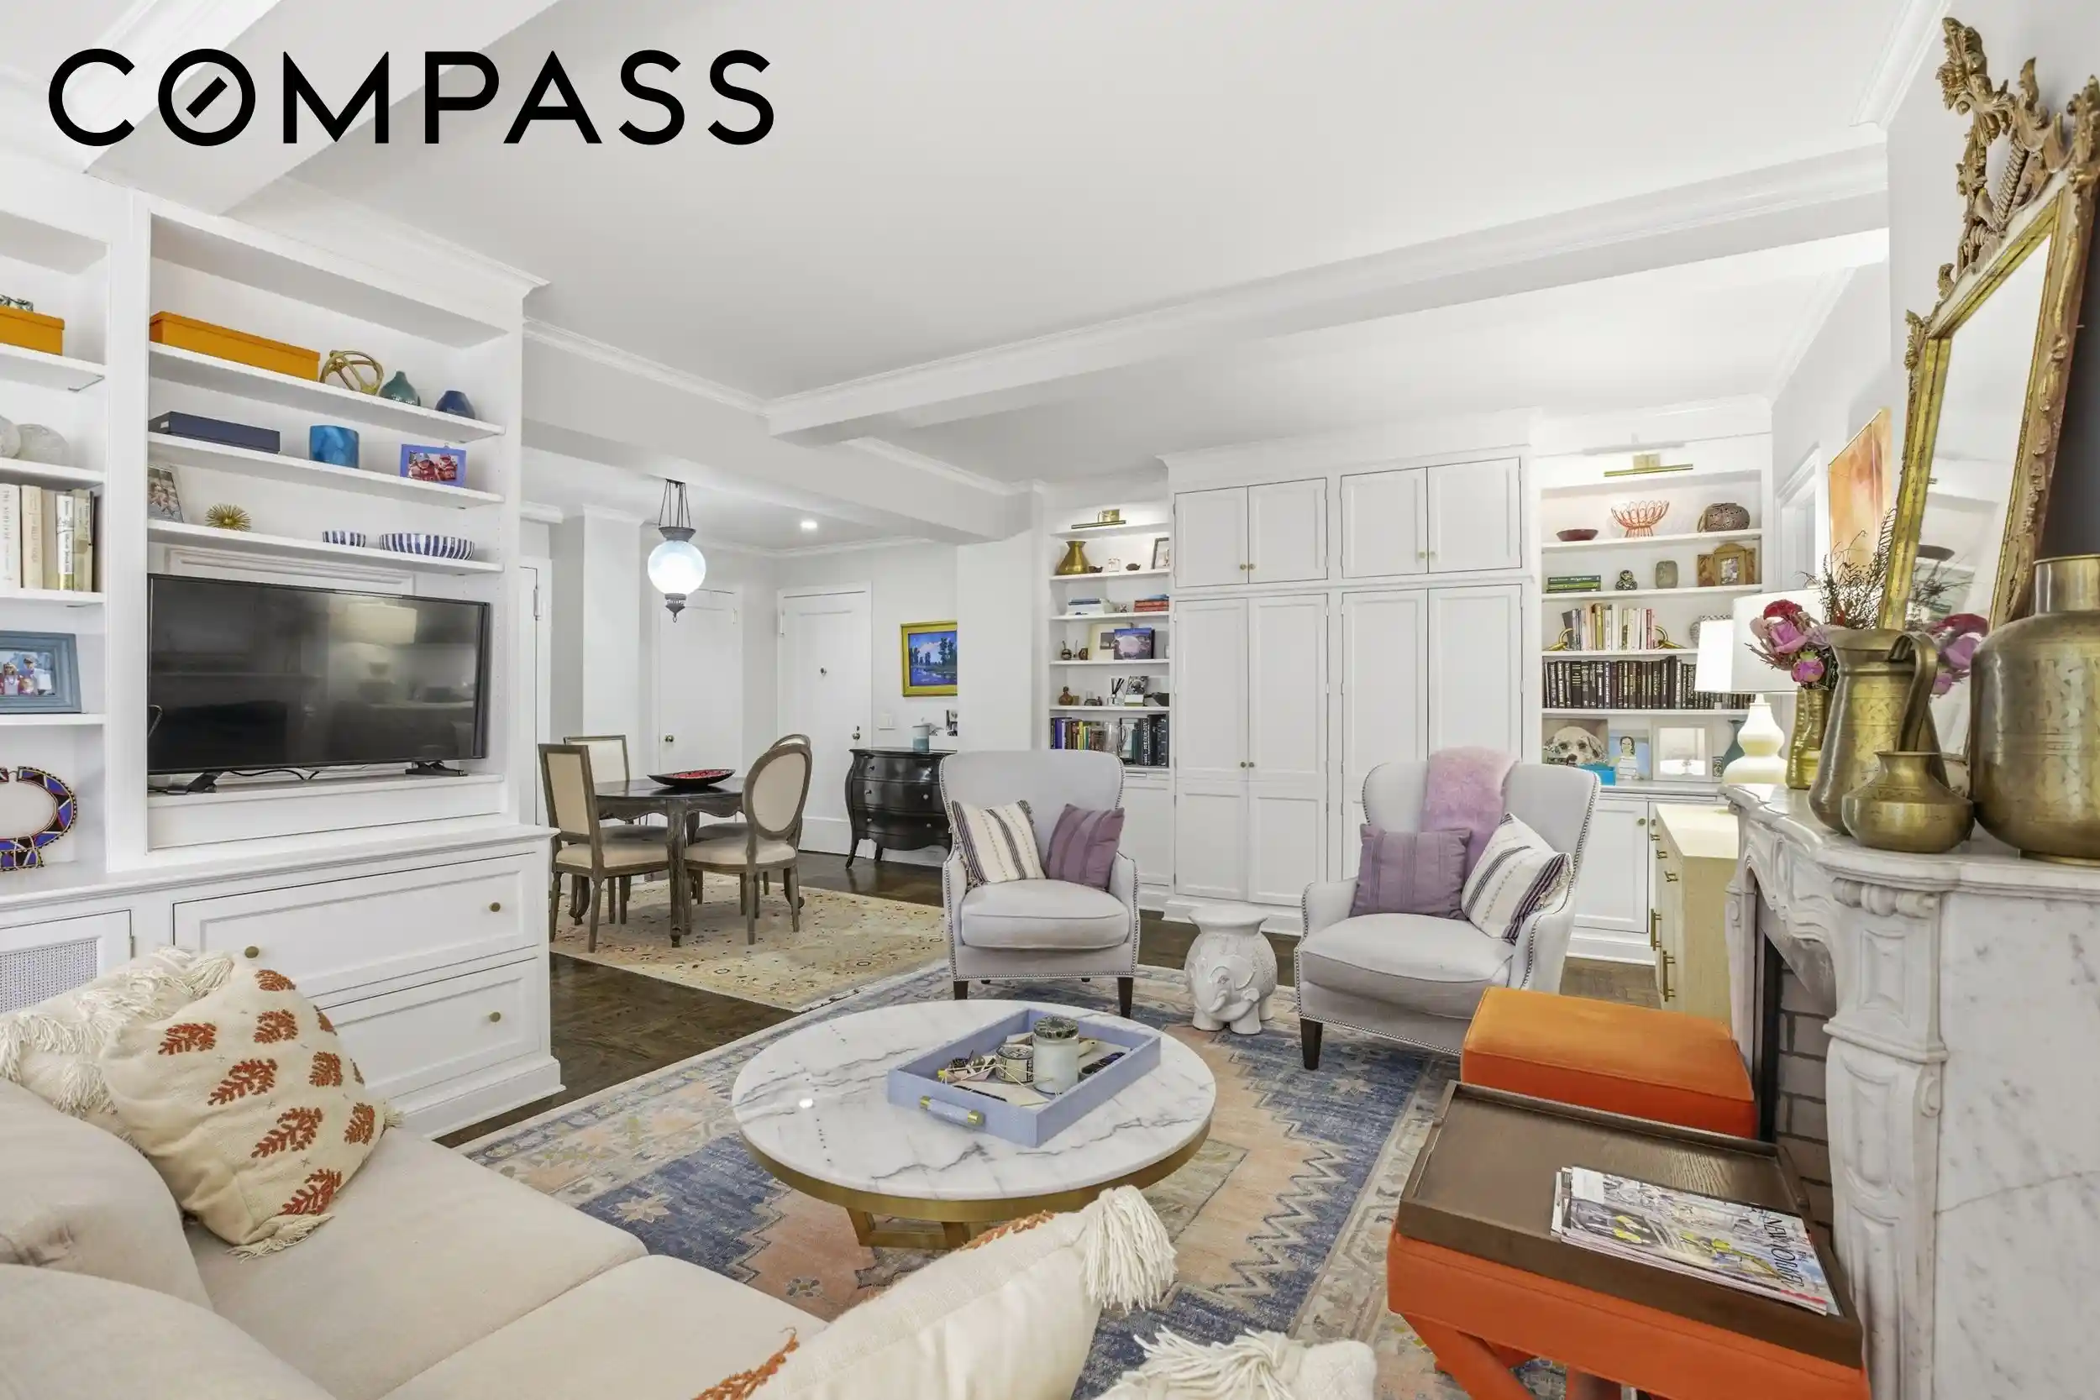
And what a home! Upon entering, step into a formal parlor that divides the space equally in either direction. To your right, a spacious open-concept living and dining area welcome you to relax and take in the beauty that surrounds you. Natural light illuminates the rooms everywhere you look. It's a haven that accommodates both an entertaining time with friends, or a cozy evening relaxing in the peace and quiet of courtyard tranquility.
Look around, and you'll appreciate the special care and custom detail that went into the design. Hardwood floors, high ceilings, tasteful ceiling beams, and top-of-the-line woodwork accents join together in a display of tasteful grandeur.
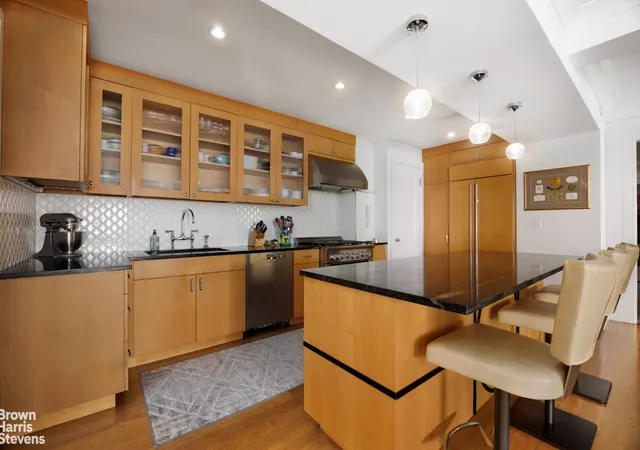
The chef's kitchen is fully equipped with high-end appliances, sleek countertops, and ample storage specially designed to make cooking a breeze. The open architecture lets both hosts and guests socialize from the dining room table or living room sofa. A granite-topped island functions as a surface for food prep and snack display, or a convivial hub for family and friends to arrange themselves on bar stools and keep the cook company. It's the perfect place to create culinary masterpieces or enjoy casual meals.
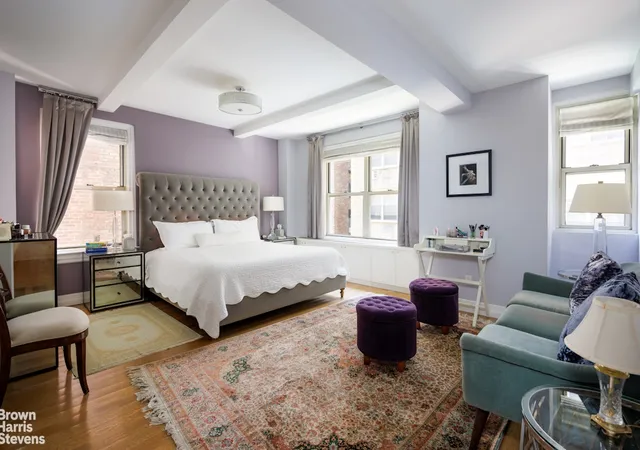
The three generously-sized bedrooms feature custom-built closets and plenty of space for storage. One bedroom features a walk-in closet, secure floor safe and an en suite full bathroom. A powder room is located directly off the living and dining areas for optimal convenience, and eliminates the need for guests to walk through private bedrooms to access the facilities. The master suite could be an apartment all to itself. A well-designed layout integrates a sleeping area big enough for a king bed, a lounging area that can comfortably sit four people, and a large en suite bathroom with double sinks, a soaking tub, and a separate glass-enclosed shower. Other notable features in the apartment include radiators and through-the-wall air conditioners, discretely hidden behind custom cabinetry. A private laundry room completes the picture of a home that's fun, comfortable and appointed with everything one needs to enjoy life to the fullest.
Built in 1924, and designed by the noteworthy architect, Emery Roth, employs Spanish and Italian motifs, and Renaissance-inspired terracotta detail. 60 Gramercy Park North is truly one of the most desirable addresses in all of Gramercy Park. Close access to Union Square Park and Madison Park extends the neighborhood footprint. High-end grocers, such as Whole Foods and Eataly, make shopping a joy. And with a variety of major subway lines only steps away, the entire city is at your disposal. The building offers what residents believe is the best staff in the neighborhood. A fully-equipped and regularly sanitized gym, central laundry, private storage cabinets, bike room, and full-time, live-in resident manager all make life at 60 Gramercy a great pleasure.
Two beautifully landscaped central courtyards adorn each side of the central lobby. The building is pet friendly, allows co-purchasing, guarantors, pied-a-terre buyers, and washer/dryer in units with prior board approval. Those seeking a unique, luxurious and peaceful living experience will not find a better place to enjoy all that the world's greatest city has to offer.
- Houzeo last checked: 4 minutes ago
- Listing updated: January 21, 2026 at 9:20 pm
- Listing Provided by: Rajan D Khanna (212) 317-3661 , Frans H Preidel (212) 906-0507 | Brown Harris Stevens Residential Sales LLC (212) 906-9234
- Source: Rebny MLS-NY | MLS#: RLS20038712

This condo is in:
Property Details
Status
Pending
Type
Condominium
No. of Stories
16
County
City
Neighborhood
Year Built
1928
HOA Fees
$5623/mo
Finished Area
2,000 sqft
Lot Size
-- sqft lot
Basement Area
- sqft
MLS Name
Rebny MLS
MLS Number
RLS20038712
Days on Market
468

Continue Your Journey in App
Find your dream home, receive real-time updates, and many more!
Continue Your Journey in App
Find your dream home, receive real-time updates, and many more!
Location
HOA Management
N/A
HOA Fees
$5,623/ Monthly
Disclaimer: Amenities are based on third-party information and may vary; buyers must independently verify all amenities, as information is deemed reliable but not guaranteed.
Facts & Features
Rooms
Bedrooms & bathrooms
Bedrooms: 3
Bathrooms: 3
Interior
Appliances
Washer Dryer Allowed
Exterior Features
Building Courtyard
Cooling
Other
Interior Features
Separate Formal Dining Room
Utilities & Energy
Laundry Features
Building None, Washer Hookup, In Unit
Basement
Other
Other Features
Subdivision Name
Gramercy Park
Patio And Porch Features
None
Price History
| Date | Event | Price |
|---|---|---|
01/21/2026 Source: | Pending | $3,295,000 $1,648/sqft |
07/23/2025 Source: | Listed for Sale | $3,295,000 $1,648/sqft |
01/19/2022 Source: | Price Decreased | $0 -100.00% $0/sqft |
01/19/2022 Source: | Sold | $2,495,000 $1,248/sqft |

Find Homes by Property Features in New York, NY


The real estate listing data marked with this icon comes from the IDX program of the RLS at REBNY Listing Service (RLS). Listing information for certain New York City properties provided courtesy of the Real Estate Board of New York's Residential Listing Service (the "RLS") through Nov 04, 2026, 03:30AM. Information deemed reliable but not guaranteed. Information is provided exclusively for consumers' personal, non-commercial use, and may not be used for any purpose other than the identification of potential properties for purchase. The information contained in this listing has not been verified by the RLS and should be verified by the consumer. The listing information provided here is for the consumer's personal, non-commercial use. Retransmission, redistribution or copying of this listing information is strictly prohibited except in connection with a consumer's consideration of the purchase and/or sale of an individual property. This listing information is not verified for authenticity or accuracy and is not guaranteed and may not reflect all real estate activity in the market. Buyer to verify all information. © 2026 The Real Estate Board of New York, Inc. All rights reserved.
 Advertising Broker: Derek Greene | The Greene Realty Group
