The Greene Realty
Powered by 
- 20
- Overview
- Description
- Property Details
- Location
- HOA Management
- Facts & Features
- Getting Around
- Nearby Homes

Street View
$389,000
Monthly Est:$1,936
 1 Bed
 1 Bath
1 full bath
 780sqft
60 Guernsey St #1, Roslindale, MA 02131
$389,000
$1,936/moEst:
Get Pre-Approved
Condominium
Built in 1925
$192/mo HOA
-- sqft lot
$499/sq.ft
Description
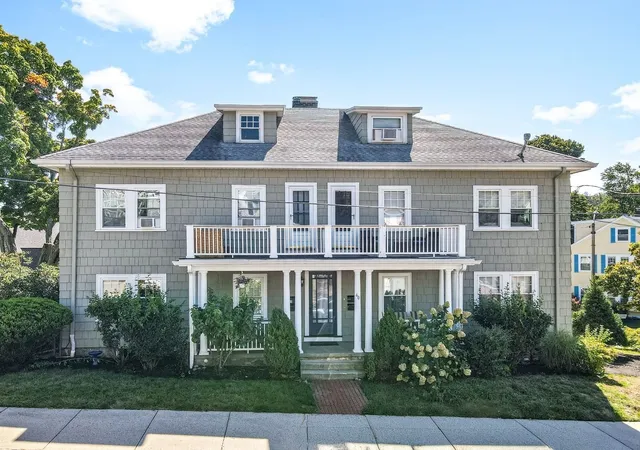
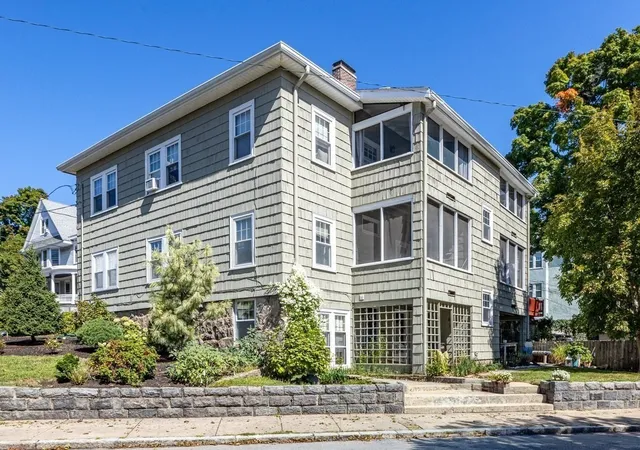
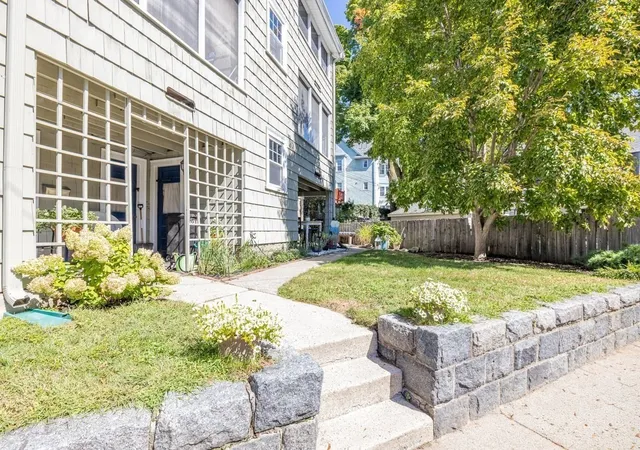
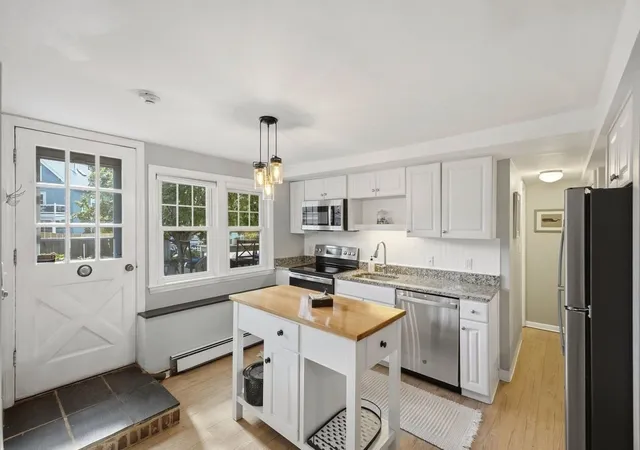
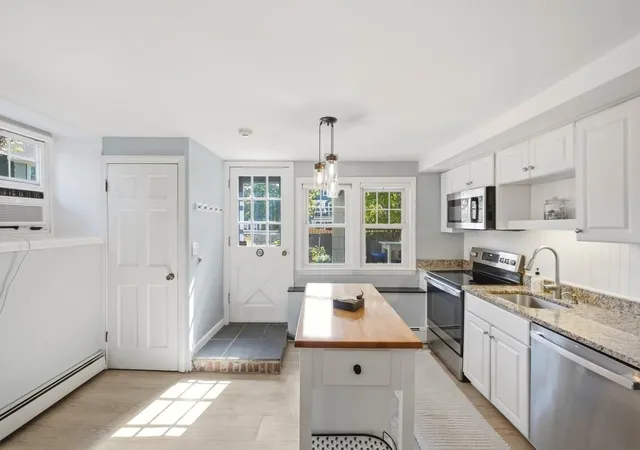
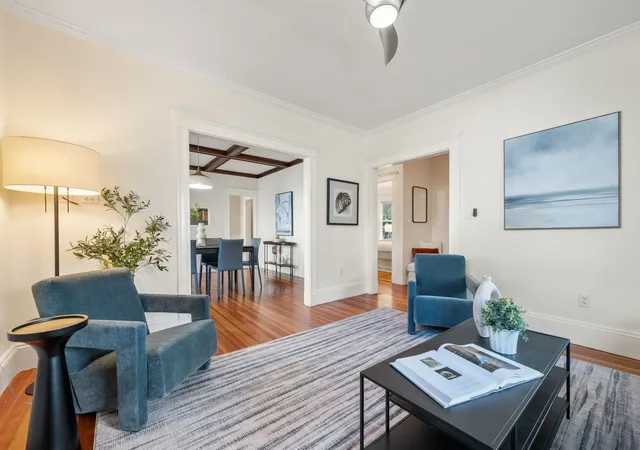
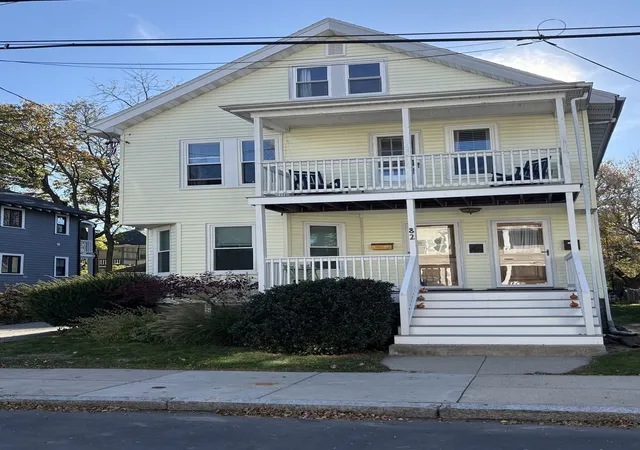
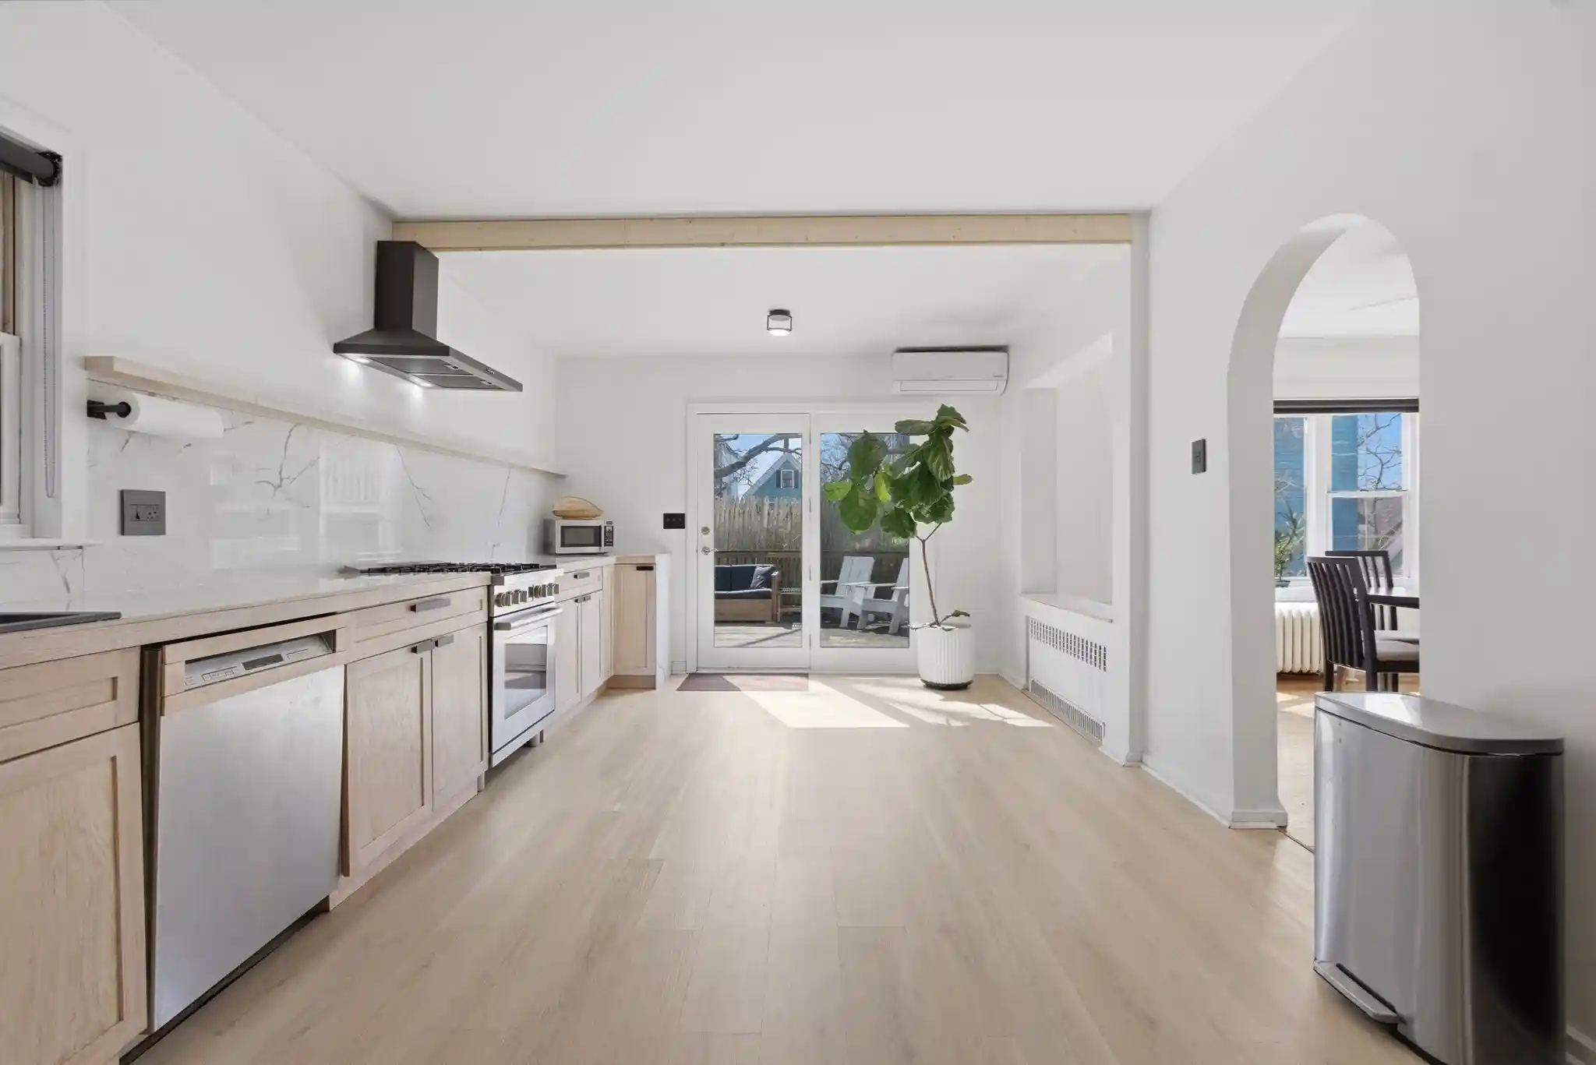
Your urban oasis awaits! Ideally situated in a sought-after neighborhood that perfectly blends city convenience with a welcoming residential feel. Known for its vibrant community spirit, tree-lined streets, and friendly neighborhood atmosphere, this location offers an easygoing lifestyle with Boston just beyond your doorstep. Set within a classic multi-unit building with a private rear entrance, this home offers a comfortable and versatile layout designed for everyday living. Step inside to an open-concept floor plan that creates a seamless flow throughout the main living space. The kitchen, featuring granite countertops and stainless-steel appliances, opens naturally to the living area, making it easy to stay connected with family and guests while cooking, relaxing, or entertaining. The oversized bedroom provides a peaceful retreat with plenty of room for furnishings, along with generous storage to keep everything organized. One of the home's standout features is the exclusive-use patio, offering your own private outdoor escape just steps from the living space—perfect for morning coffee, relaxing after a long day, or enjoying time outdoors. The covered patio also provides convenient access to the basement where you'll find shared laundry, individual utility systems, and a private storage unit, adding both convenience and functionality. The location is equally appealing, just minutes from the restaurants, cafés, and shops of Roslindale Village and West Roxbury, offering an inviting mix of local dining, shopping, and everyday amenities. For commuters, the Bellevue Commuter Rail Station is just moments away, providing convenient access to Boston and surrounding communities. Major roadways are also easily accessible, making commuting by car simple and convenient. With plenty of permitted parking available and a pet-friendly environment, this home offers even more flexibility and convenience. Whether you're purchasing your first home, looking to simplify, seeking a convenient Boston location, or exploring an investment opportunity, this Roslindale condo offers a wonderful combination of comfort, character, private outdoor space, and location. Come see all this inviting home has to offer and imagine making it your own.
- Houzeo last checked: 12 hours ago
- Listing updated: October 14, 2026 at 7:30 am
- Listing Provided by: The Jowdy Group (781) 881-4141 | RE/MAX Distinct Advantage (781) 326-9200
- Source: MLS Property Information Network-MA | MLS#: 73578305

Property Details
Status
Pending
Type
Condominium
No. of Stories
1
County
City
Neighborhood
Year Built
1925
HOA Fees
$192/mo
Finished Area
780 sqft
Lot Size
-- sqft lot
Basement Area
- sqft
MLS Name
MLS Property Information Network
MLS Number
73578305
MLS Status
Under Agreement
Days on Market
47

Continue Your Journey in App
Find your dream home, receive real-time updates, and many more!
Continue Your Journey in App
Find your dream home, receive real-time updates, and many more!
Location
HOA Management
N/A
HOA Fees
$192.41/ Monthly
Amenities
 Amenities and services may be covered by one or multiple associations and service providers.
 Laundry
 Water
 Insurance
 Reserve Funds
Disclaimer: Amenities are based on third-party information and may vary; buyers must independently verify all amenities, as information is deemed reliable but not guaranteed.
Facts & Features
Rooms
Bedrooms & bathrooms
Bedroom: 1
Bathroom: 1
Interior
Exterior Features
Covered Patio/deck
Appliances
Range, Dishwasher, Microwave, Refrigerator
Cooling
Window Unit(s)
Sewer
Public Sewer
Heating
Baseboard
Construction
Year Built
Year Built: 1925
Home type
Condominium
Architectural Style
Shingle
Utilities & Energy
Water Source
Public
Utilities
For Electric Range, For Electric Oven
Security Features
Other
Association Amenities
Laundry
Laundry Features
Common Area, In Building
Basement
Y
Parking Features
On Street
Electric
220 Volts
Other Features
Patio And Porch Features
Covered
Community Features
Public Transportation, Shopping, Park, Medical Facility, Laundromat, House Of Worship, Private School, Public School, T Station
Disclosures
Seller Has An Ownership Interest And Is A Licensed Real Estate Agent. Condo Fee Will Be $196.26 In January Of 2027
Price History
| Date | Event | Price |
|---|---|---|
10/12/2026 Source: | Pending | $389,000 $499/sqft |
09/28/2026 Source: | Contingent (Active Under Contract) | $389,000 $499/sqft |
09/16/2026 Source: | Listed for Sale | $389,000 $499/sqft |

Roslindale Ranks #69 in Boston, MA

Homes

Rental Prices

Median Home Price
Nearby Homes

Find Homes by Property Features in Boston, MA

Based on information provided to and compiled by MLS Property Information Network, Inc. covering through Nov 02, 2026, 02:15PM. The property listing data and information, or the Images, set forth herein were provided to MLS Property Information Network, Inc. from third-party sources, including sellers, lessors and public records, and were compiled by MLS Property Information Network, Inc. The property listing data and information, and the Images, are for the personal, non-commercial use of consumers having a good faith interest in purchasing or leasing listed properties of the type displayed to them and may not be used for any purpose other than to identify prospective properties which such consumers may have a good faith interest in purchasing or leasing. MLS Property Information Network, Inc. and its subscribers disclaim any and all representations and warranties as to the accuracy of the property listing data and information, or as to the accuracy of any of the Images, set forth herein. All information provided is deemed reliable, but is not guaranteed to be accurate and should be independently verified. © 2026 MLS Property Information Network, Inc. All Rights Reserved.
 Advertising Broker: Derek Greene | The Greene Realty Group
