Realty Solution
Powered by 
- 0
- 1
- Overview
- Description
- Property Details
- Location
- Facts & Features
- Getting Around
- Nearby Homes


Street View
Listed by: Lauren Fahrer (415) 341-5708 DRE #01965598 | Coldwell Banker (925) 935-7100
$735,000
Monthly Est:$3,658
 3 Beds
 1 Bath
1 full bath
 1,195sqft
60 Kathryn Dr, Pleasant Hill, CA 94523
$735,000
$3,658/moEst:
Get Pre-Approved
Single Family Residence
Built in 1952
$-- HOA
6,650 sqft lot
$615/sq.ft
Description
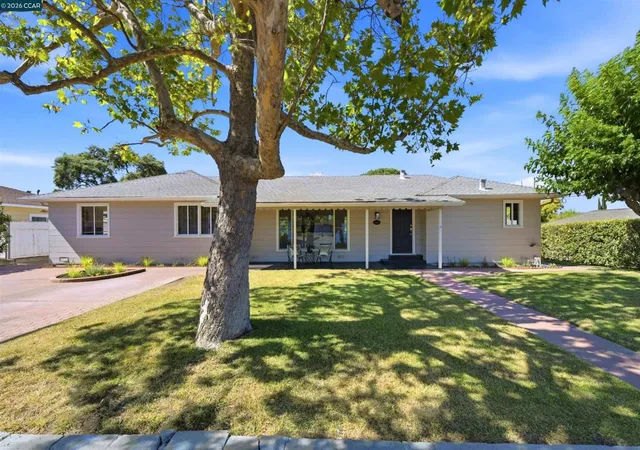
Great fixer-upper opportunity in the heart of Pleasant Hill! This property features a permitted workshop in the backyard, offering plenty of potential for investors, renovators, or anyone looking for a project with possibilities. Bakcyard has option for well water. Come take a look and imagine what you can create!
- Houzeo last checked: 6 hours ago
- Listing updated: October 12, 2026 at 7:58 am
- Source: California Regional MLS-CA | MLS#: 41150322

Property Details
Status
Active
Type
Single Family Residence
No. of Stories
1
County
City
Neighborhood
--
Year Built
1952
HOA Fees
-
Finished Area
1,195 sqft
Lot Size
6,650 sqft lot
Basement Area
- sqft
MLS Name
California Regional MLS
MLS Number
41150322
MLS Status
Active
Days on Market
1
Cumulative Days on Market
7
Open House

Continue Your Journey in App
Find your dream home, receive real-time updates, and many more!
Download App
Continue Your Journey in App
Find your dream home, receive real-time updates, and many more!
Location
Facts & Features
Rooms
Bedrooms & bathrooms
Bedrooms: 3
Bathroom: 1
Interior
Interior Features
Eat In Kitchen, Workshop
Flooring
Carpet, Wood
Appliances
Dryer, Washer
Construction
Year Built
Year Built: 1952
Home type
Single Family Residence
Roof
Tar Gravel
Construction Materials
Wood Siding
Architectural Style
Ranch
Utilities & Energy
Pool Features
None
Fireplace Features
Insert, Wood Burning Stove
Parking Features
Garage
Other Features
Lot Features
Back Yard, Front Yard, Street Level
Subdivision Name
Gregory Gardens
Price History
| Date | Event | Price |
|---|---|---|
10/11/2026 Source: | Listed for Sale | $735,000 $615/sqft |

Nearby Homes



Find Homes by Property Features in Pleasant Hill, CA


Based on information from California Regional Multiple Listing Service, Inc. as of Oct 12, 2026, 10:30AM and /or other sources. All data, including all measurements and calculations of area, is obtained from various sources and has not been, and will not be, verified by broker or MLS. All information should be independently reviewed and verified for accuracy. Properties may or may not be listed by the office/agent presenting the information. Information being provided is for consumers’ personal, non-commercial use and may not be used for any purpose other than to identify prospective properties consumers may be interested in purchasing. This website may not include listings or property addresses of sellers who have directed their listing brokers to withhold their listing or their property address from display on the Internet. © 2026 California Regional Multiple Listing Service. All Rights Reserved.
 Advertising Broker: William Johnson DRE #01463271 | William Johnson Brokerage