- Overview
- Description
- Property Details
- Location
- HOA Management
- Facts & Features
- Getting Around
- Nearby Homes


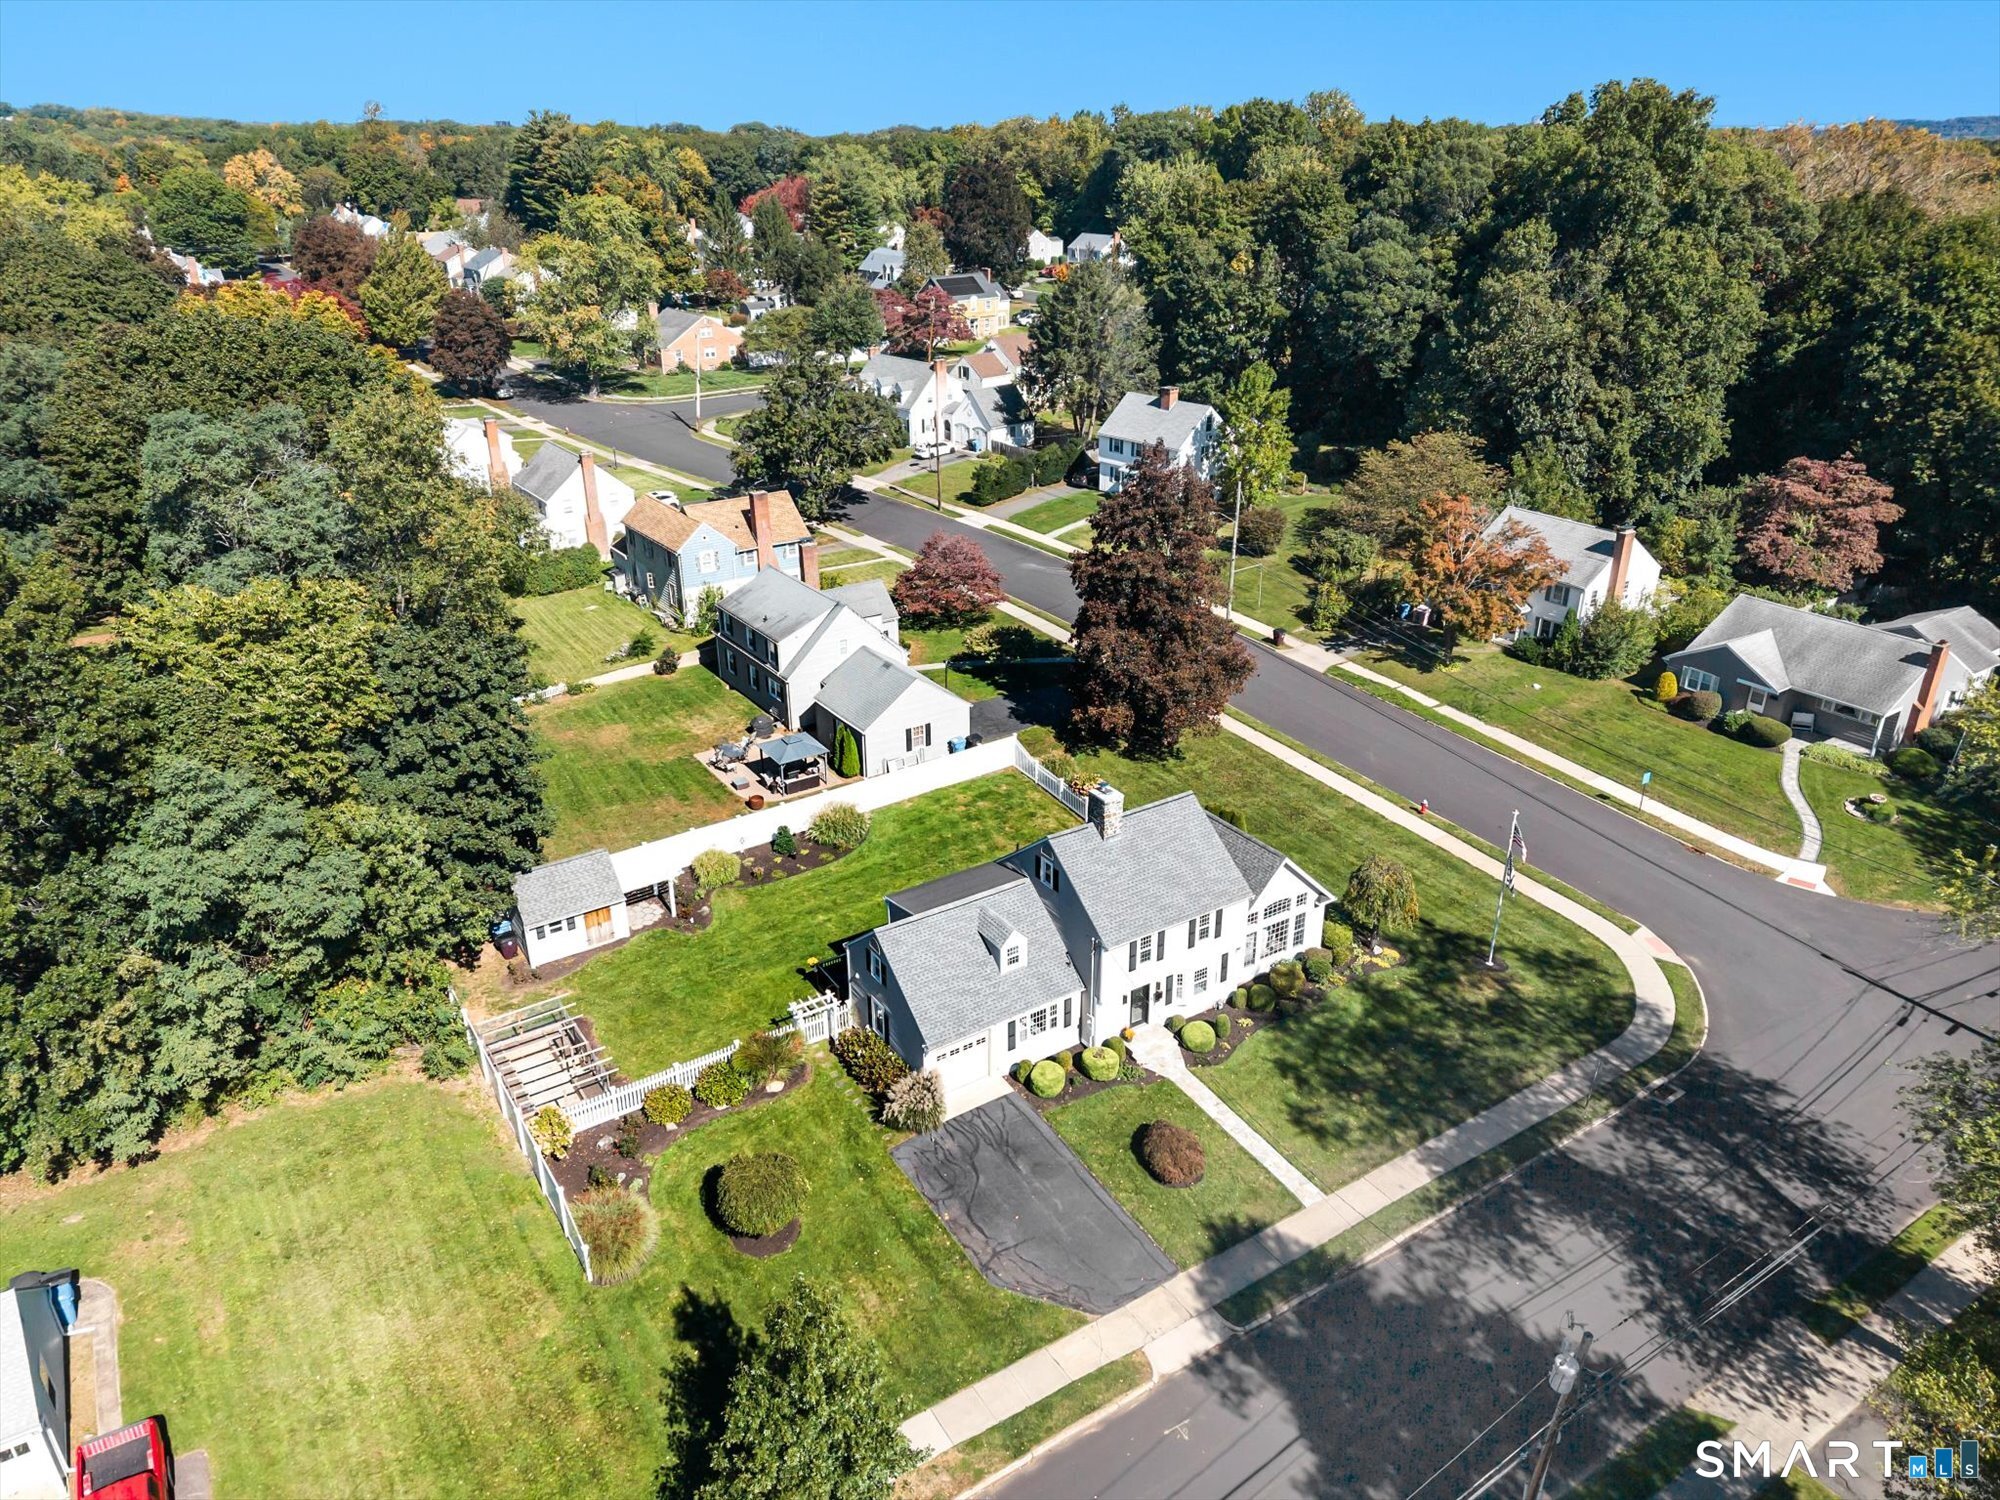

Street View
$499,999
Monthly Est:$2,489
 3 Beds
 2 Baths
1 full bath + 1 half bath
 2,131sqft
60 Kilbourne Ave, New Britain, CT 06053
$499,999
$2,489/moEst:
Get Pre-Approved
Single Family Residence
Built in 1940
$-- HOA
16,552.8 sqft lot
$235/sq.ft
Description
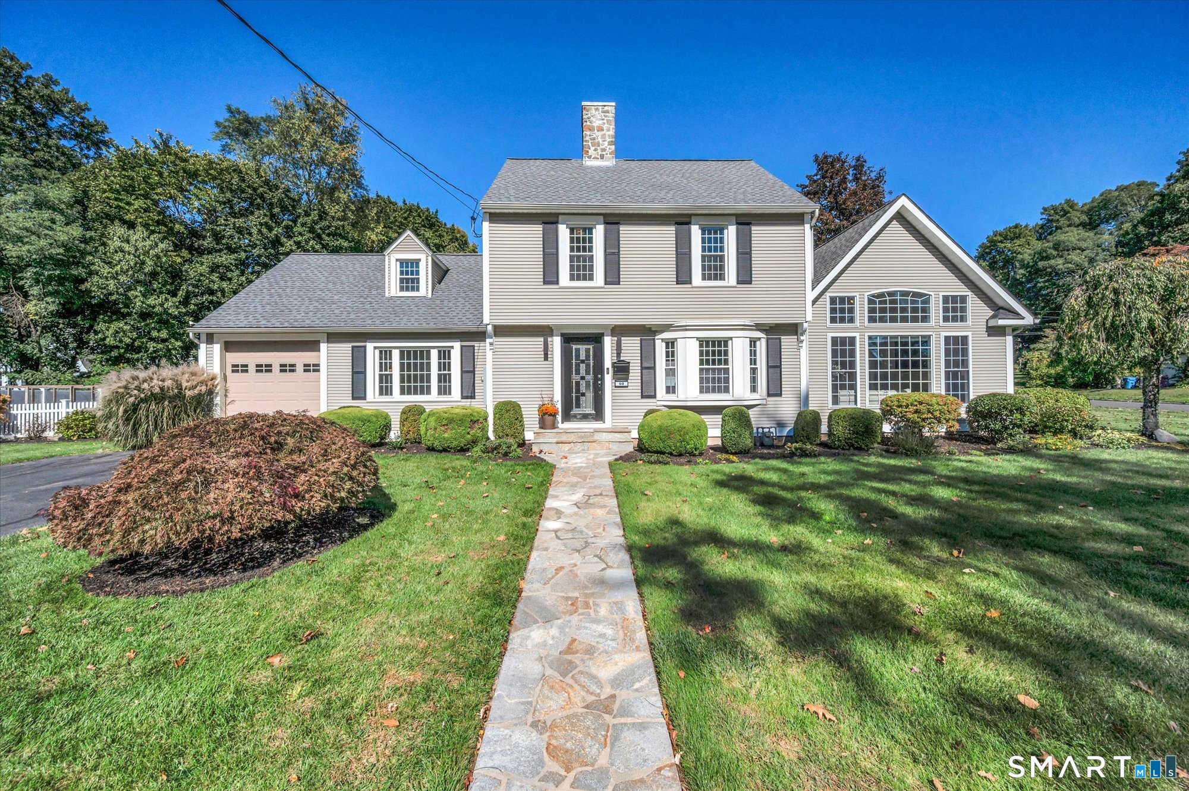
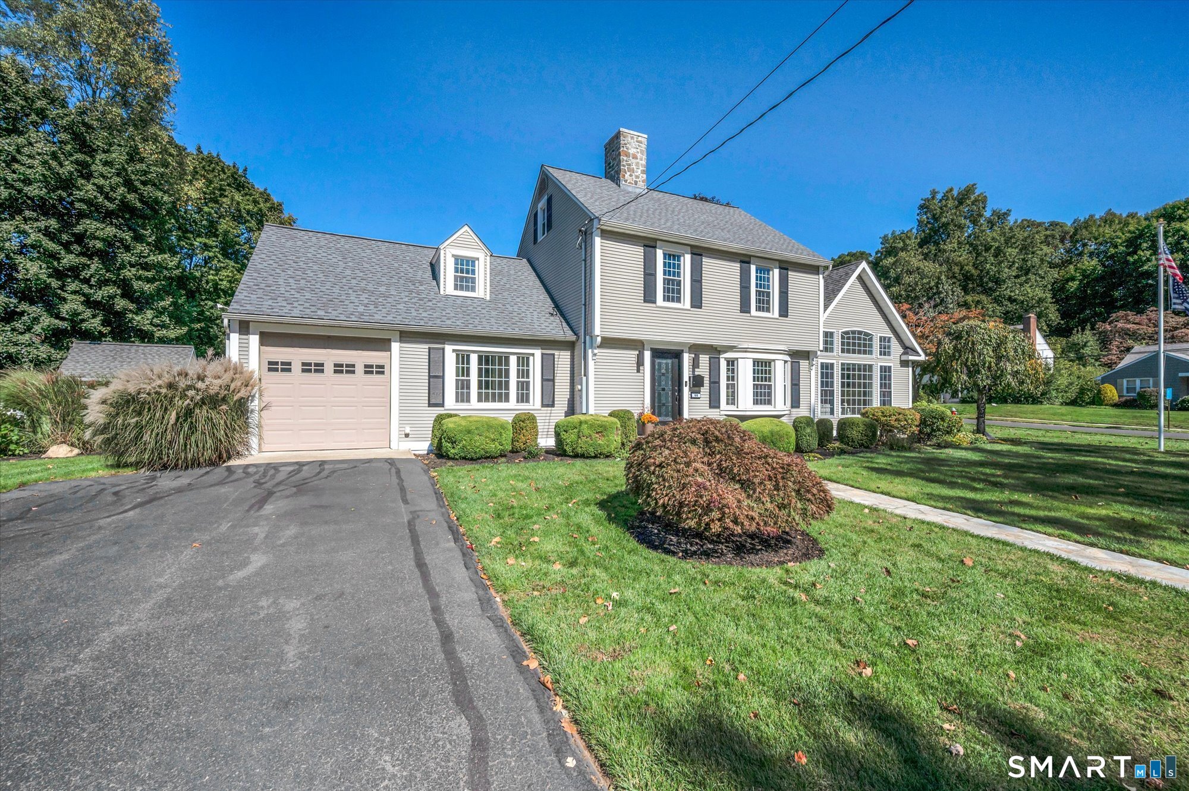
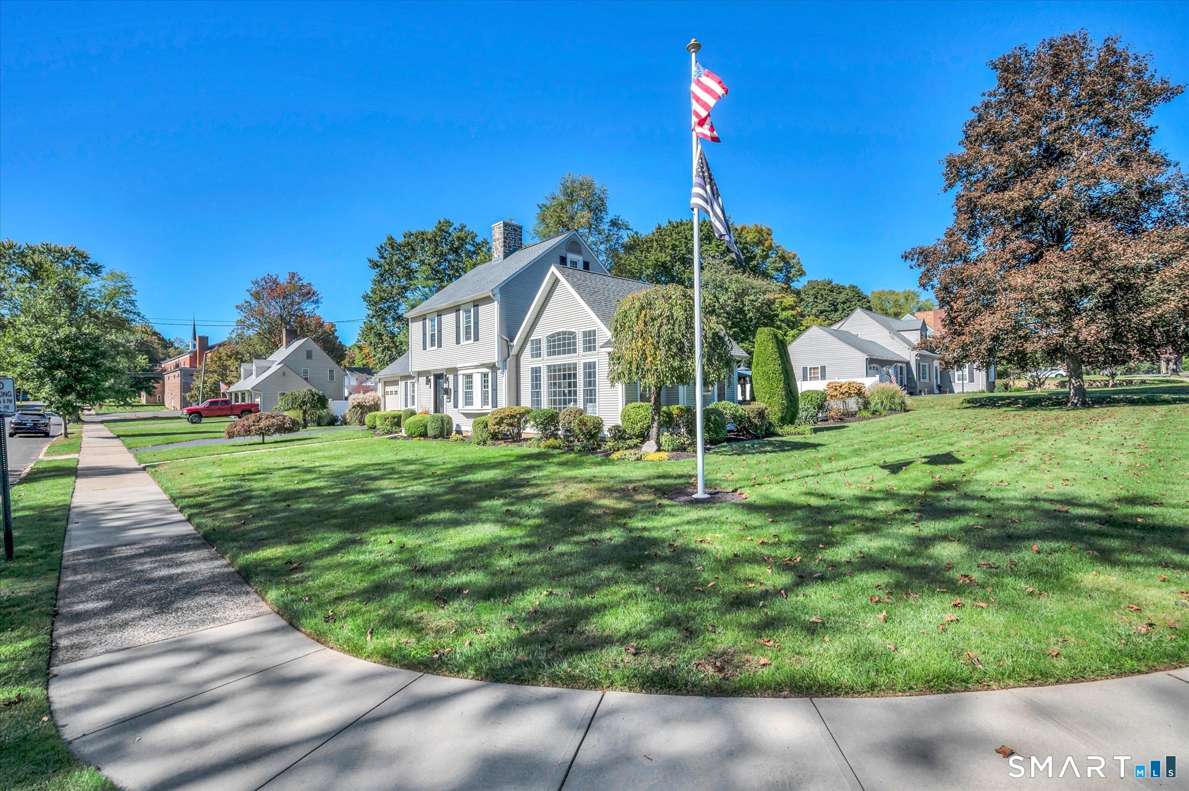
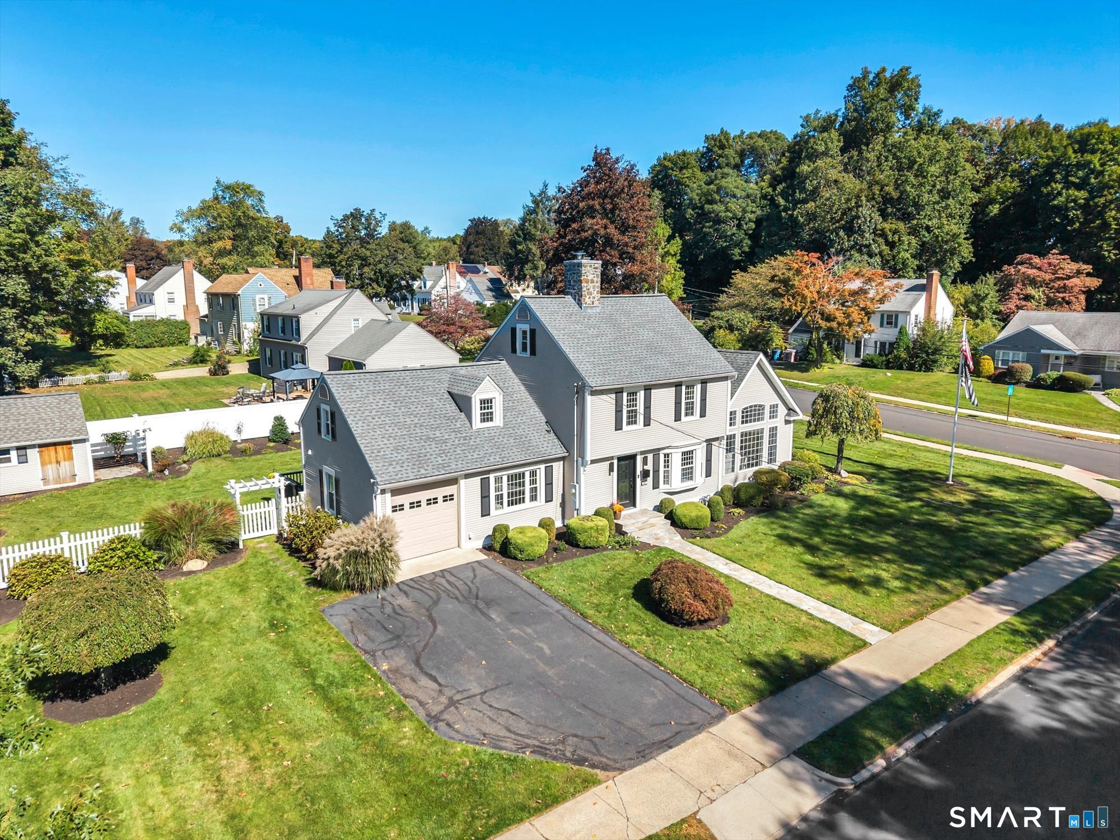
Welcome to 60 Kilbourne Avenue, a classic 1940 Colonial offering approximately 2,131 square feet of living space, thoughtfully expanded and updated over the years, including a major addition in 2006 and further remodeling in 2016. The oversized family room is a true highlight, featuring a vaulted ceiling, oversized windows that fill the space with natural light, and a 40,000-BTU gas fireplace that provides an additional heat source, including during a power outage. Sliders open directly to the expansive rear deck, creating an easy connection to the outdoor living space. The remodeled kitchen is a showpiece, featuring extensive contemporary cabinetry, quartz countertops, a striking dimensional tile backsplash with under-cabinet lighting, recessed lighting, KitchenAid appliances, and a large center island with an additional prep sink and seating. A separate wet-bar and beverage area with a wine fridge adds another layer of functionality, while the generous layout and open connection to the dining area make the space especially well suited for both everyday living and entertaining. All kitchen appliances, including the wine fridge, are included. The formal dining area features a wood-burning fireplace, while additional sets of sliders from the kitchen and dining area open to the rear deck, creating an effortless flow between indoor and outdoor living.
- Houzeo last checked: 5 hours ago
- Listing updated: October 8, 2026 at 2:04 pm
- Listing Provided by: Zack Decaro | Property Works New England
- Source: SMART MLS-CT | MLS#: 24212607

Property Details
Status
Active
Type
Single Family Residence
No. of Stories
-
County
City
Neighborhood
--
Year Built
1940
HOA Fees
-
Finished Area
2,131 sqft
Lot Size
16,552.8 sqft lot
Basement Area
- sqft
MLS Name
SMART MLS
MLS Number
24212607
MLS Status
Active
Days on Market
1
Open House

Continue Your Journey in App
Find your dream home, receive real-time updates, and many more!
Download App
Continue Your Journey in App
Find your dream home, receive real-time updates, and many more!
Location
HOA Management
0
HOA Fees
$-/
Disclaimer: Amenities are based on third-party information and may vary; buyers must independently verify all amenities, as information is deemed reliable but not guaranteed.
Facts & Features
Rooms
Bedrooms & bathrooms
Bedrooms: 3
Bathrooms: 2
Interior
Exterior Features
Shed, Deck, Garden Area, Lighting
Sewer
Public Sewer Connected
Heating
Baseboard, Natural Gas, Hot Water
Appliances
Gas Range, Microwave, Range Hood, Refrigerator, Dishwasher, Washer, Electric Dryer, Wine Chiller
Cooling
None
Construction
Year Built
Year Built: 1940
Home type
Single Family Residence
Roof
Asphalt Shingle
Architectural Style
Colonial
Foundation Details
Concrete
Utilities & Energy
Parking Features
Paved, Driveway
Basement
Partial, Unfinished, Storage, Interior Access, Concrete Floor
Water Source
Public Water Connected
Laundry Features
Lower Level
Other Features
Lot Features
Fence Privacy, Fence Full, Level Lot
Subdivision Name
N/a
Price History
| Date | Event | Price |
|---|---|---|
10/08/2026 Source: | Listed for Sale | $499,999 +208.64% $235/sqft |
06/12/2000 Source: #G225680 | Sold | $162,000 $76/sqft |

Nearby Homes
Find Homes by Property Features in New Britain, CT


Based on information provided to and compiled by the SMART MLS, Inc. through Oct 09, 2026, 02:30PM. IDX information is provided exclusively for consumers’ personal, non-commercial use. It may not be used for any purpose other than to identify prospective properties consumers may be interested in purchasing. The data is deemed reliable but is not guaranteed accurate by the MLS. ©2026 SMART MLS, Inc. All Rights Reserved.
 Advertising Broker: Derek Greene | The Greene Realty Group