- Overview
- Description
- Property Details
- Location
- HOA Management
- Facts & Features
- Getting Around
- Nearby Homes
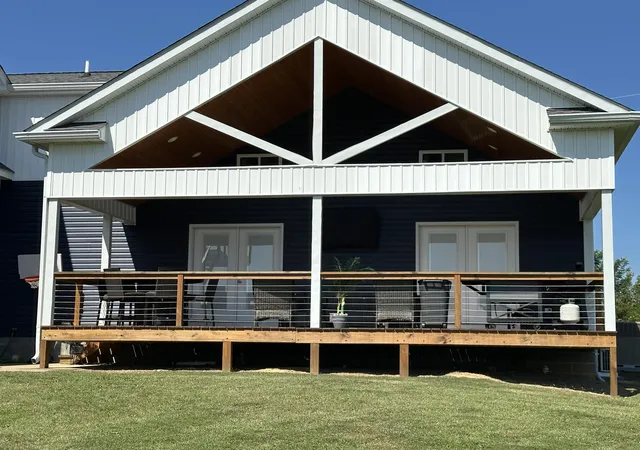


Street View
$649,900
Monthly Est:$3,235
 5 Beds
 4 Baths
4 full baths
 3,303sqft
60 Lexington Dr, Gilbertsville, KY 42044
$649,900
$3,235/moEst:
Get Pre-Approved
Single Family Residence
Built in 2023
$35/mo HOA
0.5 acre lot
$197/sq.ft
Description
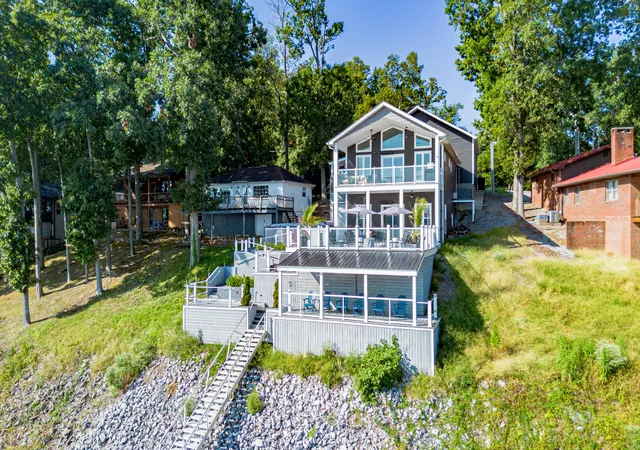
This stunning 3,303 sq. ft. lake home features 5 spacious bedrooms and 4 full baths, perfect for family and guests. Enjoy breathtaking views of Kentucky Lake from the expansive covered back porch or the large, beautifully maintained yard. Zoned HVAC ensures year-round comfort, while the in-law suite offers its own private lake view—ideal for extended family or visitors. Best of all, this property includes its own deeded boat slip in the privately owned community dock, making lake days effortless. Designed for relaxation and entertaining, this home blends modern comfort with the beauty of lakeside living. 12 PERSON STORM SHELTER ALSO INCLUDED.
- Houzeo last checked: 14 minutes ago
- Listing updated: September 1, 2026 at 1:37 pm
- Listing Provided by: Lenny Powley (270) 210-0073 | LP Real Estate Services LLC (270) 210-0073
- Source: Lexington Bluegrass AOR (Imagine) MLS-KY | MLS#: 26014056

Property Details
Status
Active
Type
Single Family Residence
No. of Stories
-
County
City
Neighborhood
--
Year Built
2023
HOA Fees
$35/mo
Finished Area
3,303 sqft
Lot Size
0.5 acre lot
Basement Area
- sqft
MLS Name
Lexington Bluegrass AOR (Imagine) MLS
MLS Number
26014056
MLS Status
Active
Days on Market
116
Cumulative Days on Market
389

Continue Your Journey in App
Find your dream home, receive real-time updates, and many more!
Download App
Continue Your Journey in App
Find your dream home, receive real-time updates, and many more!
Location
HOA Management
N/A
HOA Fees
$35/ Monthly
Amenities
 Amenities and services may be covered by one or multiple associations and service providers.
 Other
Other
Disclaimer: Amenities are based on third-party information and may vary; buyers must independently verify all amenities, as information is deemed reliable but not guaranteed.
Facts & Features
Rooms
Bedrooms & bathrooms
Bedrooms: 5
Bathrooms: 4
Interior
Interior Features
Breakfast Bar, Ceiling Fan(s), Eat In Kitchen, In Law Floorplan, Walk In Closet(s)
Flooring
Ceramic Tile
Cooling
Central Air, Ductless, Multi Units
Heating
Natural Gas
Appliances
Dishwasher, Dryer, Gas Range, Microwave, Refrigerator, Washer
Sewer
Septic Tank
Window Features
Blinds, Insulated Windows, Screens
Construction
Year Built
Year Built: 2023
Home type
Single Family Residence
Roof
Dimensional Style
Construction Materials
Vinyl Siding
Architectural Style
Contemporary
Foundation Details
Block
Utilities & Energy
Water Source
Public
Basement
Crawl Space
Laundry Features
Main Level
Utilities
Cable Available, Electricity Connected, Natural Gas Connected, Sewer Connected, Water Connected
Fireplace Features
Dining Room, Living Room
Association Amenities
Other
Parking Features
Attached Garage, Driveway, Garage Door Opener, Off Street
Other Features
Community Features
Park
Lot Features
Other
Patio And Porch Features
Deck
Subdivision Name
Rural
Price History
| Date | Event | Price |
|---|---|---|
09/01/2026 Source: | Price Decreased | $649,900 -4.29% $197/sqft |
06/17/2026 Source: | Listed for Sale | $679,000 -1.45% $206/sqft |
06/17/2026 Source: | Price Increased | $689,000 +213.18% $209/sqft |
10/28/2020 Source: | Sold | $220,000 $67/sqft |

Nearby Homes





Find Homes by Property Features in Gilbertsville, KY


Based on information from the IMAGINE MLS® through Oct 11, 2026, 11:30AM. Copyrighted by the Imagine MLS®. IDX information is provided exclusively for consumers' personal, non-commercial use. It may not be used for any purpose other than to identify prospective properties consumers may be interested in purchasing. Data on this website is deemed reliable but is not guaranteed accurate by the MLS. © 2026 IMAGINE MLS®. All Rights Reserved.
 Advertising Broker: Donna Mink | Mink Realty