Realty Solution
Powered by 
- 17
- Overview
- Description
- Property Details
- Location
- HOA Management
- Facts & Features
- Getting Around




Listed by: Brian McCarthy (510) 854-8066 DRE #02008469 | Kai Real Estate (510) 225-9834
$1,360,000
Monthly Est:$6,769
 3 Beds
 3 Baths
2 full baths + 1 half bath
 1,851sqft
60 Malta Dr, San Francisco, CA 94131
$1,360,000
$6,769/moEst:
Get Pre-Approved
Condominium
Built in 1976
$262/mo HOA
-- sqft lot
$735/sq.ft
Description
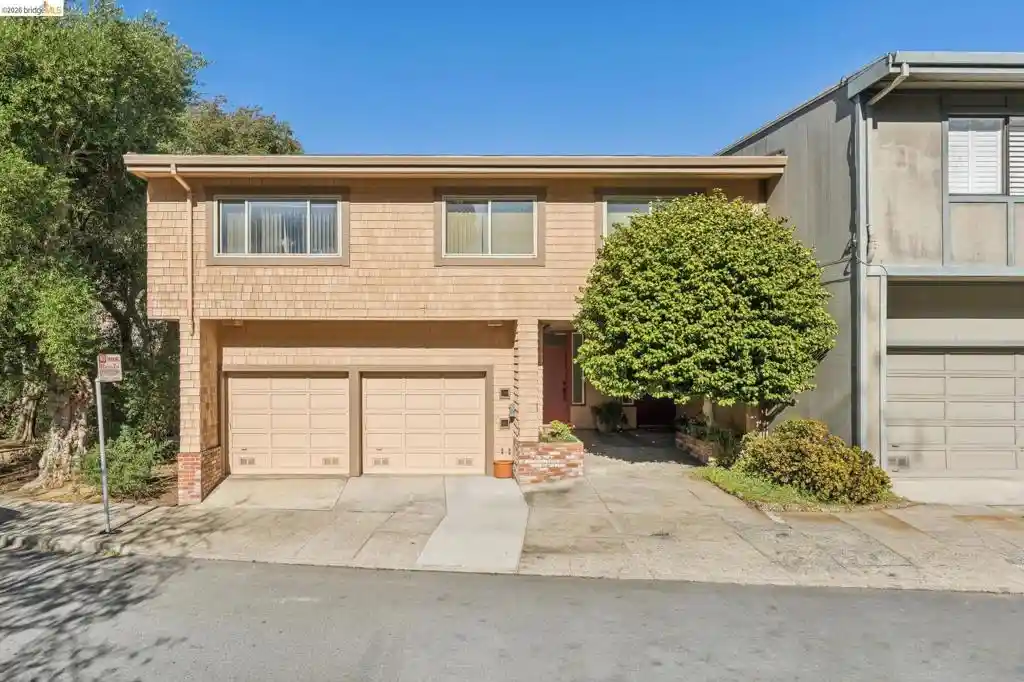
Finding a home with the space, finishes, and the location you've been looking for isn't easy. This beautifully renovated condo checks all those boxes, with the added bonus of feeling much more like a single-family home. Situated on the corner of a two-unit building alongside a lovely stretch of open green space, this home enjoys an abundance of natural light through oversized windows with beautiful views of the surrounding eucalyptus trees and Glen Canyon. The main living level features refinished hardwood floors, recessed lighting, a welcoming living room with a fireplace, and a completely remodeled kitchen with new cabinetry and high-end appliances and a huge pantry. A convenient half bath completes this level, making it an ideal space for everyday living and entertaining. Downstairs, an excellent floor plan thoughtfully separates the living spaces from all three bedrooms. The expansive primary suite is something special, featuring a gorgeous new bathroom with dual vanities and a beautifully tiled shower, along with both a walk-in closet and a second closet. Two additional generously sized bedrooms and a beautifully remodeled hall bathroom with a new tub, tile, vanity, and fixtures complete the lower level. Nearly every surface has been refreshed, from the new paint and lighting throughout to the thoughtfully updated kitchen and bathrooms. An attached garage, an impressive amount of finished storage space beneath the home, and owned solar that transfers to the new owner provide the kind of practical conveniences that can be surprisingly hard to find in San Francisco. Glen Park has long been loved for its neighborhood feel, charming village atmosphere, and easy access to some of the city's best outdoor spaces. With Glen Canyon and Mt. Davidson practically outside your door, beautiful trails, towering trees, and a little breathing room from city life are all part of the package. If you've been searching for a single-family home but haven't found quite the right fit, don't let the word condo fool you. This is a beautifully finished, spacious home in a pretty remarkable setting, and one that's worth a closer look. Some photos may be digitally altered by the photographer. **OPEN SAT & SUN 2-4:30**
- Houzeo last checked: 5 hours ago
- Listing updated: October 29, 2026 at 8:30 am
- Source: California Regional MLS-CA | MLS#: 41152019

This condo is in:
Property Details
Status
Active
Type
Condominium
No. of Stories
2
County
City
Neighborhood
Year Built
1976
HOA Fees
$262/mo
Finished Area
1,851 sqft
Lot Size
-- sqft lot
Basement Area
- sqft
MLS Name
California Regional MLS
MLS Number
41152019
MLS Status
Active
Days on Market
12
Cumulative Days on Market
7

Continue Your Journey in App
Find your dream home, receive real-time updates, and many more!
Continue Your Journey in App
Find your dream home, receive real-time updates, and many more!
Location
HOA Management
N/A
HOA Fees
$262/ Monthly
Disclaimer: Amenities are based on third-party information and may vary; buyers must independently verify all amenities, as information is deemed reliable but not guaranteed.
Facts & Features
Rooms
Bedrooms & bathrooms
Bedrooms: 3
Bathrooms: 3
Interior
Appliances
Dryer, Washer
Cooling
None
Heating
Forced Air
Flooring
Wood
Construction
Year Built
Year Built: 1976
Home type
Condominium
Architectural Style
Contemporary, Modern
Utilities & Energy
Fireplace Features
Living Room, Wood Burning
Pool Features
None
Parking Features
Garage
Other Features
Patio And Porch Features
Deck
Disclosures
Rent Control
Lot Features
Corner Lot
Subdivision Name
Glen Park
Price History
| Date | Event | Price |
|---|---|---|
10/21/2026 Source: | Listed for Sale | $1,360,000 $735/sqft |

Find Homes by Property Features in San Francisco, CA


Based on information from California Regional Multiple Listing Service, Inc. as of Nov 04, 2026, 12:45PM and /or other sources. All data, including all measurements and calculations of area, is obtained from various sources and has not been, and will not be, verified by broker or MLS. All information should be independently reviewed and verified for accuracy. Properties may or may not be listed by the office/agent presenting the information. Information being provided is for consumers’ personal, non-commercial use and may not be used for any purpose other than to identify prospective properties consumers may be interested in purchasing. This website may not include listings or property addresses of sellers who have directed their listing brokers to withhold their listing or their property address from display on the Internet. © 2026 California Regional Multiple Listing Service. All Rights Reserved.
 Advertising Broker: William Johnson DRE #01463271 | William Johnson Brokerage
