
- Overview
- Description
- Property Details
- Location
- Facts & Features
- Getting Around
- Nearby Homes

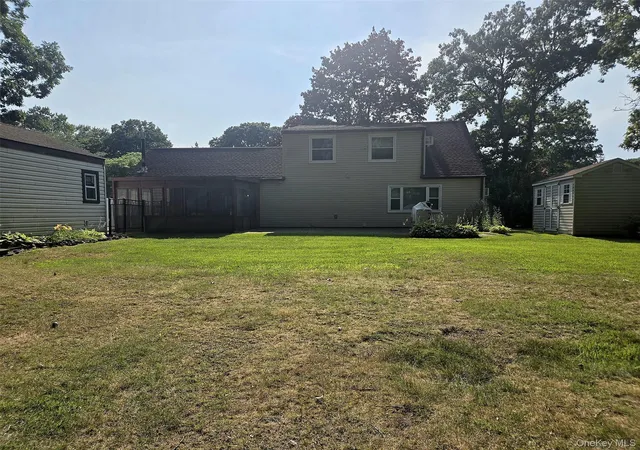


$619,900
Monthly Est:$3,085
 4 Beds
 2 Baths
2 full baths
 1,360sqft
60 Meyer Ln, Brookhaven, NY 11763
$619,900
$3,085/moEst:
Get Pre-Approved
Single Family Residence
Built in 1973
$-- HOA
12,197 sqft lot
$456/sq.ft
Description
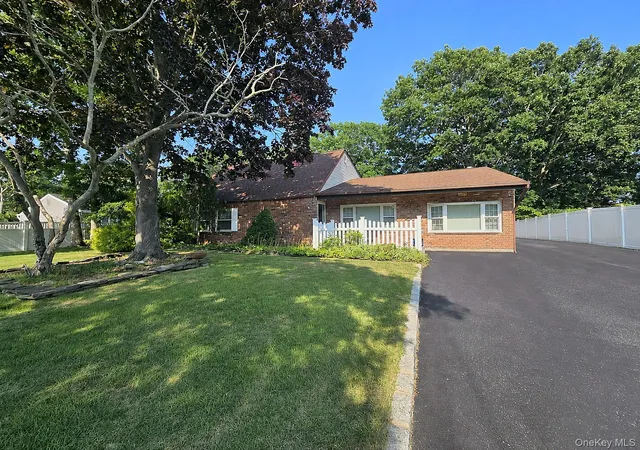
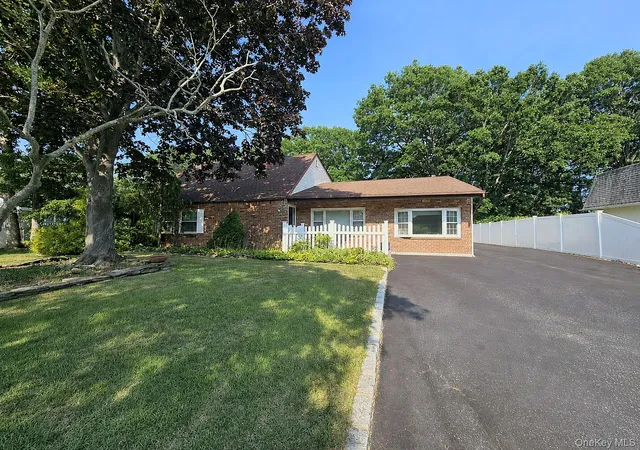
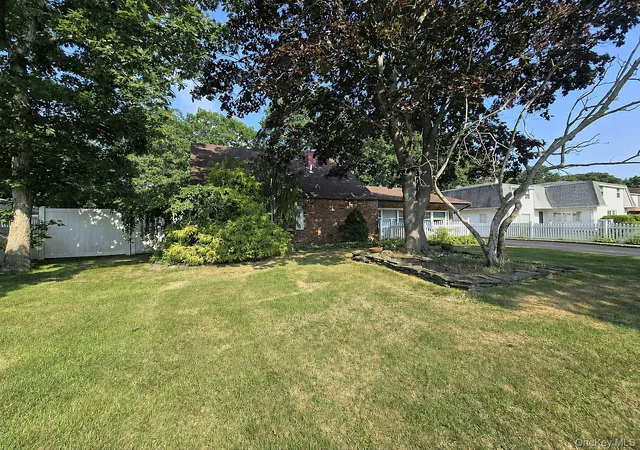
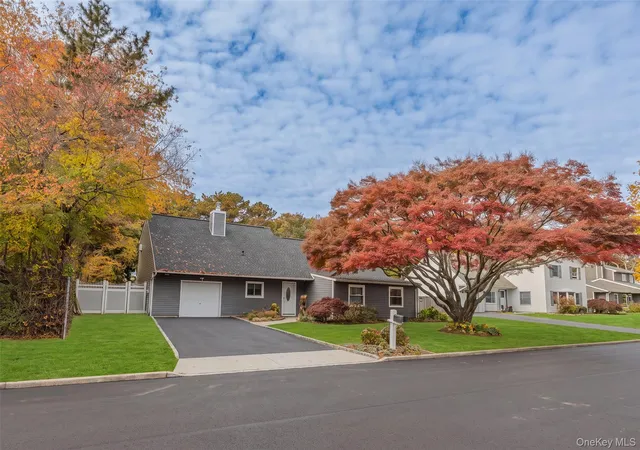
This meticulously cared-for expanded ranch sits in the desirable Pines section of Medford. The bright EF entry leads to a spacious living room and an eat-in kitchen with dining area, plus a formal dining room or den featuring a cozy gas stove designed to look like wood-burning. You'll find 3 bedrooms and 1 full bath, plus a convenient laundry room and a spare room for flexible use.
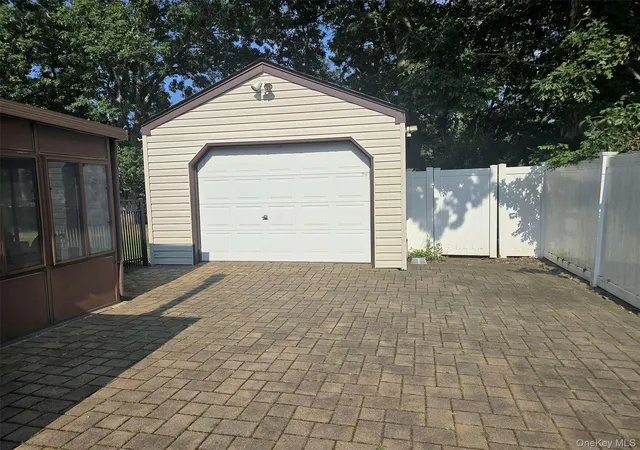
The primary bedroom offers a private primary bath and walks out to an enclosed sunroom, perfect for relaxing year-round. Outside, enjoy a detached 1-car garage and an expanded driveway with plenty of parking.
Recent updates include a newer kitchen, a roof that's only 10 years old, and well-maintained windows and siding. Central air conditioning cools the main house, while wall units keep the bedrooms comfortable.
- Houzeo last checked: 11 minutes ago
- Listing updated: October 3, 2026 at 7:09 am
- Listing Provided by: Kenneth A. Trestka CBR (631) 926-0047 | Ken Trestka Real Estate Inc (631) 926-0047
- Source: OneKey MLS-NY as distributed by MLS GRID | MLS#: 1031881

Property Details
Status
Pending
Type
Single Family Residence
No. of Stories
-
County
City
Neighborhood
--
Year Built
1973
HOA Fees
-
Finished Area
1,360 sqft
Lot Size
12,197 sqft lot
Basement Area
- sqft
MLS Name
OneKey MLS
MLS Number
1031881
MLS Status
Pending
Days on Market
108
Cumulative Days on Market
66

Continue Your Journey in App
Find your dream home, receive real-time updates, and many more!
Continue Your Journey in App
Find your dream home, receive real-time updates, and many more!
Location
Facts & Features
Rooms
Bedrooms & bathrooms
Bedrooms: 4
Bathrooms: 2
Living Room
Level: First
Primary Bedroom
Level: Second
Interior
Exterior Features
Mailbox, Rain Gutters
Sewer
Public Sewer
Flooring
Ceramic Tile, Laminate, Vinyl
Cooling
Central Air, Wall/window Unit(s)
Interior Features
First Floor Bedroom, First Floor Full Bath, Ceiling Fan(s), Chefs Kitchen, Crown Molding, Eat In Kitchen, Entrance Foyer, Formal Dining, Primary Bathroom, Quartz/quartzite Counters, Recessed Lighting, Storage
Appliances
Dishwasher, Dryer, Electric Range, Microwave, Refrigerator, Stainless Steel Appliance(s), Washer
Heating
Baseboard, Oil
Construction
Year Built
Year Built: 1973
Home type
Single Family Residence
Construction Materials
Brick, Vinyl Siding
Foundation Details
Slab
Property Condition
Actual
Architectural Style
Exp Cape
Utilities & Energy
Parking Features
Detached, Garage
Water Source
Public
Utilities
Cable Available, Electricity Available, Electricity Connected, Sewer Connected, Trash Collection Public, Water Available, Water Connected
Laundry Features
Inside
Other Features
Disclosures
Lead Paint, Seller Property Disclosure
Subdivision Name
Pines
Price History
| Date | Event | Price |
|---|---|---|
10/02/2026 Source: | Pending | $619,900 -3.14% $456/sqft |
07/28/2026 Source: | Listed for Sale | $639,990 $471/sqft |

Nearby Homes
Find Homes by Property Features in Brookhaven, NY


Based on information from OneKey MLS® through Nov 14, 2026, 03:01PM as submitted to and distributed by MLS GRID. All data is obtained from various sources and may not have been verified by broker or MLS GRID. Supplied Open House Information is subject to change without notice. All information should be independently reviewed and verified for accuracy. Properties may or may not be listed by the office/agent presenting the information. IDX information is provided exclusively for consumers’ personal non-commercial use. It may not be used for any purpose other than to identify prospective properties consumers may be interested in purchasing. The data is deemed reliable but is not guaranteed by MLS GRID. The use of the MLS GRID Data may be subject to an end-user license agreement prescribed by the Member Participant’s applicable MLS, if any, and as amended from time to time. © 2026 OneKey MLS. All rights reserved.
 Advertising Broker: Derek Greene | The Greene Realty Group
