
- Overview
- Description
- Property Details
- Location
- Facts & Features
- Getting Around

Street View
$12,500,000
Monthly Est:$62,217
 6 Beds
 7 Baths
6 full baths + 4 half baths
 6,680sqft
60 Montgomery Pl, New York City, NY 11215
$12,500,000
Get Pre-Approved
Single Family Residence
Built in 1901
$-- HOA
2,200 sqft lot
$1,871/sq.ft
Description
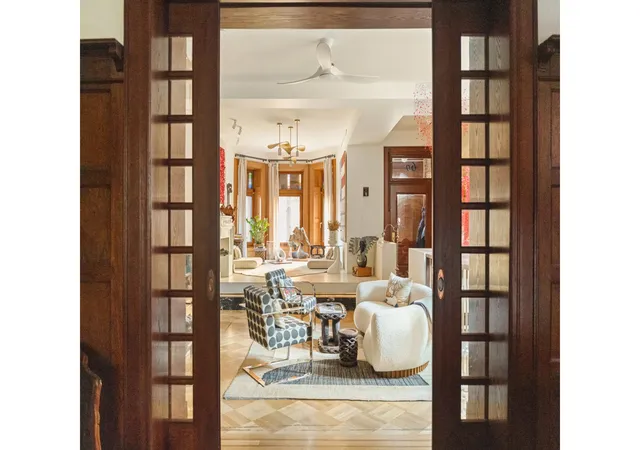
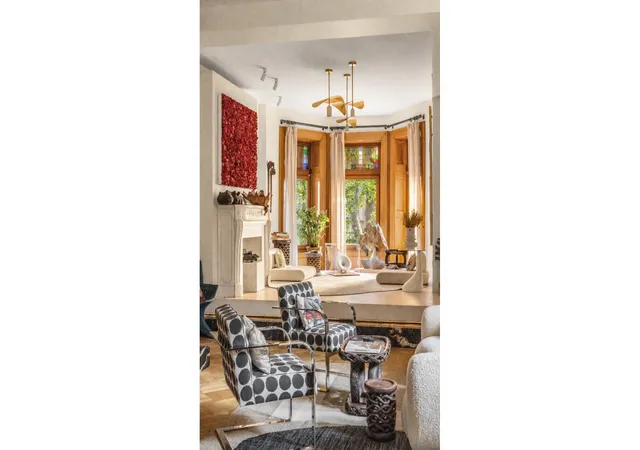
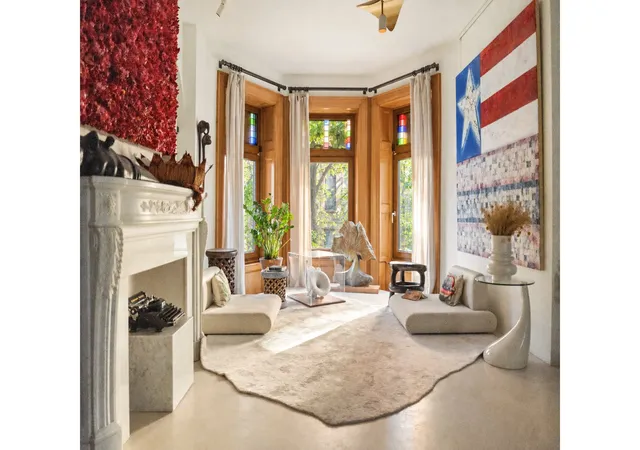
60 Montgomery Place is an awe-inspiring, extra-wide single-family townhouse that sets a new standard for opulence in the heart of Park Slope. Following a meticulous renovation, the house spans five magnificent light-filled stories and is crowned by multiple private outdoor landscaped sanctuaries, embodying the pinnacle of indoor-outdoor living. Throughout the home, extra-wide, deep-scale rooms with grand proportions are paired with oversized triple-pane windows and a striking three-story turret, allowing natural light to flood the interiors and frame serene views toward the tree-lined, landmarked Montgomery Place and east toward Prospect Park. Designed in the lat
The garden level opens through a private entry into a versatile living space defined by radiant heated floors, soapstone accents, and custom cabinetry-ideal for recreation, guest use, or storage. A recreation room with projector and integrated speakers creates a private theater, complemented by a full bathroom and laundry room with custom cabinetry and Samsung washer/dryer.
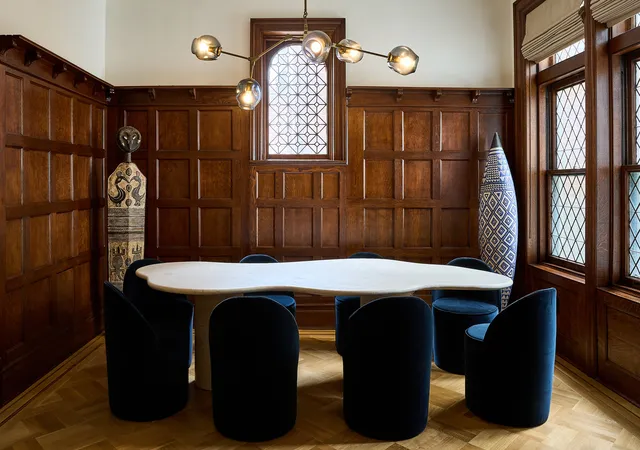
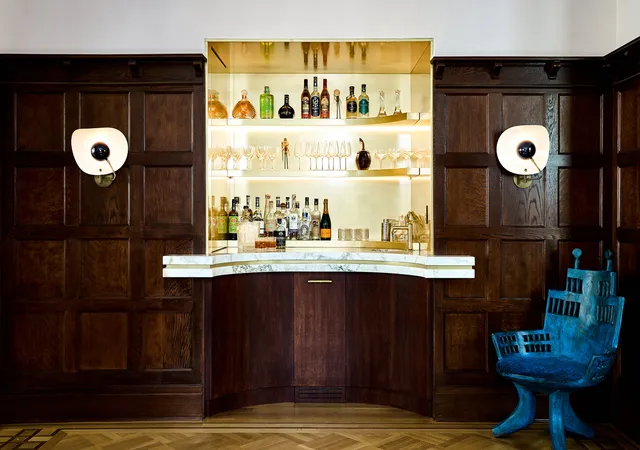
Ascending to the parlor floor, a floating staircase leads to an elegant platform-a unique architectural feature. The expansive level preserves original dining room paneling while introducing contemporary design elements. The dining area features an Art Deco-inspired wet bar with Calacatta Vagli Gold stone, brass detailing, custom cabinetry, wine refrigerator, and ice machine, anchored by a sculptural Lindsey Adelman light fixture.
The chef's kitchen is outfitted with custom cabinetry, Maya Quartzite countertops, Wolf ovens, Miele dishwashers, and a Sub-Zero refrigerator with freezer drawers. Waterworks fixtures, pantry pull-outs, and brass hardware by Buster + Punch complete the space. Extra-high custom triple-pane Ikon patio doors open directly to the parlor deck, creating a seamless transition for dining and entertaining.
The third floor centers on a spacious lounge room with original refurbished window paneling and a skylight, along with a powder room with radiant heated floors. Two bedrooms on this level offer en suite baths with Carrara marble vanities, Kohler fixtures, penny tile accents, and radiant heat, as well as a Miele washer/dryer with built-ins.
The fourth floor offers a light-filled central den suitable as a playroom, library, or lounge. Bedrooms feature en suite baths with marble vanities, chrome fixtures, penny tile floors, and heated flooring, including a rear bedroom with rain shower.
The top floor is dedicated to the primary suite, a full-floor radiant-heated sanctuary with soaring 15-foot ceilings, custom closets, and a spa-like bath with an 18-foot Cambria Delgatie vanity, cement sinks, and oversized rain shower. A dedicated office with a kitchenette and Sub-Zero wine refrigerator opens to a private landscaped terrace.
Above, a sweeping roof deck with planting beds and natural grass accents offers panoramic views across Prospect Park to the Manhattan skyline-an extraordinary setting for entertaining or retreat.
Located on one of Park Slope's most coveted blocks and directly adjacent to Prospect Park, 60 Montgomery Place offers a rare blend of neighborhood charm and convenience. Prospect Park, Grand Army Plaza, the Brooklyn Public Library, Greenmarket, Brooklyn Museum, and Botanic Garden are all nearby, along with acclaimed dining. Transportation is effortless with the 2/3, B/Q, F, and G trains providing seamless access to Manhattan and Brooklyn.
- Houzeo last checked: 2 minutes ago
- Listing updated: September 30, 2026 at 4:03 am
- Listing Provided by: Nadia Bartolucci (646) 673-0614 , Brandon Moore (917) 454-8081 | Douglas Elliman Real Estate (212) 891-7000
- Source: Rebny MLS-NY | MLS#: RLS20116572

Property Details
Status
Active
Type
Single Family Residence
No. of Stories
5
County
City
Neighborhood
--
Year Built
1901
HOA Fees
-
Finished Area
6,680 sqft
Lot Size
2,200 sqft lot
Basement Area
- sqft
MLS Name
Rebny MLS
MLS Number
RLS20116572
Days on Market
42

Continue Your Journey in App
Find your dream home, receive real-time updates, and many more!
Continue Your Journey in App
Find your dream home, receive real-time updates, and many more!
Location
Facts & Features
Rooms
Bedrooms & bathrooms
Bedrooms: 6
Bathrooms: 7
Interior
Appliances
Washer Dryer Allowed
Exterior Features
None
Interior Features
Smoke Free
Cooling
Central Air
Utilities & Energy
Fireplace Features
Other
Pool Features
Building None
Basement
Other
Laundry Features
Building Other, Washer Hookup, In Unit
Other Features
Subdivision Name
Park Slope
Patio And Porch Features
None
Price History
| Date | Event | Price |
|---|---|---|
09/22/2026 Source: | Price Decreased | $12,500,000 -7.41% $1,871/sqft |
04/27/2026 Source: | Listed for Sale | $13,500,000 $2,021/sqft |

Find Homes by Property Features in New York City, NY


The real estate listing data marked with this icon comes from the IDX program of the RLS at REBNY Listing Service (RLS). Listing information for certain New York City properties provided courtesy of the Real Estate Board of New York's Residential Listing Service (the "RLS") through Nov 04, 2026, 06:45AM. Information deemed reliable but not guaranteed. Information is provided exclusively for consumers' personal, non-commercial use, and may not be used for any purpose other than the identification of potential properties for purchase. The information contained in this listing has not been verified by the RLS and should be verified by the consumer. The listing information provided here is for the consumer's personal, non-commercial use. Retransmission, redistribution or copying of this listing information is strictly prohibited except in connection with a consumer's consideration of the purchase and/or sale of an individual property. This listing information is not verified for authenticity or accuracy and is not guaranteed and may not reflect all real estate activity in the market. Buyer to verify all information. © 2026 The Real Estate Board of New York, Inc. All rights reserved.
 Advertising Broker: Derek Greene | The Greene Realty Group
