

- Overview
- Description
- Property Details
- Location
- HOA Management
- Facts & Features
- Getting Around
- Nearby Homes
$1,299,999
Monthly Est:$6,471
 4 Beds

3 full baths + 1 half bath
 3,238sqft
60 Neillian St, Bedford, MA 01730
$1,299,999
$6,471/moEst:
Single Family Residence
Built in 2026
$120/mo HOA
0.26 acre lot
$401/sq.ft
Description
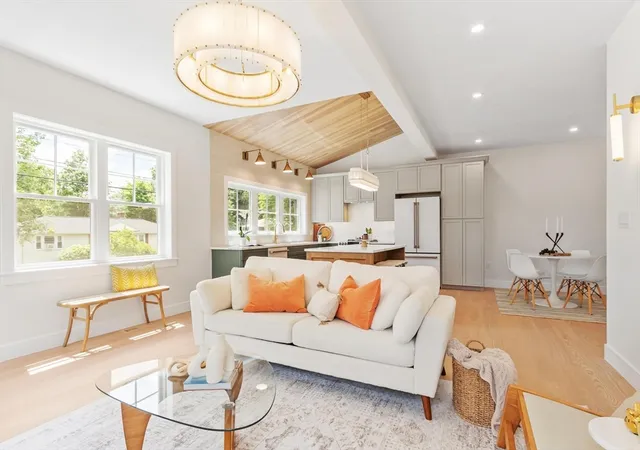
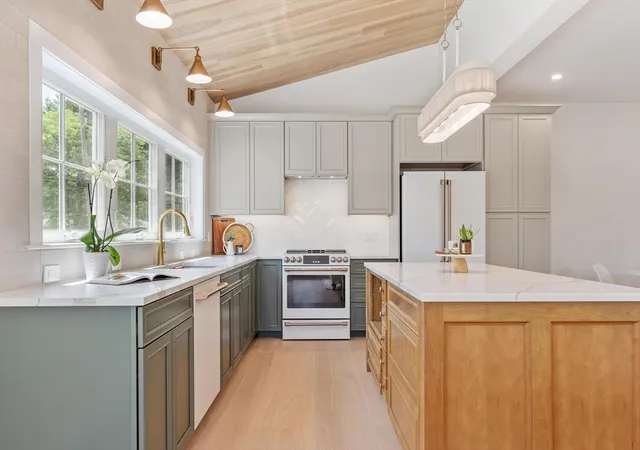
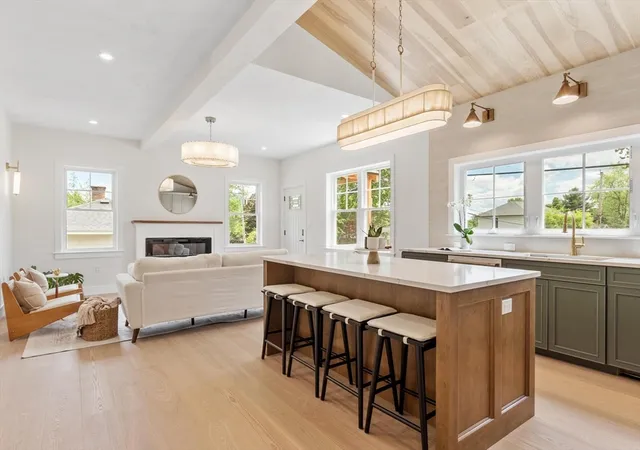
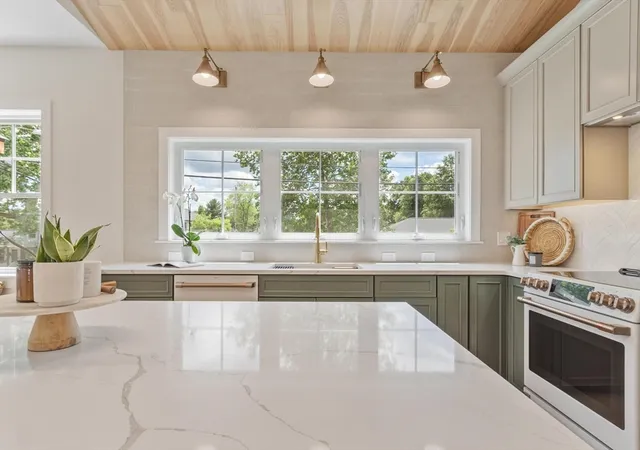
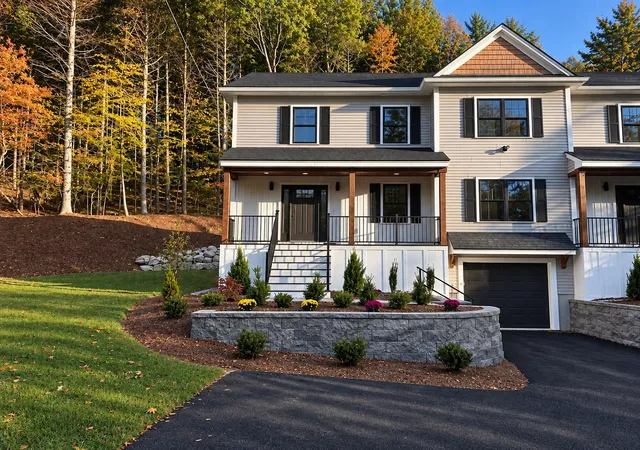
Welcome home to this exquisitely crafted and luxuriously appointed NEW CONSTRUCTION townhome that delivers all of the comforts and living space of a single family home. Situated in an established neighborhood bordering Lexington in sought-after Bedford, 60 Neillian Street is Pearl Platinum Certified for its Green construction! The 3,238 SQFT residence offers 4 bedrooms, 3.5 baths, a coveted 1st floor primary suite, and a fully finished lower level that can be used as a 2nd full suite/media room/etc! The chef-inspired eat-in kitchen showcases beautiful custom cabinetry, flowing seamlessly into an open concept great room with wide-plank wood floors, soaring vaulted ceilings, a fireplace & oversized windows that flood the space with natural light. The 2nd floor has 3 spacious bedrooms, a spa-like full bathroom and a convenient laundry room, while the 3rd floor provides additional flexible space. Timeless details and master craftsmanship are found throughout this unique home. Head outside to a large, private fenced yard with hardscape patio that is perfect for entertaining, gardening, or simply relaxing! Forward thinking by design, 60 Neillian St is built for efficiency, sustainability & long-term value, featuring Solar-ready infrastructure & an EV charger. Conveniently located near Bedford’s vibrant town center, the scenic Minuteman Bikeway & I-95. BUYERS RECEIVE 12YR HVAC WARRANTY & complementary bi-annual HVAC servicing!
- Houzeo last checked: 9 hours ago
- Listing updated: September 4, 2026 at 3:25 pm
- Listing Provided by: Daria Miano (781) 355-6928 | Barrett Sotheby's International Realty (781) 862-1700
- Source: MLS Property Information Network-MA | MLS#:

Property Details
Status
Pending
Type
Single Family Residence
No. of Stories
-
County
City
Neighborhood
--
Year Built
2026
HOA Fees
$120/mo
Finished Area
3,238 sqft
Lot Size
0.26 acre lot
Basement Area
- sqft
MLS Name
MLS Property Information Network
MLS Number
73538500
MLS Status
Under Agreement
Days on Market
152
Continue Your Journey in App
Find your dream home, receive real-time updates, and many more!
Location
HOA Management
N/A
HOA Fees
$120/ Monthly
Disclaimer: Amenities are based on third-party information and may vary; buyers must independently verify all amenities, as information is deemed reliable but not guaranteed.
Facts & Features
Rooms
Bedrooms & bathrooms
Bedrooms: 4
Bathrooms: 4
Interior
Exterior Features
Porch, Deck Composite, Patio, Rain Gutters, Professional Landscaping, Fenced Yard, Drought Tolerant/water Conserving Landscaping, Cistern Water Storage
Sewer
Public Sewer
Flooring
Wood, Tile, Hardwood, Flooring Stone/ceramic Tile, Flooring Hardwood, Flooring Wood
Window Features
Insulated Windows
Appliances
Electric Water Heater, Water Heater, Range, Dishwasher, Disposal, Refrigerator, Energy Star Qualified Refrigerator, Energy Star Qualified Dishwasher, Washer/dryer, Range Hood, Oven
Interior Features
Bathroom Half, Countertops Stone/granite/solid, Wainscoting, Lighting Sconce, Recessed Lighting, Window Seat, Bathroom, Bonus Room, Walk Up Attic, Finish Sheetrock, Internet Available Unknown
Heating
Central, Heat Pump, Energy Star Qualified Equipment, Air Source Heat Pumps (ashp)
Cooling
Central Air, Heat Pump, Energy Star Qualified Equipment, Air Source Heat Pumps (ashp)
Construction
Year Built
Year Built: 2026
Home type
Single Family Residence
Roof
Shingle
Construction Materials
Frame, Conventional (2x4 2x6), Cement Board
Foundation Details
Concrete Perimeter
Architectural Style
Colonial
Utilities & Energy
Laundry Features
Electric Dryer Hookup, Washer Hookup, Second Floor
Water Source
Public
Basement
Full, Finished, Interior Entry, Bulkhead
Utilities
For Electric Range, For Electric Oven, For Electric Dryer, Washer Hookup
Parking Features
Paved Drive, Off Street, Assigned, Deeded, Paved
Fireplace Features
Living Room
Electric
200+ Amp Service, Ready For Renewables
Other Features
Lot Features
Level
Disclosures
Hoa Fee For Master Insurance Approximately $120/m.taxes, Assessment, Book&page Tbd. Buyers/buyers Agents Are Responsible For Due Diligence. See Docs For Hers/green Construction Details. Portion Of Foundation Pre Dates Construction.
Community Features
Public Transportation, Shopping, Pool, Tennis Court(s), Park, Walk/jog Trails, Golf, Medical Facility, Bike Path, Conservation Area, Highway Access, House Of Worship, Private School, Public School, University
Patio And Porch Features
Porch, Deck Composite, Patio
Price History
| Date | Event | Price |
|---|---|---|
09/04/2026 Source: | Pending | $1,299,999 $401/sqft |
08/26/2026 Source: | Contingent (Active Under Contract) | $1,299,999 $401/sqft |
06/26/2026 Source: | Price Decreased | $1,299,999 -6.41% $401/sqft |
06/18/2026 Source: | Listed for Sale | $1,389,000 +603.29% $429/sqft |
11/14/2025 Source: | Sold | $197,500 $61/sqft |


Find Homes by Property Features in Bedford, MA

Based on information provided to and compiled by MLS Property Information Network, Inc. covering through Nov 18, 2026, 12:00PM. The property listing data and information, or the Images, set forth herein were provided to MLS Property Information Network, Inc. from third-party sources, including sellers, lessors and public records, and were compiled by MLS Property Information Network, Inc. The property listing data and information, and the Images, are for the personal, non-commercial use of consumers having a good faith interest in purchasing or leasing listed properties of the type displayed to them and may not be used for any purpose other than to identify prospective properties which such consumers may have a good faith interest in purchasing or leasing. MLS Property Information Network, Inc. and its subscribers disclaim any and all representations and warranties as to the accuracy of the property listing data and information, or as to the accuracy of any of the Images, set forth herein. All information provided is deemed reliable, but is not guaranteed to be accurate and should be independently verified. © 2026 MLS Property Information Network, Inc. All Rights Reserved.
 Advertising Broker: Derek Greene | The Greene Realty Group