
- Overview
- Description
- Property Details
- Location
- Facts & Features
- Getting Around
- Nearby Homes

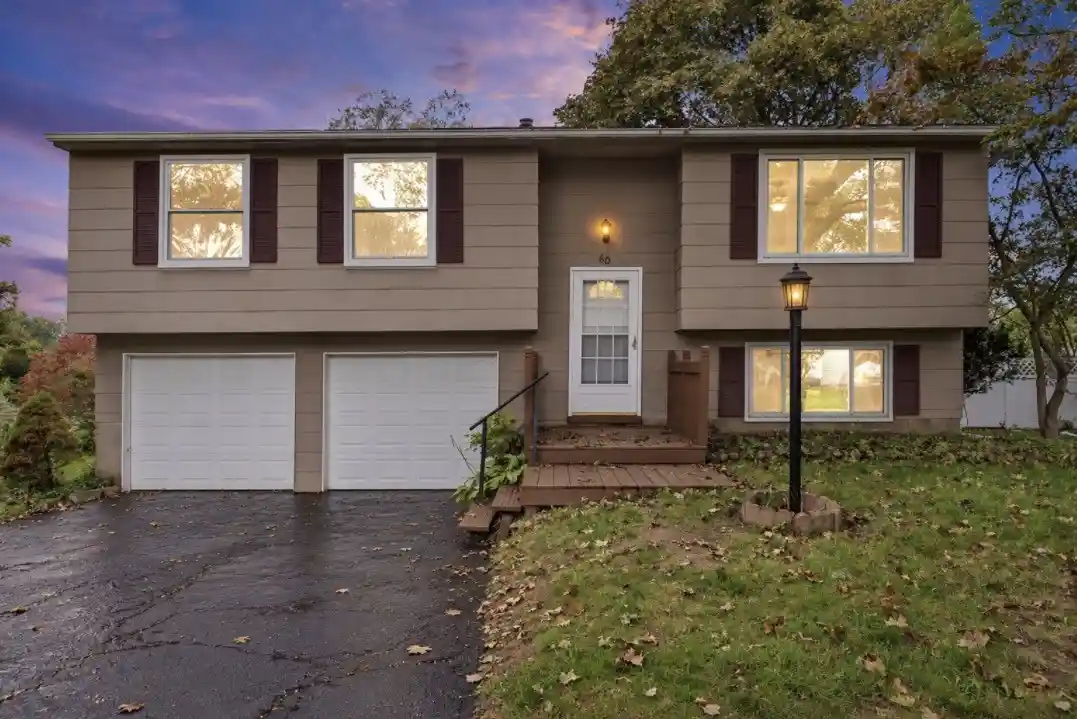


Street View
$257,000
Monthly Est:$1,279
 4 Beds
 2 Baths
1 full bath + 1 half bath
 1,430sqft
60 Overland, West Henrietta, NY 14586
$257,000
$1,279/moEst:
Get Pre-Approved
Single Family Residence
Built in 1970
$-- HOA
0.38 acre lot
$180/sq.ft
Description
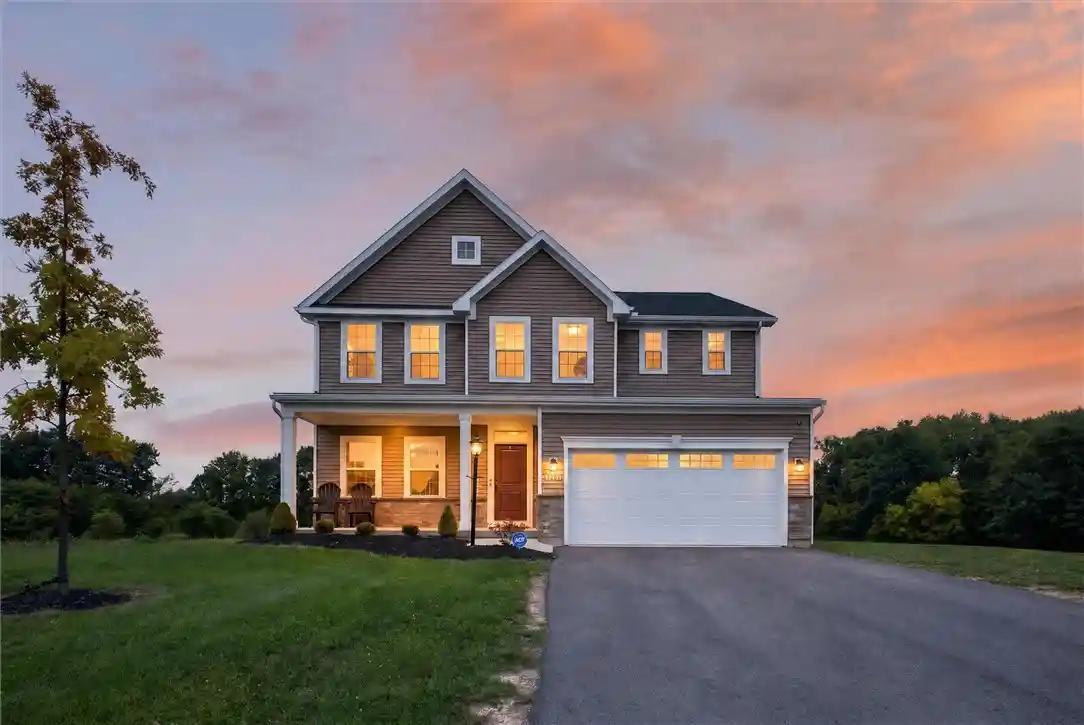
Welcome to 60 Overland Trail! This well-maintained home offers the perfect blend of comfortable living space, flexible lower-level living, and a fantastic Henrietta location in a sidewalk-lined neighborhood.
The bright main level features an open-concept layout connecting the living room, dining area, and kitchen, creating an ideal space for everyday living and entertaining. Sliding glass doors lead to the deck and fully fenced backyard, extending your living space outdoors. Three bedrooms provide comfortable accommodations, with beautiful hardwood floors in two bedrooms.
The finished lower level offers exceptional versatility with a spacious recreation area, additional finished living space, and a convenient half bath. Whether you're looking for a family room, home office, fitness area, guest space, or potential fourth bedroom, this flexible floor plan can adapt to your needs.
Outside, enjoy your private backyard retreat featuring a patio and hot tub with a new filter, perfect for relaxing or hosting guests. An oversized two-car garage provides abundant parking and storage.
Recent updates include vinyl replacement windows (2025), updated light fixtures (2025), hot water tank (2022), furnace (2014), and roof (approximately 2012, per prior owner).
Ideally located just minutes from the NYS Thruway, expressways, shopping, restaurants, RIT, MCC, and the University of Rochester. Don't miss this opportunity to own a move-in-ready home in a convenient and desirable location!
- Houzeo last checked: 30 minutes ago
- Listing updated: November 5, 2026 at 10:11 am
- Listing Provided by: Karina R. Ribis (585) 755-1396 DRE #30RI1082630 | Keller Williams Realty Greater Rochester (585) 362-8900
- Source: New York State Alliance of MLSs, Buffalo-NY | MLS#: R1726852

Property Details
Status
Active
Type
Single Family Residence
No. of Stories
1
County
City
Neighborhood
--
Year Built
1970
HOA Fees
-
Finished Area
1,430 sqft
Lot Size
0.38 acre lot
Basement Area
- sqft
MLS Name
New York State Alliance of MLSs, Buffalo
MLS Number
R1726852
MLS Status
Active
Days on Market
1
Cumulative Days on Market
34

Continue Your Journey in App
Find your dream home, receive real-time updates, and many more!
Continue Your Journey in App
Find your dream home, receive real-time updates, and many more!
Location
Facts & Features
Rooms
Bedrooms & bathrooms
Bedrooms: 4
Bathrooms: 2
Interior
Flooring
Carpet, Ceramic Tile, Hardwood, Varies
Exterior Features
Blacktop Driveway, Deck, Fully Fenced, Patio
Interior Features
Breakfast Bar, Ceiling Fans, Dining Area, Den, Entrance Foyer, Eat In Kitchen, Separate Formal Living Room, Guest Accommodations, Kitchen Island, Kitchen Family Room Combo, Sliding Glass Doors, Convertible Bedroom
Heating
Gas, Forced Air
Appliances
Dryer, Electric Cooktop, Gas Water Heater, Microwave, Refrigerator, Washer
Sewer
Connected
Construction
Year Built
Year Built: 1970
Home type
Single Family Residence
Construction Materials
Attic Crawl Hatchways Insulated, Composite Siding, Copper Plumbing
Architectural Style
Raised Ranch, Two Story
Foundation Details
Block
Property Condition
Resale
Roof
Architectural, Shingle
Utilities & Energy
Laundry Features
In Basement
Basement
Full, Finished, Sump Pump
Parking Features
Attached, Garage, Workshop In Garage, Driveway
Water Source
Connected, Public
Utilities
Cable Available, Electricity Connected, High Speed Internet Available, Sewer Connected, Water Connected
Other Features
Lot Features
Rectangular, Rectangular Lot, Residential Lot
Patio And Porch Features
Deck, Open, Patio, Porch
Subdivision Name
Eagle Rdg South Sub Sec 1
Price History
| Date | Event | Price |
|---|---|---|
11/05/2026 Source: | Listed for Sale | $257,000 $180/sqft |

Nearby Homes
Find Homes by Property Features in West Henrietta, NY

Based on data from the New York State Alliance of MLSs (CNYIS, Inc., UNYREIS and WNYREIS) through Nov 05, 2026, 12:45PM.. All information is provided exclusively for consumers’ personal, non-commercial use. It may not be used for any purpose other than to identify prospective properties consumers may be interested in purchasing. The data is deemed reliable by is not guaranteed accurate by the MLS. This website may not include listings or property addresses of sellers who have directed their listing brokers to withhold their listing or their property address from display on the Internet. All information provided is deemed reliable but is not guaranteed and should be independently verified. © 2026 the New York State Alliance of MLSs. All Rights Reserved.
 Advertising Broker: Derek Greene | The Greene Realty Group
