YTR
Your Town Realty
- 0
- 12
- Overview
- Description
- Property Details
- Location
- Facts & Features
- Getting Around
- Nearby Homes
 Price Drop: $100K (09/29)


Street View
$1,699,000
Monthly Est:$8,457
 6 Beds
 7 Baths
6 full baths + 1 half bath
 6,110sqft
60 Partners Ln, Freehold, NJ 07728
$1,699,000
$8,457/moEst:
Get Pre-Approved
Single Family Residence
Built in 2009
$-- HOA
6.04 acres lot
$278/sq.ft
Description
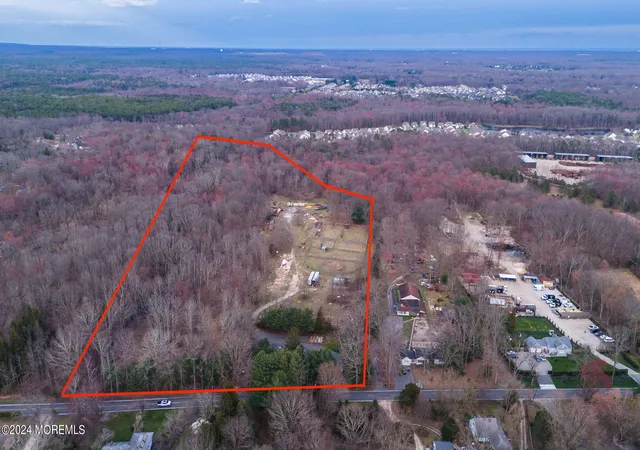
Welcome to luxury living in the highly sought-after ''The Gables'' in Freehold. Tucked away on a private cul-de-sac, this exceptional 6-bedroom, 6.5-bath custom colonial is set on an expansive 6.04 acre property, offering the perfect blend of elegance, comfort, and modern upgrades. From the moment you enter, you're greeted by soaring ceilings, rich hardwood floors, detailed crown molding, and a seamless, open layout ideal for both everyday living and entertaining. The gourmet eat-in kitchen is the heart of the home, featuring granite countertops, stainless steel appliances, and a spacious center island. Sliding doors lead to a maintenance-free Trex deck--perfect for outdoor dining and gatherings. The inviting family room offers a beautiful fireplace, hardwood floors, and a secondary staircase to the upper level. A standout feature of the home is the custom bar room, designed for entertaining in style. In addition, a generously sized bonus room--currently used as a game room with a wet bar--provides even more space for relaxation and hosting guests. Upstairs, the home offers two impressive primary suites, each with its own en suite bathroom, providing flexibility and comfort for extended family or guests, along with 2 more bedrooms with full bathrooms. Designed with both convenience and luxury in mind, the home includes 4-zone heating and cooling, central vacuum, chandelier lift systems, and ample storage throughout. The fully finished walkout basement elevates the home even further, complete with a brand-new high-end kitchen, making it ideal for entertaining or extended living arrangements. Step outside to your own private resort-style retreat. The grounds feature a stunning in-ground pool with a waterfall, and expansive, serene surroundings that offer unmatched privacy. Completing this remarkable property is a large 3-car garage and an oversized private driveway. Schedule your private showing.
- Houzeo last checked: 8 minutes ago
- Listing updated: October 6, 2026 at 12:44 am
- Listing Provided by: Karen Albano (732) 462-4242 | Coldwell Banker Realty
- Source: Monmouth Ocean Regional MLS-NJ | MLS#: 22613055

Property Details
Status
Active
Type
Single Family Residence
No. of Stories
3
County
City
Neighborhood
--
Year Built
2009
HOA Fees
-
Finished Area
6,110 sqft
Lot Size
6.04 acres lot
Basement Area
- sqft
MLS Name
Monmouth Ocean Regional MLS
MLS Number
22613055
MLS Status
Active
Days on Market
10

Continue Your Journey in App
Find your dream home, receive real-time updates, and many more!
Download App
Continue Your Journey in App
Find your dream home, receive real-time updates, and many more!
Location
Facts & Features
Rooms
Bedrooms & bathrooms
Bedrooms: 6
Bathrooms: 7
Interior
Flooring
Ceramic Tile, Wood
Interior Features
Attic Pull Down Stairs, Ceilings 9ft+ 1st Flr, Center Hall, Dec Molding, Wet Bar, Recessed Lighting
Sewer
Septic Tank
Exterior Features
Underground Sprinkler System, Swimming, Swingset, Lighting
Heating
Natural Gas, Forced Air, 3+ Zoned Heat
Cooling
Central Air, 4 Zone Ac
Construction
Year Built
Year Built: 2009
Home type
Single Family Residence
Architectural Style
Custom, Colonial, Contemporary
Roof
Timberline
Construction Materials
Stone
Utilities & Energy
Security Features
Security System
Pool Features
Fenced, In Ground, Pool Equipment
Parking Features
Direct Access, Circular Driveway, Double Wide Drive, Driveway, Oversized
Basement
Finished, Heated, Walk Out Access
Water Source
Well
Other Features
Patio And Porch Features
Deck, Patio
Lot Features
Back To Woods, Cul De Sac, Wooded
Subdivision Name
Gables@freehold
Price History
| Date | Event | Price |
|---|---|---|
09/29/2026 Source: | Listed for Sale | $1,699,000 -5.56% $278/sqft |
06/26/2026 Source: | Pending | $1,799,000 $294/sqft |
06/17/2026 Source: | Price Decreased | $1,799,000 -5.27% $294/sqft |
05/28/2026 Source: | Price Decreased | $1,899,000 -9.57% $311/sqft |
05/08/2026 Source: | Listed for Sale | $2,100,000 $344/sqft |

Show more
Nearby Homes





Find Homes by Property Features in Freehold, NJ
Nearby New Homes For Sale

Based on information from the Monmouth Ocean Regional REALTORS® Multiple Listing Service through Oct 09, 2026, 09:15AM. Information is provided exclusively for consumers’ personal, non-commercial use that it may not be used for any purpose other than to identify prospective properties consumers may be interested in purchasing, and that data is deemed reliable but is not guaranteed accurate by the MLS. This website may not include listings or property addresses of sellers who have directed their listing brokers to withhold their listing or their property address from display on the Internet. ©2026 Monmouth Ocean Regional REALTORS®. All Rights Reserved.
 Advertising Broker: Ronnie Glomb, Broker | Your Town Realty