- Overview
- Description
- Property Details
- Location
- HOA Management
- Facts & Features
- Getting Around
- Nearby Homes



$425,000
Monthly Est:$2,115
 2 Beds
 3 Baths
2 full baths + 1 half bath
 1,569sqft
60 Rockridge Dr, Woodbury, NY 10930
$425,000
$2,115/moEst:
Get Pre-Approved
Single Family Residence
Built in 2001
$170/mo HOA
2,600 sqft lot
$271/sq.ft
Description
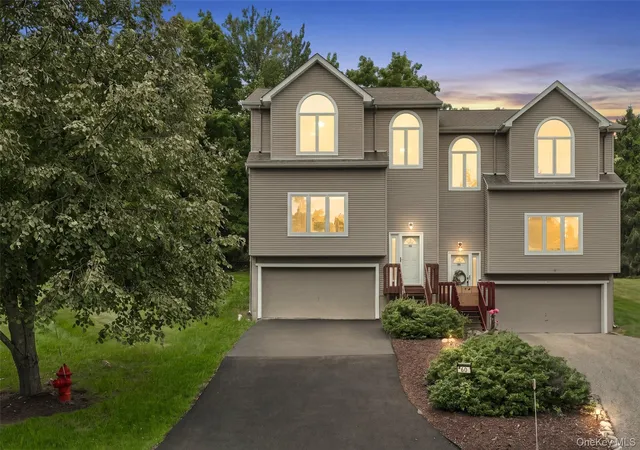
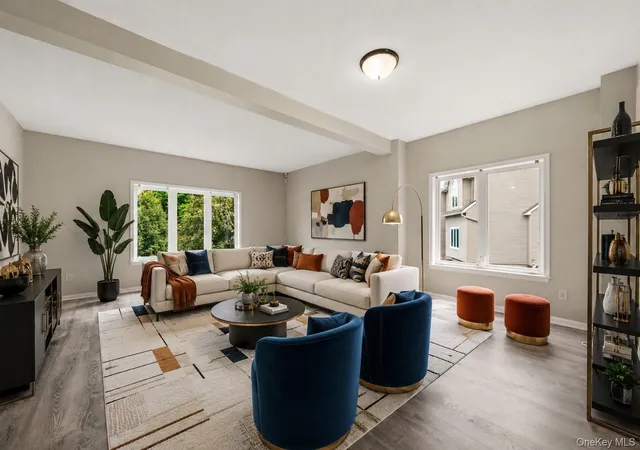
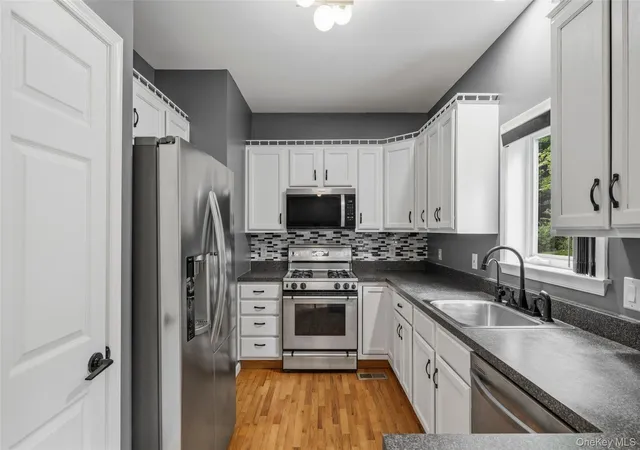
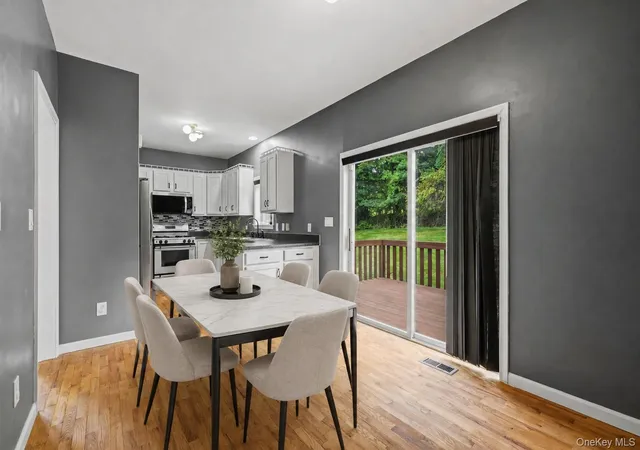
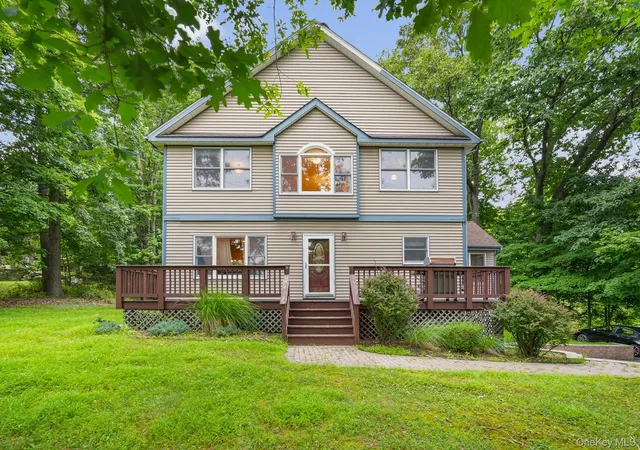
Welcome to this beautifully maintained townhouse in Highland Mills offering 2 bedrooms, 2.5 baths, and 1,569 square feet of thoughtfully designed living space. Built in 2001, the home features an open-concept main level with hardwood floors, a spacious kitchen with white cabinetry, stainless-steel appliances and dark countertops, and a bright dining area that opens directly to the rear deck. Large windows and distinctive arched windows bring in natural light, while the main living spaces offer a comfortable flow for everyday living and entertaining.
Upstairs, two generously sized bedrooms provide flexibility, including a primary bedroom with a large arched window, walk-in closet, and private full bath. The second bedroom also offers generous closet space and convenient access to a full ensuite bathroom. The lower level provides a 2-car attached garage, laundry area, utility/storage space, and additional finished space that can be adapted to suit your needs.
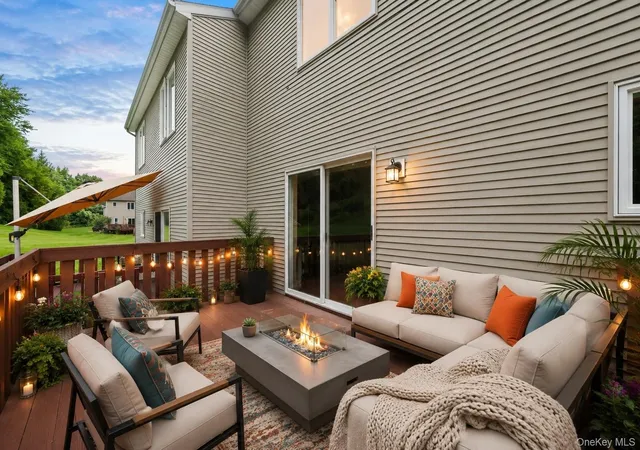
Step outside to the private rear deck, where the wooded backdrop and expansive lawn create an inviting extension of the living space. The deck offers room for outdoor dining, lounging, or entertaining, with direct access from the main level. Conveniently located in Highland Mills with access to I-87 and Route 17, the home is also near Woodbury Common Premium Outlets, Woodbury Town Park, schools, shopping, and Metro-North service in the surrounding area. At $425,000, this home offers the combination of townhouse convenience, attached garage space, updated major components, and outdoor living that buyers searching in Southern Orange County will appreciate.
- Houzeo last checked: 4 hours ago
- Listing updated: October 4, 2026 at 6:06 pm
- Listing Provided by: Virginia Corbett (845) 582-3790 | eXp Realty (888) 276-0630
- Source: OneKey MLS-NY | MLS#: 1042318

Property Details
Status
Active
Type
Single Family Residence
No. of Stories
-
County
City
Neighborhood
--
Year Built
2001
HOA Fees
$170/mo
Finished Area
1,569 sqft
Lot Size
2,600 sqft lot
Basement Area
- sqft
MLS Name
OneKey MLS
MLS Number
1042318
MLS Status
Active
Days on Market
34
Cumulative Days on Market
24

Continue Your Journey in App
Find your dream home, receive real-time updates, and many more!
Download App
Continue Your Journey in App
Find your dream home, receive real-time updates, and many more!
Location
HOA Management
Arthur Edwards
HOA Fees
$170/ Monthly
Amenities
 Amenities and services may be covered by one or multiple associations and service providers.
 Snow Removal
 Trash Pickup
 Grounds Care
Disclaimer: Amenities are based on third-party information and may vary; buyers must independently verify all amenities, as information is deemed reliable but not guaranteed.
Facts & Features
Rooms
Bedrooms & bathrooms
Bedrooms: 2
Bathrooms: 3
Living Room
Level: First
Dining Room
Level: First
Kitchen
Level: First
Lavatory
Level: First
Primary Bedroom
Level: Second
Primary Bathroom
Level: Second
Bedroom 1
Level: Second
Bathroom 1
Level: Second
Family Room
Level: Lower
Interior
Sewer
Public Sewer
Interior Features
Other, Recessed Lighting, Storage
Heating
Forced Air, Other
Cooling
Central Air
Appliances
Dishwasher, Dryer, Gas Range, Refrigerator, Washer
Construction
Year Built
Year Built: 2001
Home type
Single Family Residence
Construction Materials
Vinyl Siding
Utilities & Energy
Basement
Partial, Walk Out Access
Parking Features
Attached, Driveway
Water Source
Public
Utilities
Trash Collection Private
Other Features
Disclosures
Lead Paint, Seller Property Disclosure
Price History
| Date | Event | Price |
|---|---|---|
09/10/2026 Source: | Listed for Sale | $425,000 $271/sqft |
09/03/2026 Source: | Coming Soon | $425,000 $271/sqft |

Nearby Homes


Find Homes by Property Features in Woodbury, NY


Based on information from OneKey MLS, through Oct 08, 2026, 11:01AM. IDX information is provided exclusively for personal, non-commercial use, and may not be used for any purpose other than to identify prospective properties consumers may be interested in purchasing. Information is deemed reliable but not guaranteed. © 2026 OneKey® MLS. All rights reserved.
 Advertising Broker: Derek Greene | The Greene Realty Group