- Overview
- Description
- Property Details
- Location
- Facts & Features
- Getting Around
- Nearby Homes


Street View
Listed by: Meredith Connor | KW Coastal and Lakes & Mountains Realty/Meredith (603) 569-4663
$699,000
Monthly Est:$3,479
 2 Beds
 2 Baths
2 full baths
 1,280sqft
60 Snell Rd, Meredith, NH 03253
$699,000
$3,479/moEst:
Get Pre-Approved
Single Family Residence
Built in 1990
$-- HOA
2.8 acres lot
$546/sq.ft
Description
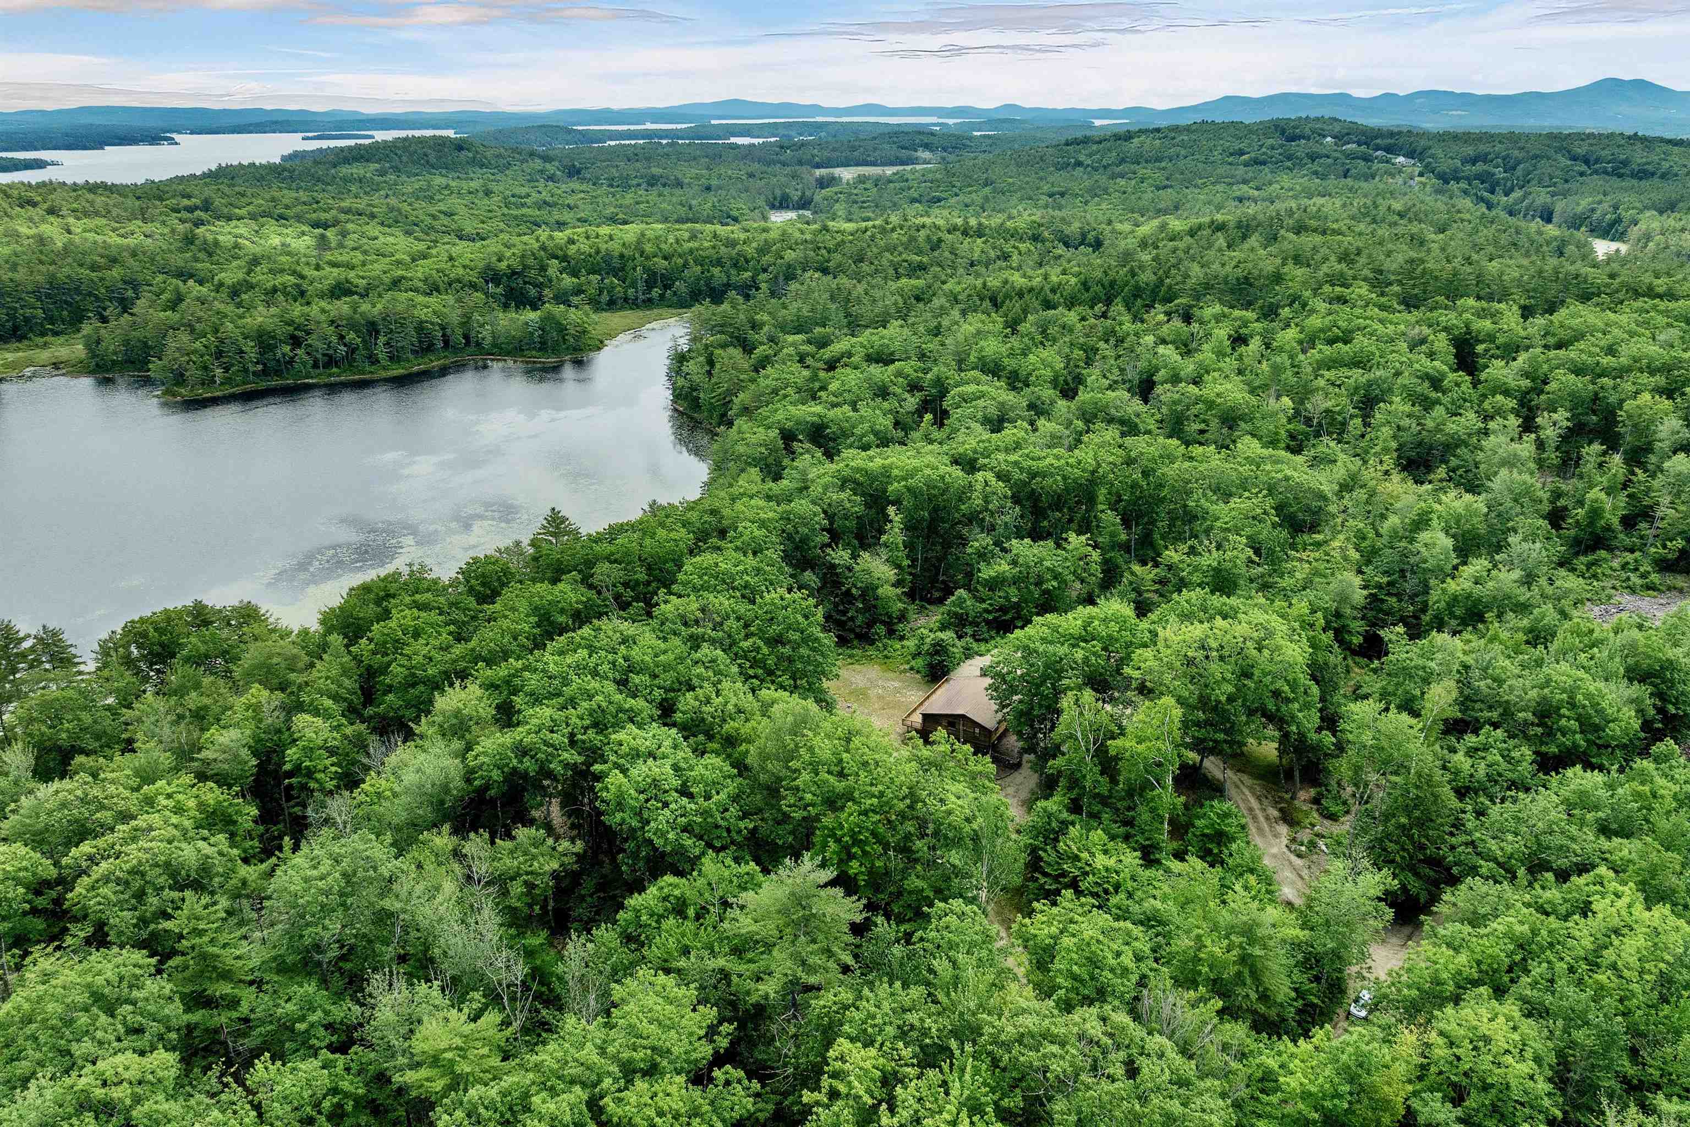
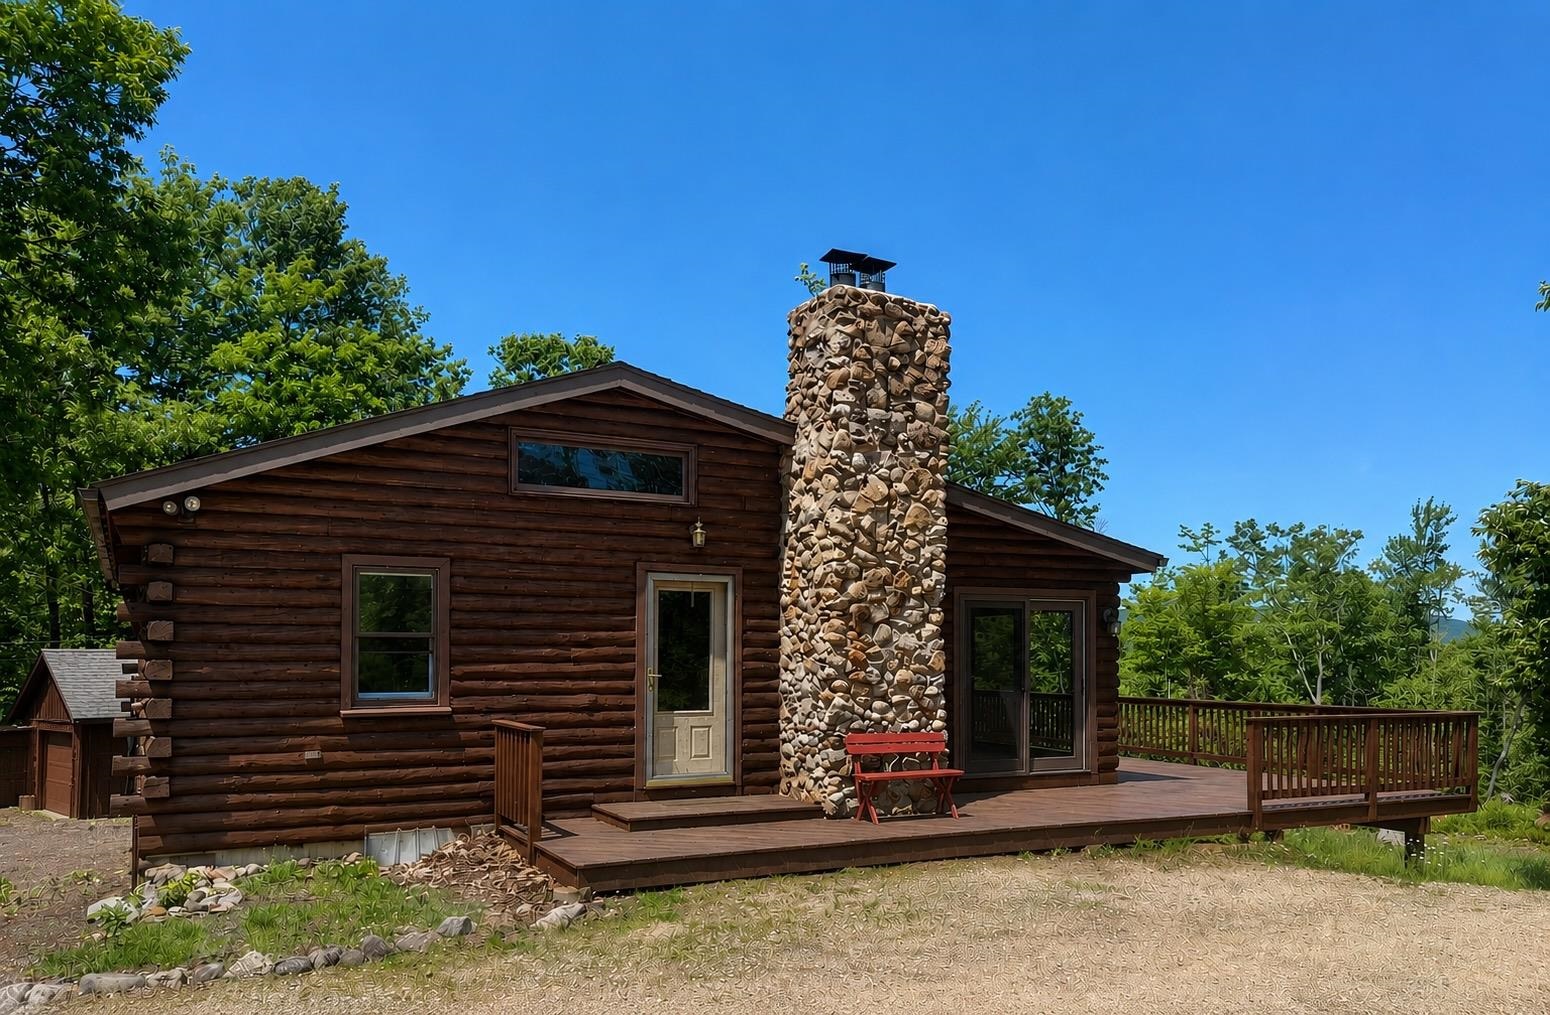
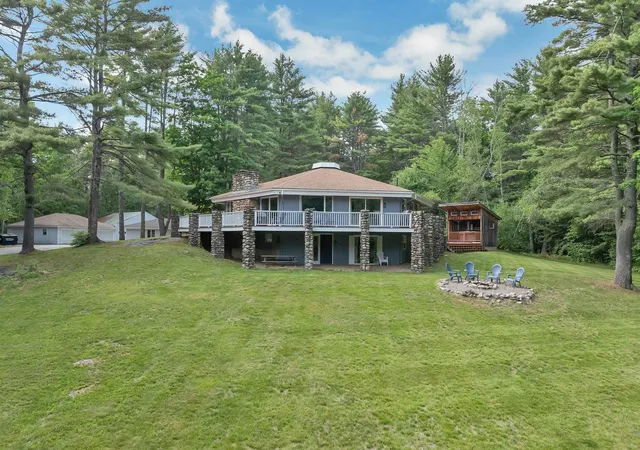
Waterfront, acreage, exceptional outbuildings, a beautifully built log home and a wonderfully convenient location come together at this distinctive Lakes Region property. Set on 2.8 acres with direct frontage on peaceful Page Pond (also known as Little Pond), this inviting log home enjoys beautiful pond and mountain views while sitting just 2 miles from downtown Meredith and Lake Winnipesaukee and approximately 2.5 miles from Center Harbor.
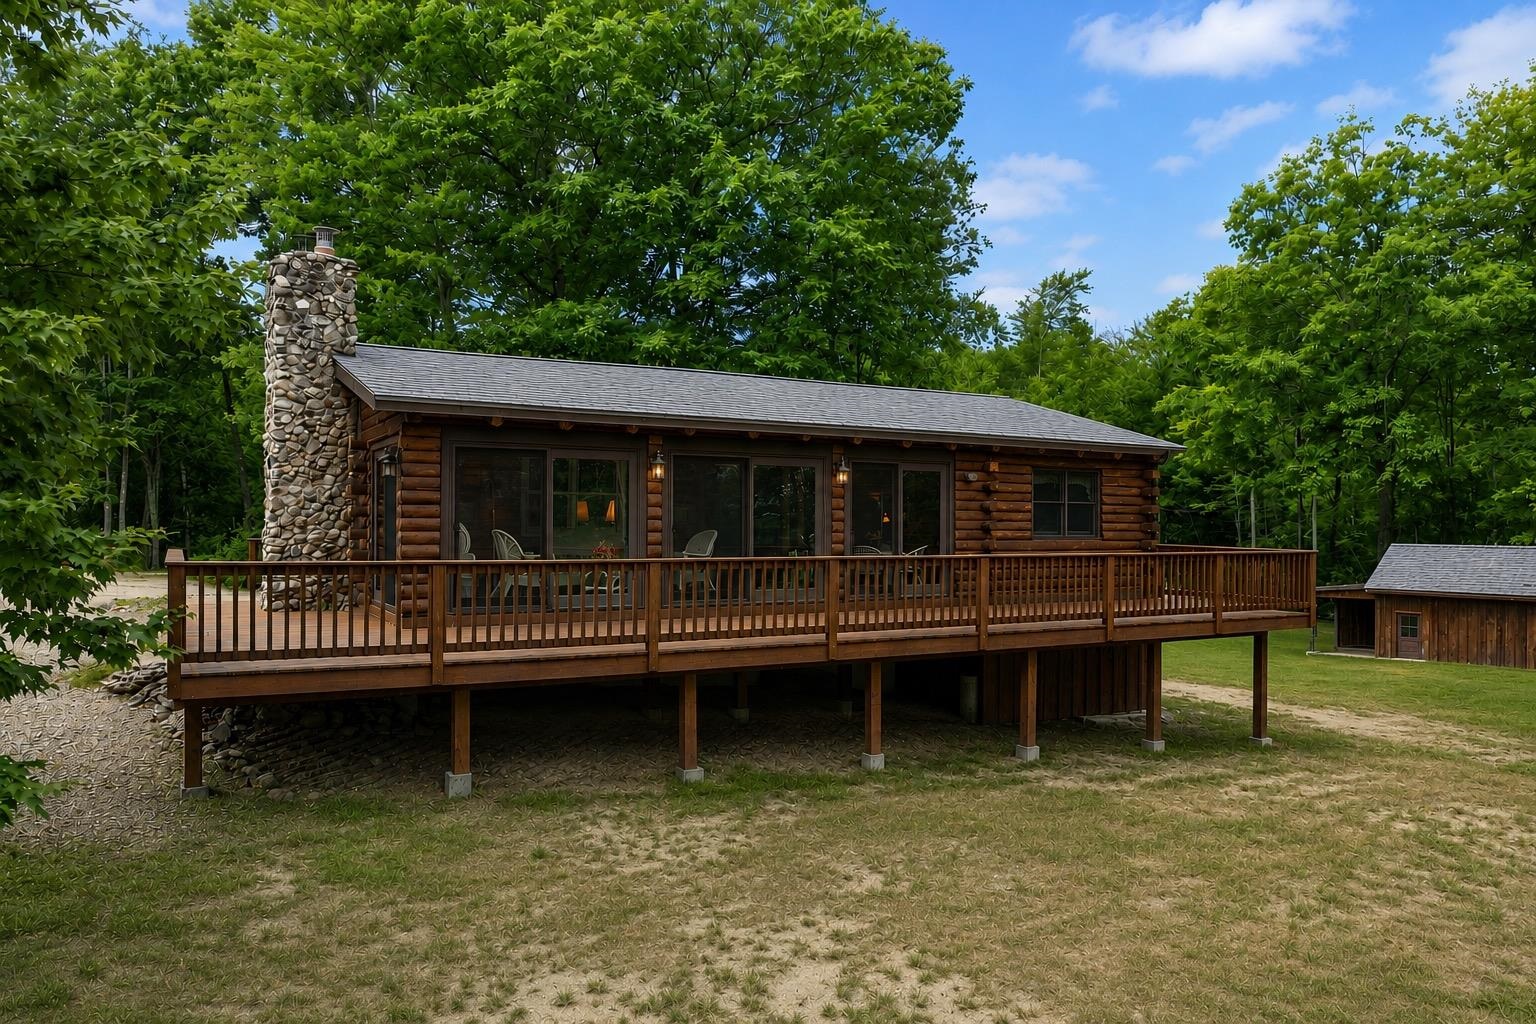
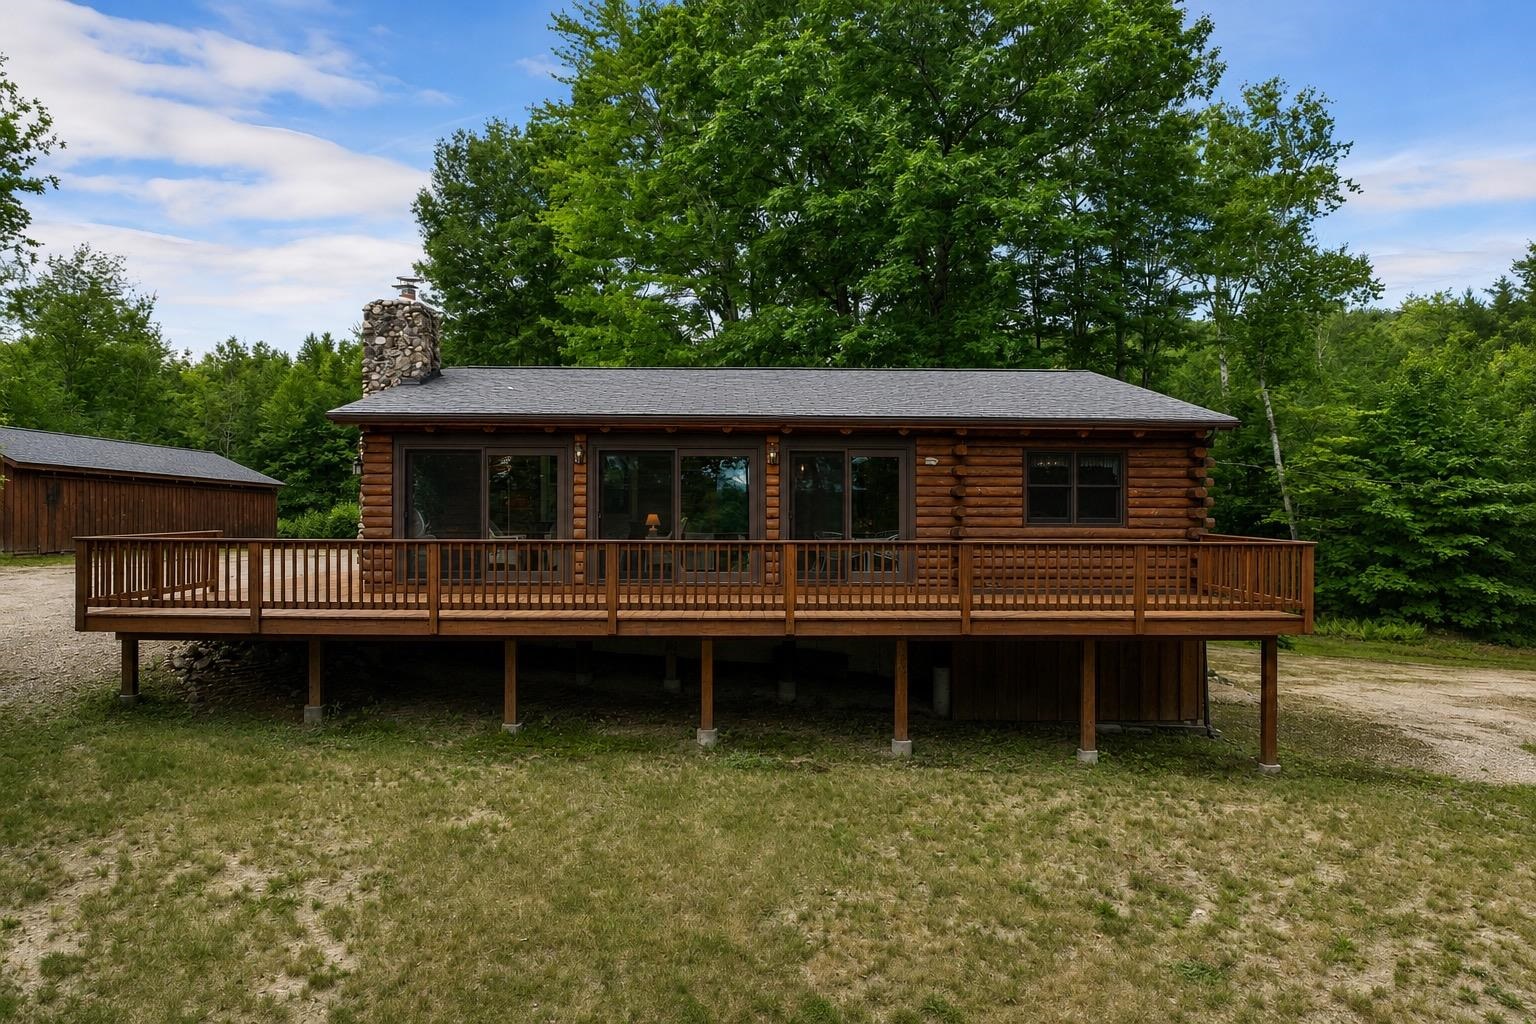
Inside, soaring ceilings and an open-concept design create a warm, spacious feel, while the enclosed heated sunroom provides a front-row seat to the changing seasons and tranquil water views. The generous kitchen and dining area anchor the main living space, and a large wrap-around deck extends the living outdoors - perfect for relaxing, entertaining, and taking in the scenery.
The fully finished walkout lower level with separate entrance adds tremendous flexibility for guests, extended family, recreation, office or a private retreat. Outside, a four-stall pole barn and separate oversized two-car garage with workshop space provide outstanding room for vehicles, equipment, hobbies, and all the gear that comes with four-season Lakes Region living.
The property was recently expanded by approximately half an acre, extending the lot all the way to the pond and adding true waterfront to an already special setting. Recent improvements include newly stained exterior siding and new roofs on all three buildings. Now an anchor property within an approved 11-lot subdivision. Rustic New England character, waterfront living, substantial land and outbuildings, and remarkable proximity to Meredith and Lake Winnipesaukee make this a compelling opportunity!
- Houzeo last checked: 9 minutes ago
- Listing updated: October 7, 2026 at 1:54 am
- Source: NEREN/Prime MLS-NH | MLS#: 5095792

Property Details
Status
Active Under Contract
Type
Single Family Residence
No. of Stories
-
County
City
Neighborhood
--
Year Built
1990
HOA Fees
-
Finished Area
1,280 sqft
Lot Size
2.8 acres lot
Basement Area
- sqft
MLS Name
NEREN/Prime MLS
MLS Number
5095792
MLS Status
(31) Under Contract - Active Under Contract
Days on Market
112

Continue Your Journey in App
Find your dream home, receive real-time updates, and many more!
Download App
Continue Your Journey in App
Find your dream home, receive real-time updates, and many more!
Location
Facts & Features
Rooms
Bedrooms & bathrooms
Bedrooms: 2
Bathrooms: 2
Interior
Cooling
None
Appliances
Dishwasher, Dryer, Microwave, Electric Range, Refrigerator, Washer
Interior Features
Ceiling Fan(s), Dining Area, Kitchen/dining, Basement Laundry
Flooring
Carpet, Tile
Exterior Features
Barn, Deck, Enclosed Porch, Screened Porch, Heated Porch
Sewer
Private
Heating
Oil, Forced Air
Construction
Year Built
Year Built: 1990
Home type
Single Family Residence
Property Condition
Existing
Foundation Details
Concrete
Construction Materials
Log
Roof
Asphalt Shingle
Architectural Style
Log
Utilities & Energy
Electric
Circuit Breakers
Utilities
Cable At Site
Basement
Climate Controlled, Concrete Floor, Daylight, Finished, Full, Insulated, Interior Stairs, Storage Space, Walk Out Access, Interior Entry, Exterior Entry, Basement Stairs
Parking Features
Auto Open, Direct Access, Driveway, Garage, Parking Spaces 11 20, Barn, Detached
Water Source
Drilled Well
Other Features
Lot Features
Country Setting, Mountain View, Rolling Slope, Secluded, Wooded
Price History
| Date | Event | Price |
|---|---|---|
09/21/2026 Source: | Contingent (Active Under Contract) | $699,000 -12.08% $546/sqft |
07/16/2026 Source: | Listed for Sale | $795,000 +22.31% $621/sqft |
10/21/2025 Source: | Sold | $650,000 $508/sqft |

Nearby Homes




Find Homes by Property Features in Meredith, NH


Based on information from PrimeMLS Inc. through Oct 10, 2026, 01:30PM. This display of listings may or may not be the entire Compilation from the PrimeMLS database, and PrimeMLS does not guarantee the accuracy of such information. The listing broker's offer of compensation is made only to other real estate licensees who are participant members of PrimeMLS. This information is deemed reliable, but not guaranteed. The data relating to real estate displayed on this display comes in part from the IDX Program of PrimeMLS. The information being provided is for consumers' personal, non- commercial use and may not be used for any purpose other than to identify prospective properties consumers may be interested in purchasing. Data last updated Oct 10, 2026, 01:30PM. © 2026 PrimeMLS, Inc. All Rights Reserved.
 Advertising Broker: Derek Greene | The Greene Realty Group