The Greene Realty
Powered by 
- 1
- Overview
- Description
- Property Details
- Location
- Facts & Features
- Getting Around
- Nearby Homes



Street View
$674,900
Monthly Est:$3,359
 3 Beds
 2 Baths
2 full baths
 1,622sqft
60 Tolman St, Canton, MA 02021
$674,900
$3,359/moEst:
Get Pre-Approved
Single Family Residence
Built in 1960
$-- HOA
0.23 acre lot
$416/sq.ft
Description
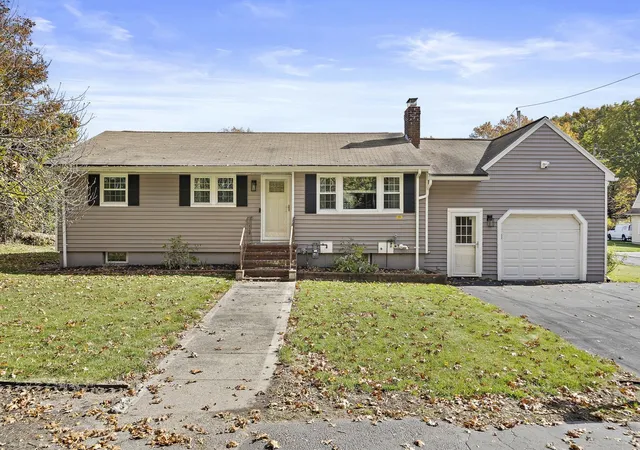
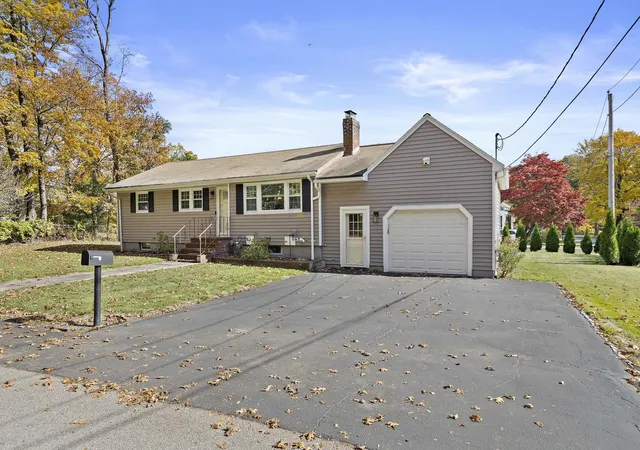
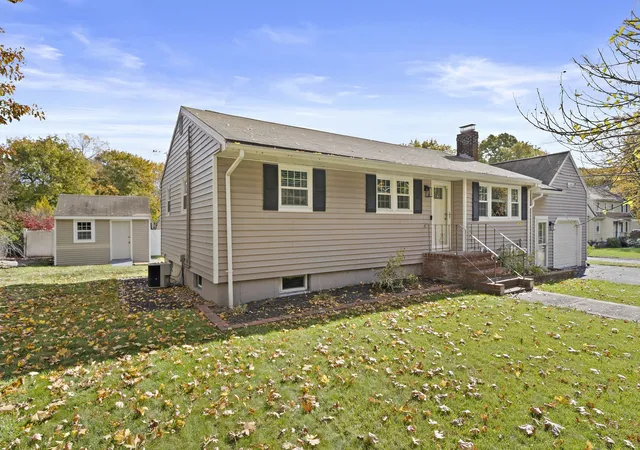
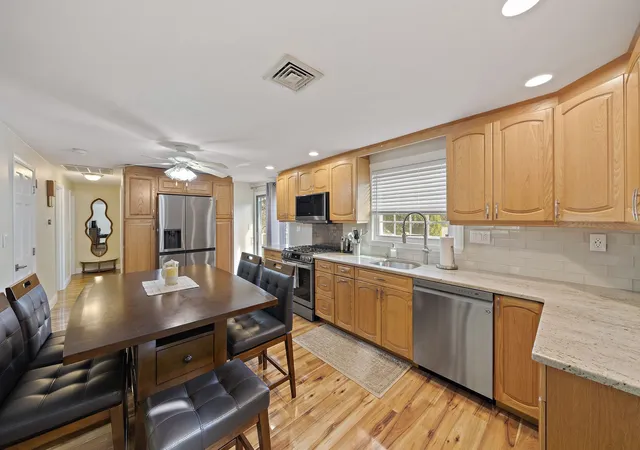
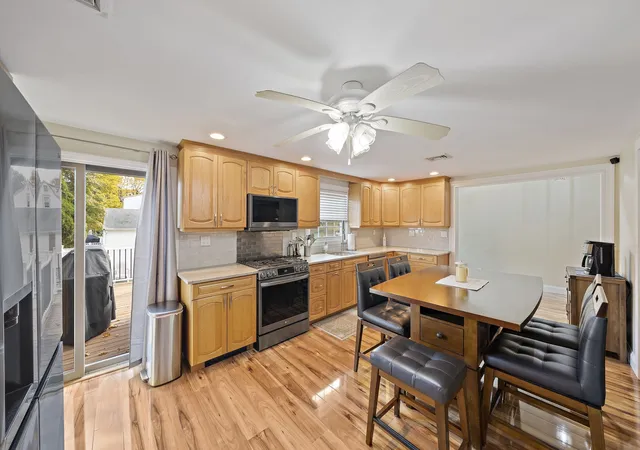
Single-Level Living, Thoughtful Updates & A Prime Canton Location! Welcome to 60 Tolman Street, a beautiful ranch offering numerous updates, comfortable living spaces, and a versatile floor plan. The kitchen is a standout, featuring stone countertops and stainless steel appliances in a space designed to inspire everything from everyday cooking to memorable gatherings. A beautifully renovated first-floor bathroom adds a fresh, modern touch, while additional improvements enhance the home's overall appeal. The bedroom layout has been reconfigured to combine two bedrooms into a spacious primary suite, creating an expanded private retreat. While the property card identifies the home as a three-bedroom residence, the current configuration offers a generously sized primary bedroom. The convenient single-level layout is complemented by a finished basement with a full bathroom, providing valuable additional space for a home office, recreation room, guest accommodations, or a private retreat. Central A/C ensures year-round comfort, while the newly installed Navien high-efficiency system is designed to optimize energy use and reduce fuel waste. Outdoor living takes center stage with an expansive two-tiered back deck, offering ample room for outdoor dining, entertaining, and relaxation. The backyard provides additional space for gardening, recreation, or simply unwind outdoors, enhanced by a lawn sprinkler system to help maintain a lush, green lawn. Situated on a corner lot, the property also features a storage shed and an oversized attached one-car garage with additional storage and off-street parking. Conveniently located near Canton Center, commuter rail service, major routes including I-95, shopping, and dining, this home combines the ease of ranch-style living with valuable updates, flexible living space, and inviting outdoor amenities. Discover the comfort, appreciate the updates, and envision the possibilities!
- Houzeo last checked: 14 minutes ago
- Listing updated: November 4, 2026 at 11:59 am
- Listing Provided by: Pamela Varner (774) 259-8382 | Success! Real Estate (781) 848-9064
- Source: MLS Property Information Network-MA | MLS#: 73598482

Property Details
Status
Active
Type
Single Family Residence
No. of Stories
-
County
City
Neighborhood
--
Year Built
1960
HOA Fees
-
Finished Area
1,622 sqft
Lot Size
0.23 acre lot
Basement Area
- sqft
MLS Name
MLS Property Information Network
MLS Number
73598482
MLS Status
New
Days on Market
1
Open House

Continue Your Journey in App
Find your dream home, receive real-time updates, and many more!
Continue Your Journey in App
Find your dream home, receive real-time updates, and many more!
Location
Facts & Features
Rooms
Bedrooms & bathrooms
Bedrooms: 3
Bathrooms: 2
Interior
Flooring
Wood, Tile, Hardwood
Sewer
Public Sewer
Exterior Features
Deck Wood, Patio, Rain Gutters, Storage, Sprinkler System
Appliances
Gas Water Heater, Range, Dishwasher, Disposal, Refrigerator
Cooling
Central Air
Heating
Forced Air
Window Features
Insulated Windows
Construction
Year Built
Year Built: 1960
Home type
Single Family Residence
Architectural Style
Ranch
Foundation Details
Concrete Perimeter
Construction Materials
Frame
Roof
Shingle
Utilities & Energy
Laundry Features
In Basement, Washer Hookup
Electric
Circuit Breakers
Utilities
For Gas Range, Washer Hookup
Basement
Full, Partially Finished, Sump Pump
Water Source
Public
Parking Features
Attached, Off Street, Paved
Other Features
Disclosures
Buyer And Buyer's Agent To Do Due Diligence. Seller & Broker Make No Representations Or Warranties.
Community Features
Public Transportation, Shopping, Public School, T Station
Lot Features
Corner Lot, Level
Patio And Porch Features
Deck Wood, Patio
Price History
| Date | Event | Price |
|---|---|---|
11/04/2026 Source: | Listed for Sale | $674,900 $416/sqft |

Nearby Homes
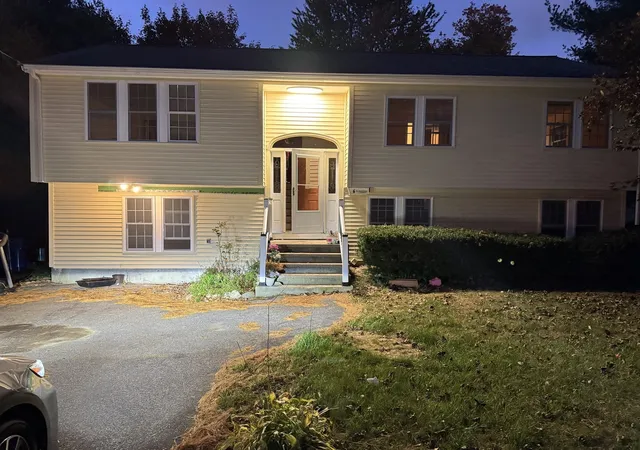
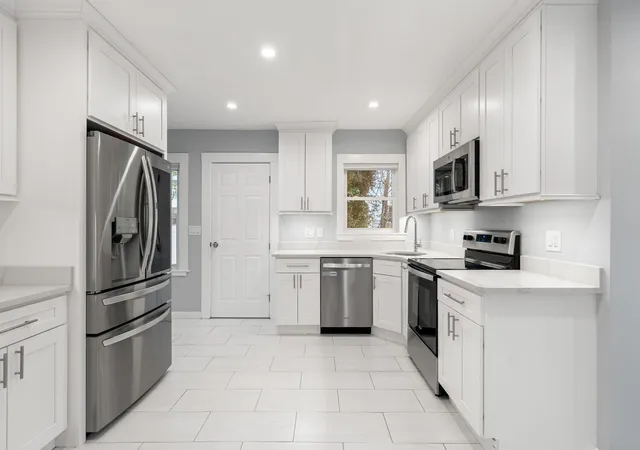
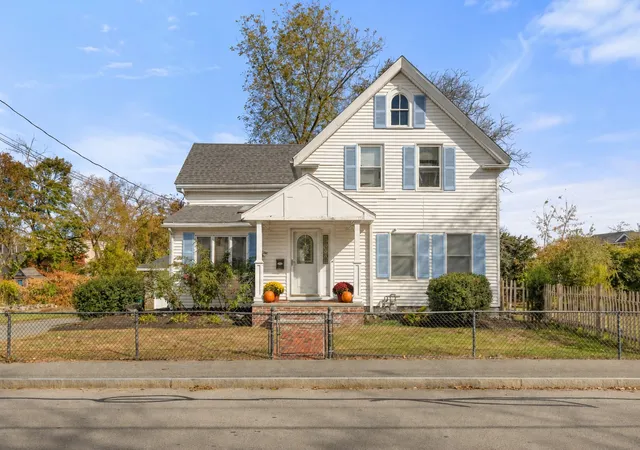
Find Homes by Property Features in Canton, MA

Based on information provided to and compiled by MLS Property Information Network, Inc. covering through Nov 04, 2026, 11:00PM. The property listing data and information, or the Images, set forth herein were provided to MLS Property Information Network, Inc. from third-party sources, including sellers, lessors and public records, and were compiled by MLS Property Information Network, Inc. The property listing data and information, and the Images, are for the personal, non-commercial use of consumers having a good faith interest in purchasing or leasing listed properties of the type displayed to them and may not be used for any purpose other than to identify prospective properties which such consumers may have a good faith interest in purchasing or leasing. MLS Property Information Network, Inc. and its subscribers disclaim any and all representations and warranties as to the accuracy of the property listing data and information, or as to the accuracy of any of the Images, set forth herein. All information provided is deemed reliable, but is not guaranteed to be accurate and should be independently verified. © 2026 MLS Property Information Network, Inc. All Rights Reserved.
 Advertising Broker: Derek Greene | The Greene Realty Group
