- Overview
- Description
- Property Details
- Location
- HOA Management
- Facts & Features
- Getting Around
- Nearby Homes

Street View
$835,000
Monthly Est:$4,156
 3 Beds
 3 Baths
 2,146sqft
60 Tottenham Ct, Jersey City, NJ 07305
$835,000
$4,156/moEst:
Get Pre-Approved
Townhouse
Built in -
$-- HOA
-- sqft lot
$389/sq.ft
Description
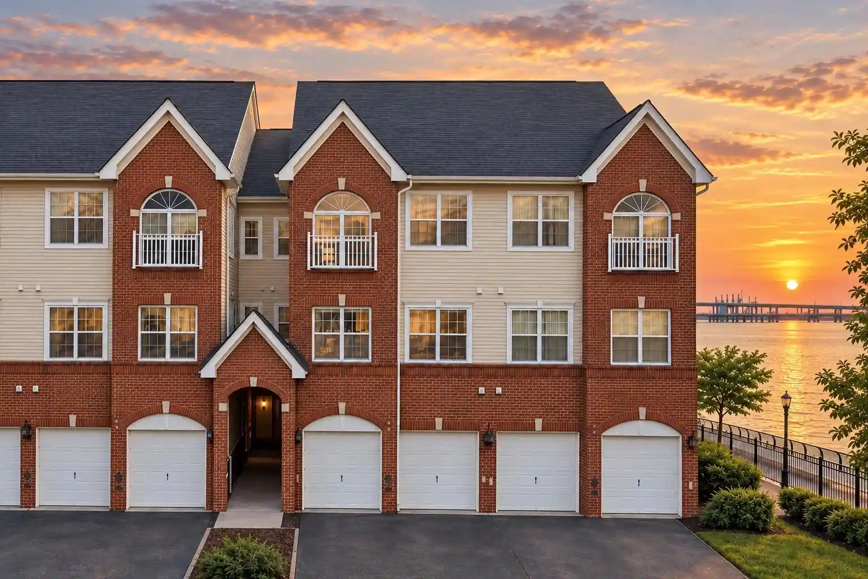
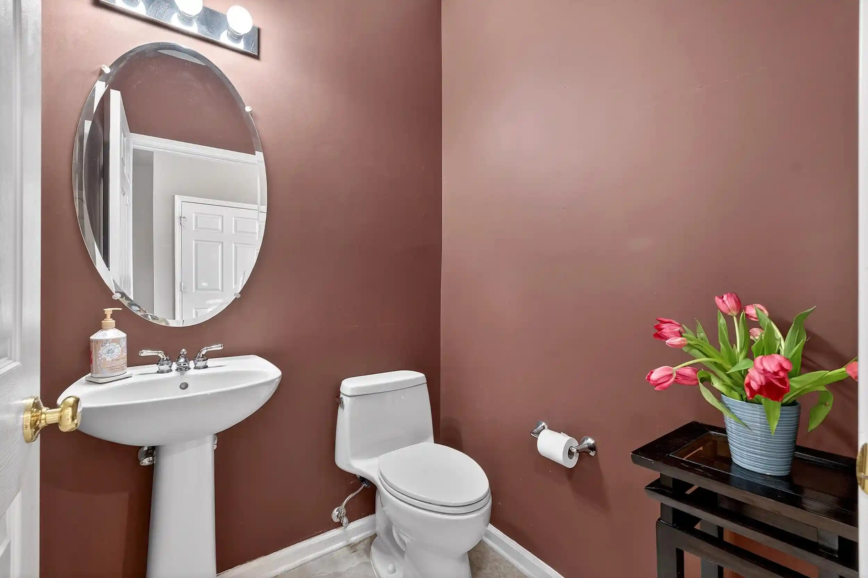
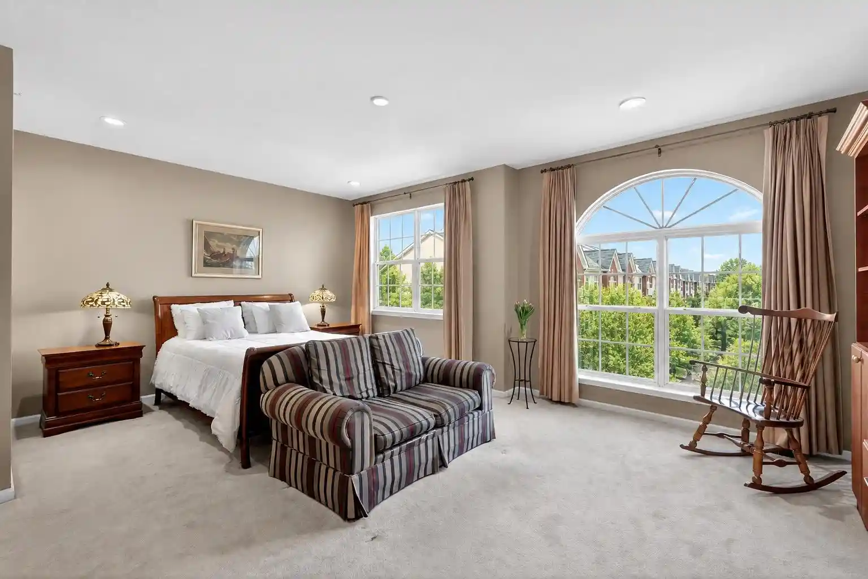
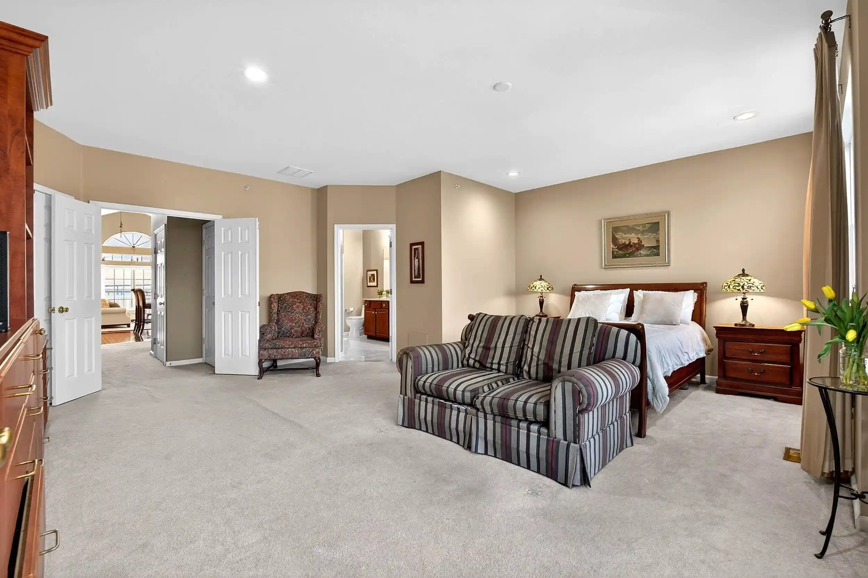
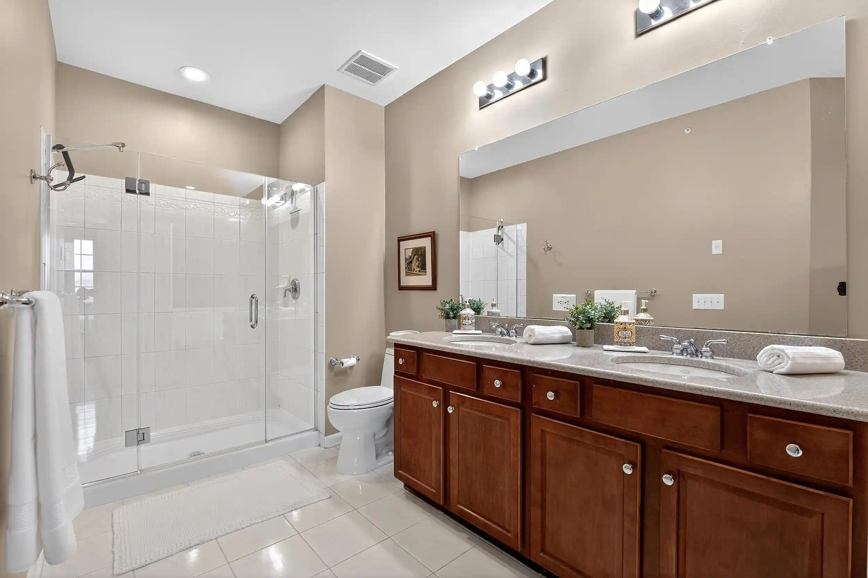
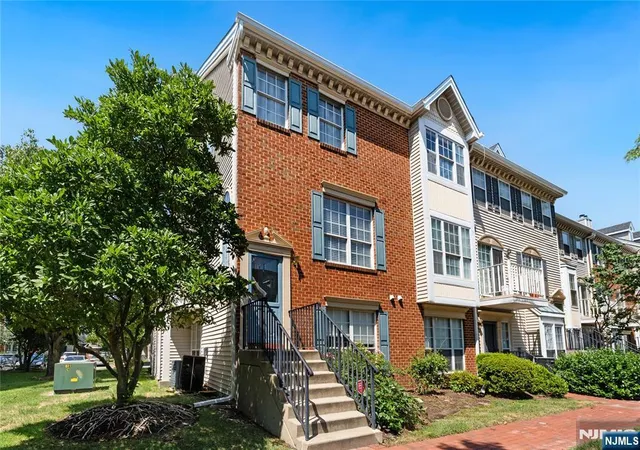
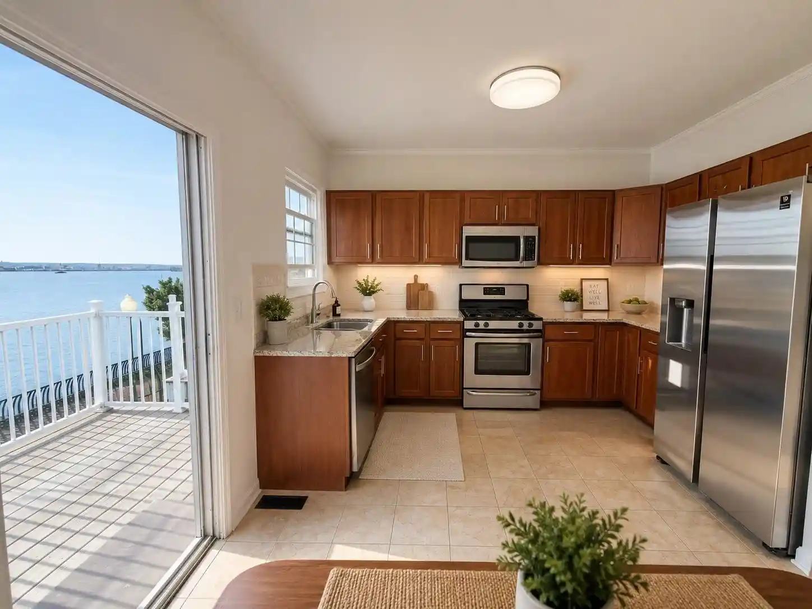
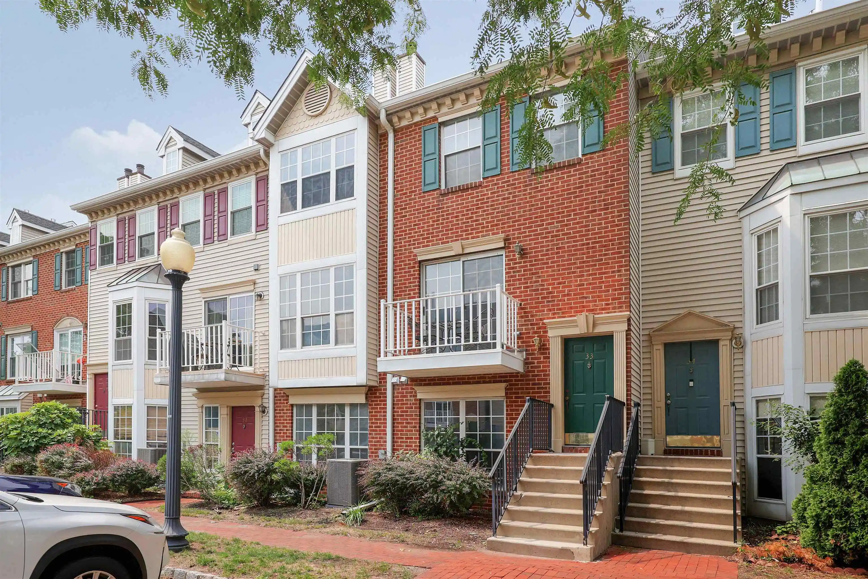
Welcome to 60 Tottenham Court, an exceptionally maintained residence offering more than 2,000 square feet of living space across three levels in Droyer’s Point, Jersey City’s gated waterfront community. Cared for by the original owner since construction, the home features a private elevator serving every floor. The light-filled top level showcases soaring cathedral ceilings and expansive windows overlooking the water, with a private balcony providing the perfect setting to enjoy beautiful evening sunsets. A fireplace and custom built-ins add warmth, character, and functional storage to the living area. The spacious kitchen features stainless steel appliances, abundant cabinetry, generous counter space, and a pantry, while the adjoining living room and designated dining area offer an open setting for everyday living and entertaining. The impressive primary suite includes an oversized walk-in closet and a spacious en suite bath with double sinks, a Jacuzzi tub, and separate shower. A hall closet and separate powder room complete this level. The second level offers two additional bedrooms, a full bathroom, and a dedicated laundry room, while the entry level provides direct access to the private one-car garage. Droyer’s Point amenities include a clubhouse, fitness center, resort-style pool, playground, scenic waterfront promenade, beautifully maintained grounds, and 24-hour gated security. Everyday essentials are right outside the gates, including the newly opened Target, a full-service supermarket, and several additional shops and services, with multiple shopping centers and major retailers just minutes away along Route 440. The neighborhood also offers easy access to the West Side Light Rail and direct bus service to the Journal Square PATH. Directly adjacent to Droyer’s Point, the highly anticipated 100-acre Bayfront redevelopment is now underway and set to transform Jersey City’s West Side into a vibrant new waterfront destination. Plans include more than 19 acres of open space, new retail and dining, a 3,000-foot public riverfront walkway, and an approved Hudson-Bergen Light Rail station. Don’t miss this opportunity to enjoy exceptional space, waterfront beauty, resort-style amenities, and everyday convenience in one of Jersey City’s most distinctive residential settings. Schedule your showing today!
- Houzeo last checked: 12 hours ago
- Listing updated: October 29, 2026 at 11:06 pm
- Listing Provided by: KAROLINA CUPRYS (201) 339-8282 | WEICHERT REALTORS (201) 339-8282
- Source: Hudson County MLS-NJ | MLS#: 260018852

Property Details
Status
Pending
Type
Townhouse
No. of Stories
-
County
City
Neighborhood
Year Built
-
HOA Fees
-
Finished Area
2,146 sqft
Lot Size
-- sqft lot
Basement Area
- sqft
MLS Name
Hudson County MLS
MLS Number
260018852
MLS Status
Under Contract
Days on Market
46

Continue Your Journey in App
Find your dream home, receive real-time updates, and many more!
Continue Your Journey in App
Find your dream home, receive real-time updates, and many more!
Location
HOA Management
N/A
HOA Fees
$561/
Amenities
 Amenities and services may be covered by one or multiple associations and service providers.
 Hardwood Floor
Wall to Wall Carpet
Fireplace
Terrace
Disclaimer: Amenities are based on third-party information and may vary; buyers must independently verify all amenities, as information is deemed reliable but not guaranteed.
Facts & Features
Rooms
Bedrooms & bathrooms
Bedrooms: 3
Bathrooms: 3
Interior
Appliances
Dishwasher, Microwave, Refrigerator, Washer/dryer, Oven/range Gas
Cooling
A/c Central
Construction
Year Built
-
Home type
Townhouse
Architectural Style
Row House, Townhouse, Multi Level
Construction Materials
Aluminum/vinyl, Brick
Utilities & Energy
Association Amenities
Fireplace, Hardwood Floor, Terrace, Wall To Wall Carpet
Parking Features
1 Car, 2 Cars, Attached, Covered, Garage
Other Features
Lot Features
Near Bus, Near Parks, Near Path, Near Schools, Near Shopping, Near Train, New York View, River View
Subdivision Name
Nj
Price History
| Date | Event | Price |
|---|---|---|
10/29/2026 Source: | Pending | $835,000 $389/sqft |
09/17/2026 Source: | Listed for Sale | $835,000 -3.91% $389/sqft |
09/10/2026 Source: | Listing Removed | $869,000 $405/sqft |
03/26/2026 Source: | Listed for Sale | $869,000 $405/sqft |
03/26/2026 Source: | Listing Removed | $869,000 $405/sqft |

Show more
Nearby Homes




Find Homes by Property Features in Jersey City, NJ


Based on information from the MLS through Nov 02, 2026, 02:15PM. The information provided by this website is for the personal, non-commercial use of consumers and may not be used for any purpose other than to identify prospective properties consumers may be interested in purchasing. The data is deemed reliable but is not guaranteed accurate by the HCMLS. The data relating to real estate for sale on this web site comes in part from the IDX program of the HCMLS. Real estate listings held by brokerage firms other than are marked with the HCIDX mark and the information about them includes the name of the listing broker. © 2026 HCMLS. All Rights Reserved.
 Advertising Broker: Ronnie Glomb Broker | List for 1 Percent Realty
