
- Overview
- Description
- Property Details
- Location
- Facts & Features
- Getting Around
 No HOA

Street View
$24,000,000
Monthly Est:$119,457
 6 Beds
 6 Baths
5 full baths
 7,000sqft
60 W 9th Street, New York, NY 10011
$24,000,000
Get Pre-Approved
Single Family Residence
Built in 1900
$-- HOA
2,350 sqft lot
$3,429/sq.ft
Description
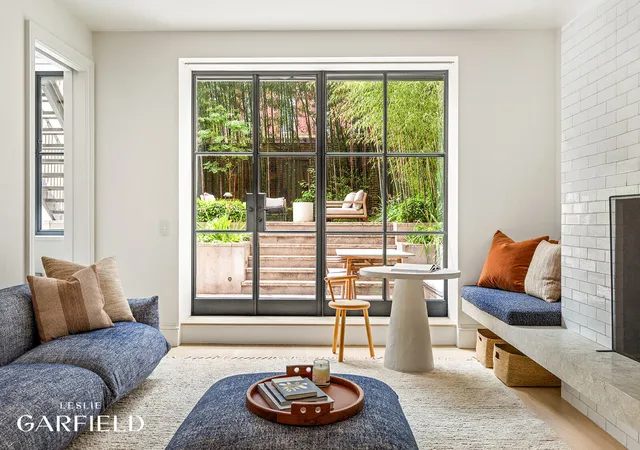
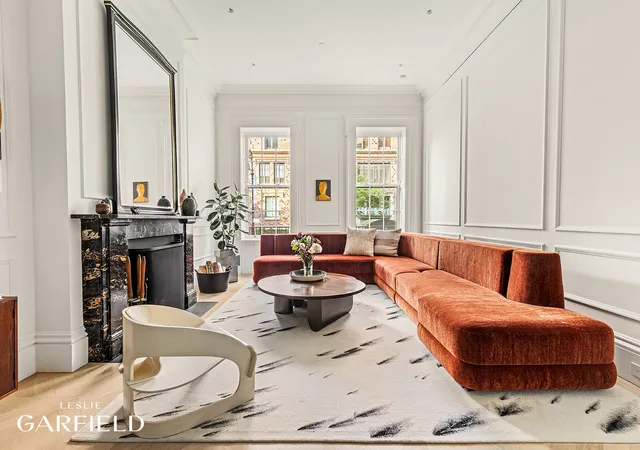
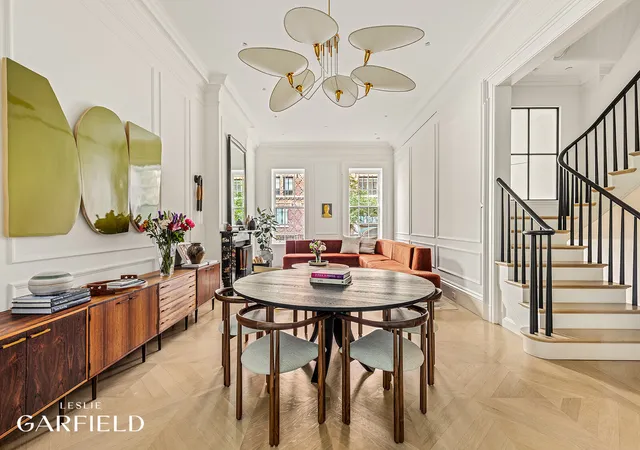
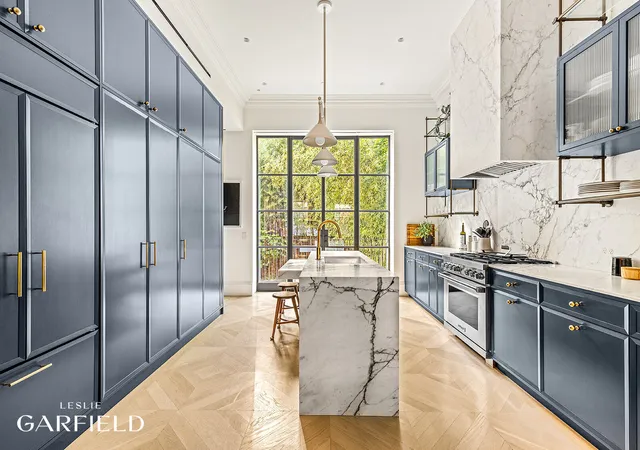
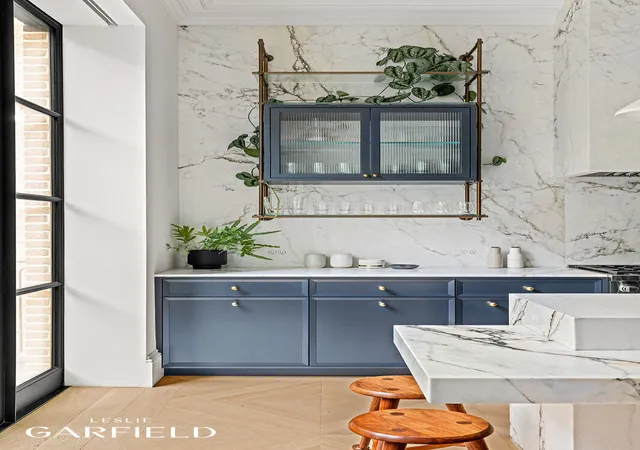
In the heart of Greenwich Village, where Manhattans storied past meets the pulse of modern design, this masterfully reimagined 25-foot-wide, six-level townhouse stands as a rare offering of scale, sophistication, and architectural pedigree. Thoughtfully designed by Elizabeth Roberts Architects, this exceptional private residence blends historical grandeur with refined contemporary living. Upon entry, a dramatic double-height foyer sets the tone for the homes scale and elegance, providing a striking visual connection between the street-level entrance and the restored parlor floor above. Balancing traditional townhouse design with modern interventions, this level showcases large crown moldings, Versailles wood flooring, pocket shutters, detailed door casings, and antique marble mantels with four functional wood-burning fireplaces. These elements serve as a rich architectural backdrop to sleek modern enhancements, including radiant heated flooring and smart home technology throughout. The grand parlor floor, ideal for both formal entertaining and quiet reflection, boasts soaring ceilings, exquisite natural light, and seamless flow into a bespoke kitchen. Outfitted with designer appliances and handcrafted cabinetry, the kitchen harmonizes beautifully with the homes refined material palette. The reimagined rear fenestration allows abundant south-facing light to flood the interiors. Expansive casement windows on the lower levels open to the garden, while a new staircase and terrace with glass pavers, directly off the kitchen, connect the outdoor and indoor spaces for effortless entertaining. A curated collection of vintage and modern furnishings enhances every room with layered, timeless elegance. A discreet elevator services five levels, from the garden to the top bedroom floor, ensuring both comfort and convenience. The full-floor primary suite is a private sanctuary featuring a spa-like bath with a soaking tub and large marble-clad shower, custom dressing areas, and abundant space for rest and rejuvenation. Above are four additional bedrooms, two of which are currently configured as a fitness room and den. Two breathtaking artist skylights create dramatic ceiling heights and flood the spaces with extraordinary natural light, making them ideal for creative studios, bedrooms, or tranquil retreats. The excavated cellar is finished to the same impeccable standards, offering versatile space for a gym, screening room, or playroom. Outdoors, the home is equally remarkable. The south-facing garden is thoughtfully tiered and landscaped with mature plantings and irrigation, offering a rare private haven for dining, entertaining, or quiet enjoyment. Above, a picturesque roof deck sits between two artist skylights, surrounded by colorful landscaping and framing open skies, village vistas, and a direct southern view of the Freedom Tower.
- Houzeo last checked: 13 minutes ago
- Listing updated: December 16, 2025 at 6:30 pm
- Listing Provided by: Jed H Garfield (212) 574-6980 , Matthew S Lesser (212) 371-8200 | Leslie J Garfield & Co Inc (212) 371-8200
- Source: Rebny MLS-NY | MLS#: RLS20058315

Property Details
Status
Active
Type
Single Family Residence
No. of Stories
6
County
City
Neighborhood
Year Built
1900
HOA Fees
-
Finished Area
7,000 sqft
Lot Size
2,350 sqft lot
Basement Area
- sqft
MLS Name
Rebny MLS
MLS Number
RLS20058315
Days on Market
363

Continue Your Journey in App
Find your dream home, receive real-time updates, and many more!
Continue Your Journey in App
Find your dream home, receive real-time updates, and many more!
Location
Facts & Features
Rooms
Bedrooms & bathrooms
Bedrooms: 6
Bathrooms: 6
Interior
Interior Features
Smoke Free
Appliances
Washer Dryer Allowed
Utilities & Energy
Laundry Features
In Unit
Basement
Other
Other Features
Patio And Porch Features
None
Subdivision Name
Greenwich Village
Price History
| Date | Event | Price |
|---|---|---|
11/05/2025 Source: | Listed for Sale | $24,000,000 $3,429/sqft |

Greenwich Village Ranks # in New York, NY


Homes

Rental Prices

Median Home Price
Find Homes by Property Features in New York, NY


The real estate listing data marked with this icon comes from the IDX program of the RLS at REBNY Listing Service (RLS). Listing information for certain New York City properties provided courtesy of the Real Estate Board of New York's Residential Listing Service (the "RLS") through Nov 04, 2026, 01:45AM. Information deemed reliable but not guaranteed. Information is provided exclusively for consumers' personal, non-commercial use, and may not be used for any purpose other than the identification of potential properties for purchase. The information contained in this listing has not been verified by the RLS and should be verified by the consumer. The listing information provided here is for the consumer's personal, non-commercial use. Retransmission, redistribution or copying of this listing information is strictly prohibited except in connection with a consumer's consideration of the purchase and/or sale of an individual property. This listing information is not verified for authenticity or accuracy and is not guaranteed and may not reflect all real estate activity in the market. Buyer to verify all information. © 2026 The Real Estate Board of New York, Inc. All rights reserved.
 Advertising Broker: Derek Greene | The Greene Realty Group
